Leave a Message

Thank you for your message. We will be in touch with you shortly.

Explore Properties
15772 N 121st Terr N
SEE ALL PHOTOS
15772 N 121st Terr N
Sold

15772 N 121st Terr N

15772 N 121st Terrace, Jupiter, FL 33478

$1,250,000
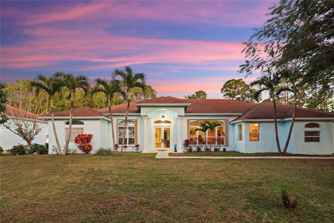
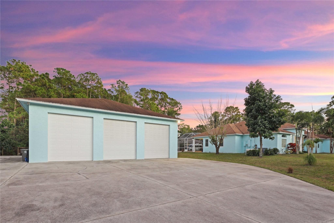
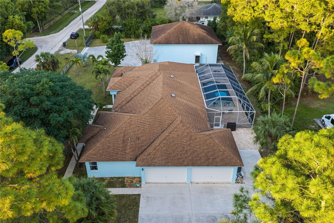
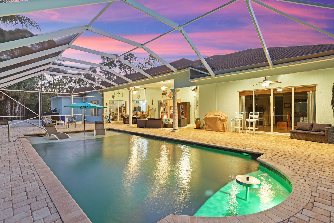
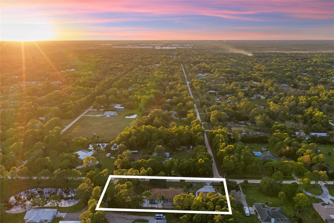
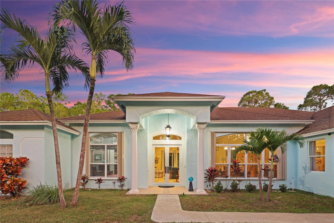
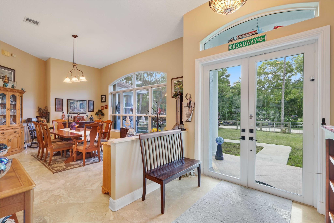
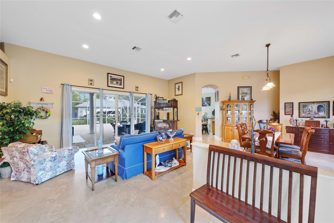
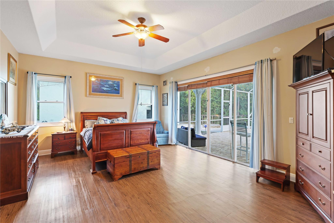
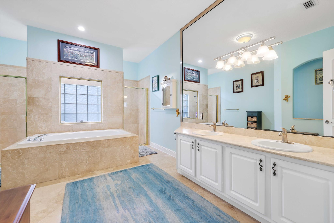
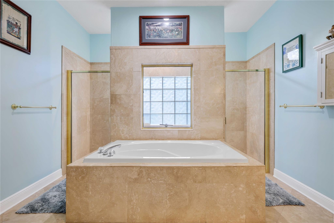
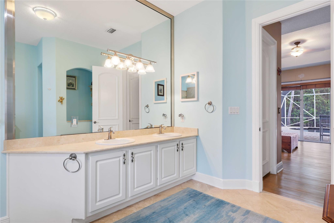
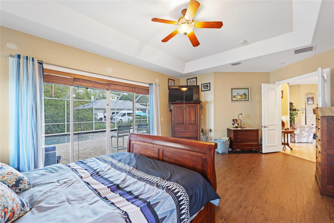
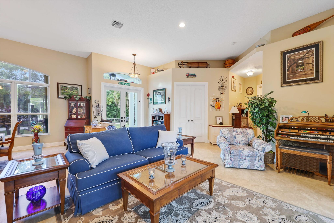
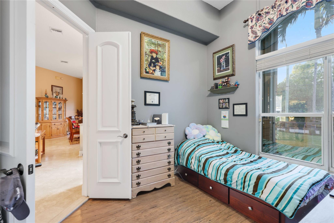
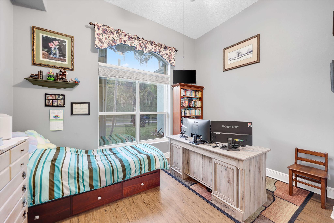
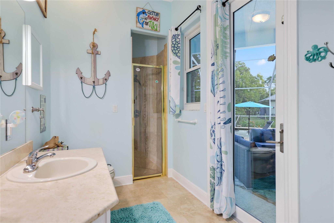
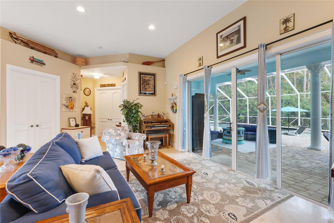
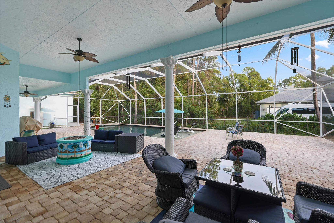
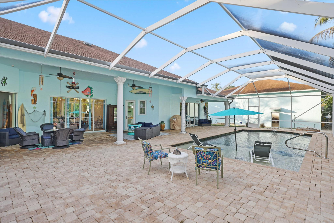
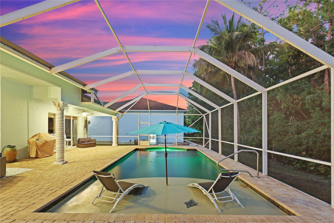
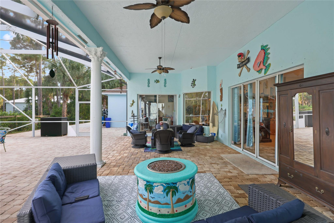
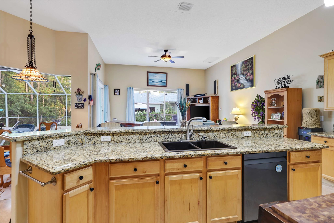
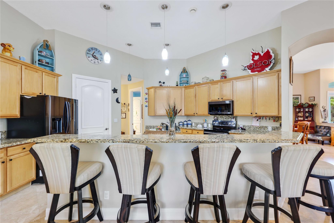
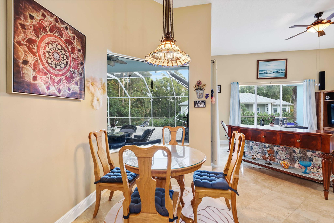
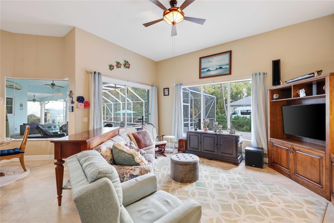
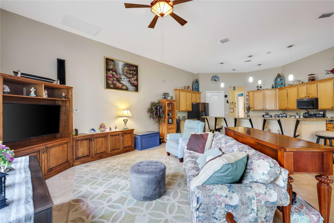
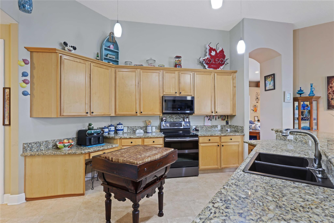
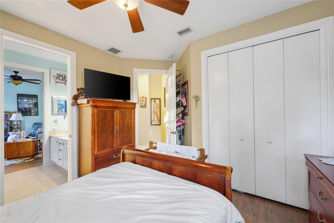
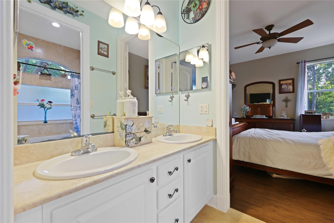
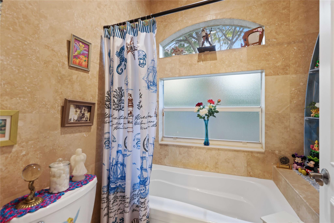
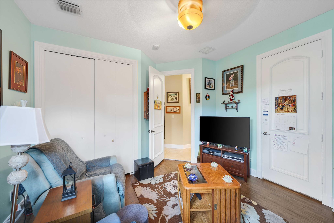
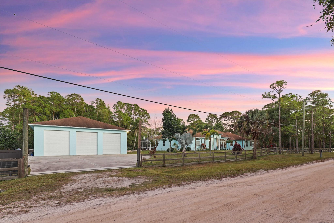
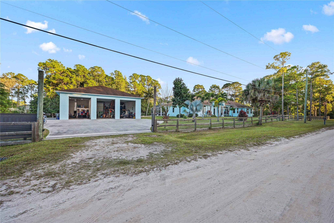
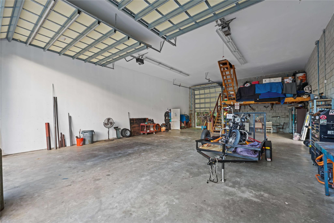
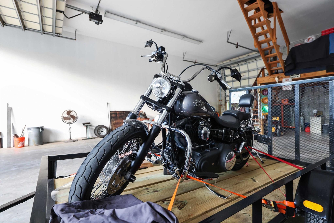
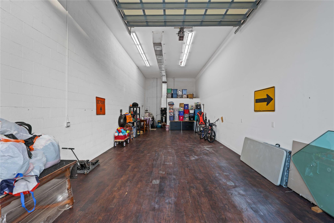
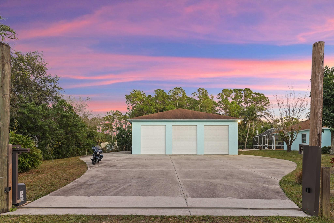
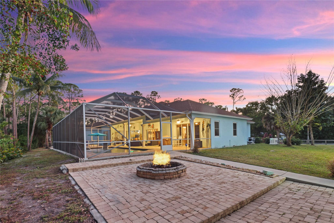
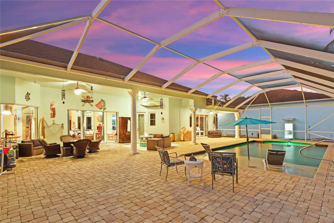
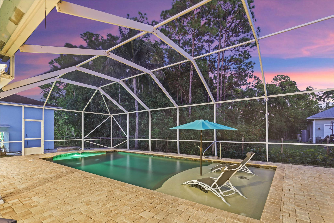
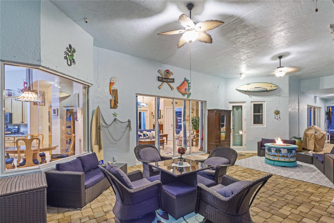
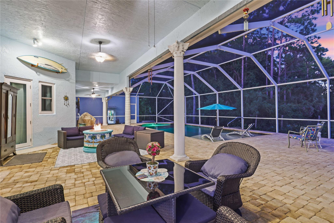
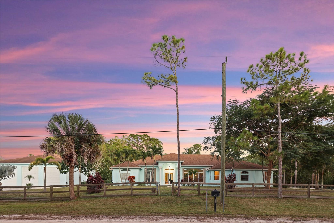
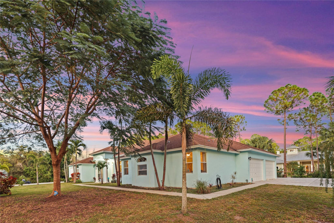
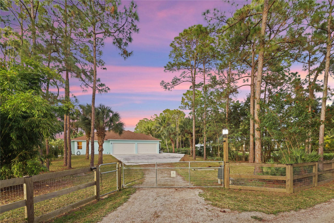
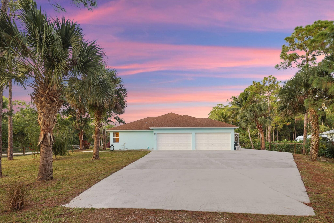
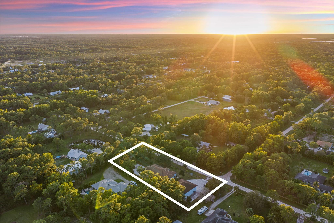
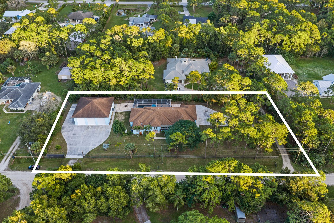
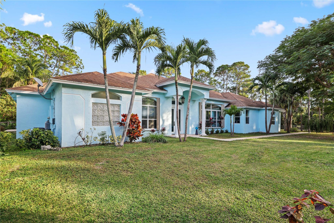
Set On 1.25 Fully Fenced Acres, This Well-Built CBS Home Offers Space, Versatility, & Rare Infrastructure. A Major Highlight: 2,500+- Sq Ft Detached Workshop (50' X 50') With Three 14' Roll-Up Doors & Includes A Brand New 80 Gallon Industrial Compressor- Ideal For Contractors, Storage, Or Car And Motorcycle Enthusiasts. The Home Features A Split 4-Bedroom, 3-Bath Layout, Along With A 4-Car Garage Attached To The Main House, Open Living Areas, And An Oversized Primary Suite With Two Walk-In Closets And An En-Suite Bath. Living Areas And Kitchen Overlook A Saltwater Pool With Baja Shelf, Fully Screened For Year-Round Enjoyment. Additional Features Include A 2024 New Water System, Newer A/C, Whole-House Generator, & New Salt System Pool Equipment. Motorcycle & Trailer May Be Included In Sale.

4
beds

3
baths

2,959 Sq.Ft. LIVING AREA

54,450 Acres lot

Megan  Romine

Megan Romine

Features & Amenities

Interior

  • total bedrooms4
  • Total bathrooms3
  • full bathrooms3
  • Laundry room Washer Hookup, Dryer Hookup
  • Flooring Tile, Vinyl
  • APPLIANCES Dryer, Dishwasher, Electric Range, Electric Water Heater, Gas Range, Microwave, Oven, Refrigerator, Water Softener Owned, Water Softener, Water Heater, Water Purifier, Washer
  • other interior Features Bedroom on Main Level, Dual Sinks, High Ceilings, Main Level Primary, Pantry, Split Bedrooms, Walk-In Closet(s)

Area & Lot

  • Status Sold
  • Date Sold March 3, 2026
  • Living Area2,959 Sq.Ft.
  • Lot Area54,450 Acres
  • MLS® IDF10541194
  • TypeResidential
  • YEAR BUILT2003
  • View DescriptionOther
  • Elementary SchoolJupiter Farms
  • Middle SchoolWatson B. Duncan
  • High SchoolJupiter

Exterior

  • STORIES1
  • Garage Space4.0
  • utilitiesCable Available
  • PoolConcrete, Screen Enclosure
  • roofComposition, Shingle
  • lot features1-2 Acres, Fruit Trees
  • parkingAttached, Driveway, Garage, Garage Door Opener, RV Access/Parking
  • HEAT TYPEElectric
  • AIR CONDITIONINGCentral Air, Ceiling Fan(s)
  • security FeaturesSmoke Detector(s)
  • other exterior FeaturesBalcony

Financial

  • Sales Price$1,250,000
  • Real Estate Tax $10,669/yr
  • Zoning AR
View Virtual Tour

Work With Megan

With deep local insight, honest advice, and a passion for helping people, Megan is more than a real estate agent—she’s a trusted partner who listens, leads, and delivers. Reach out today and let’s take the first step together.

Follow Me on Instagram