Leave a Message

Thank you for your message. We will be in touch with you shortly.

Explore Properties
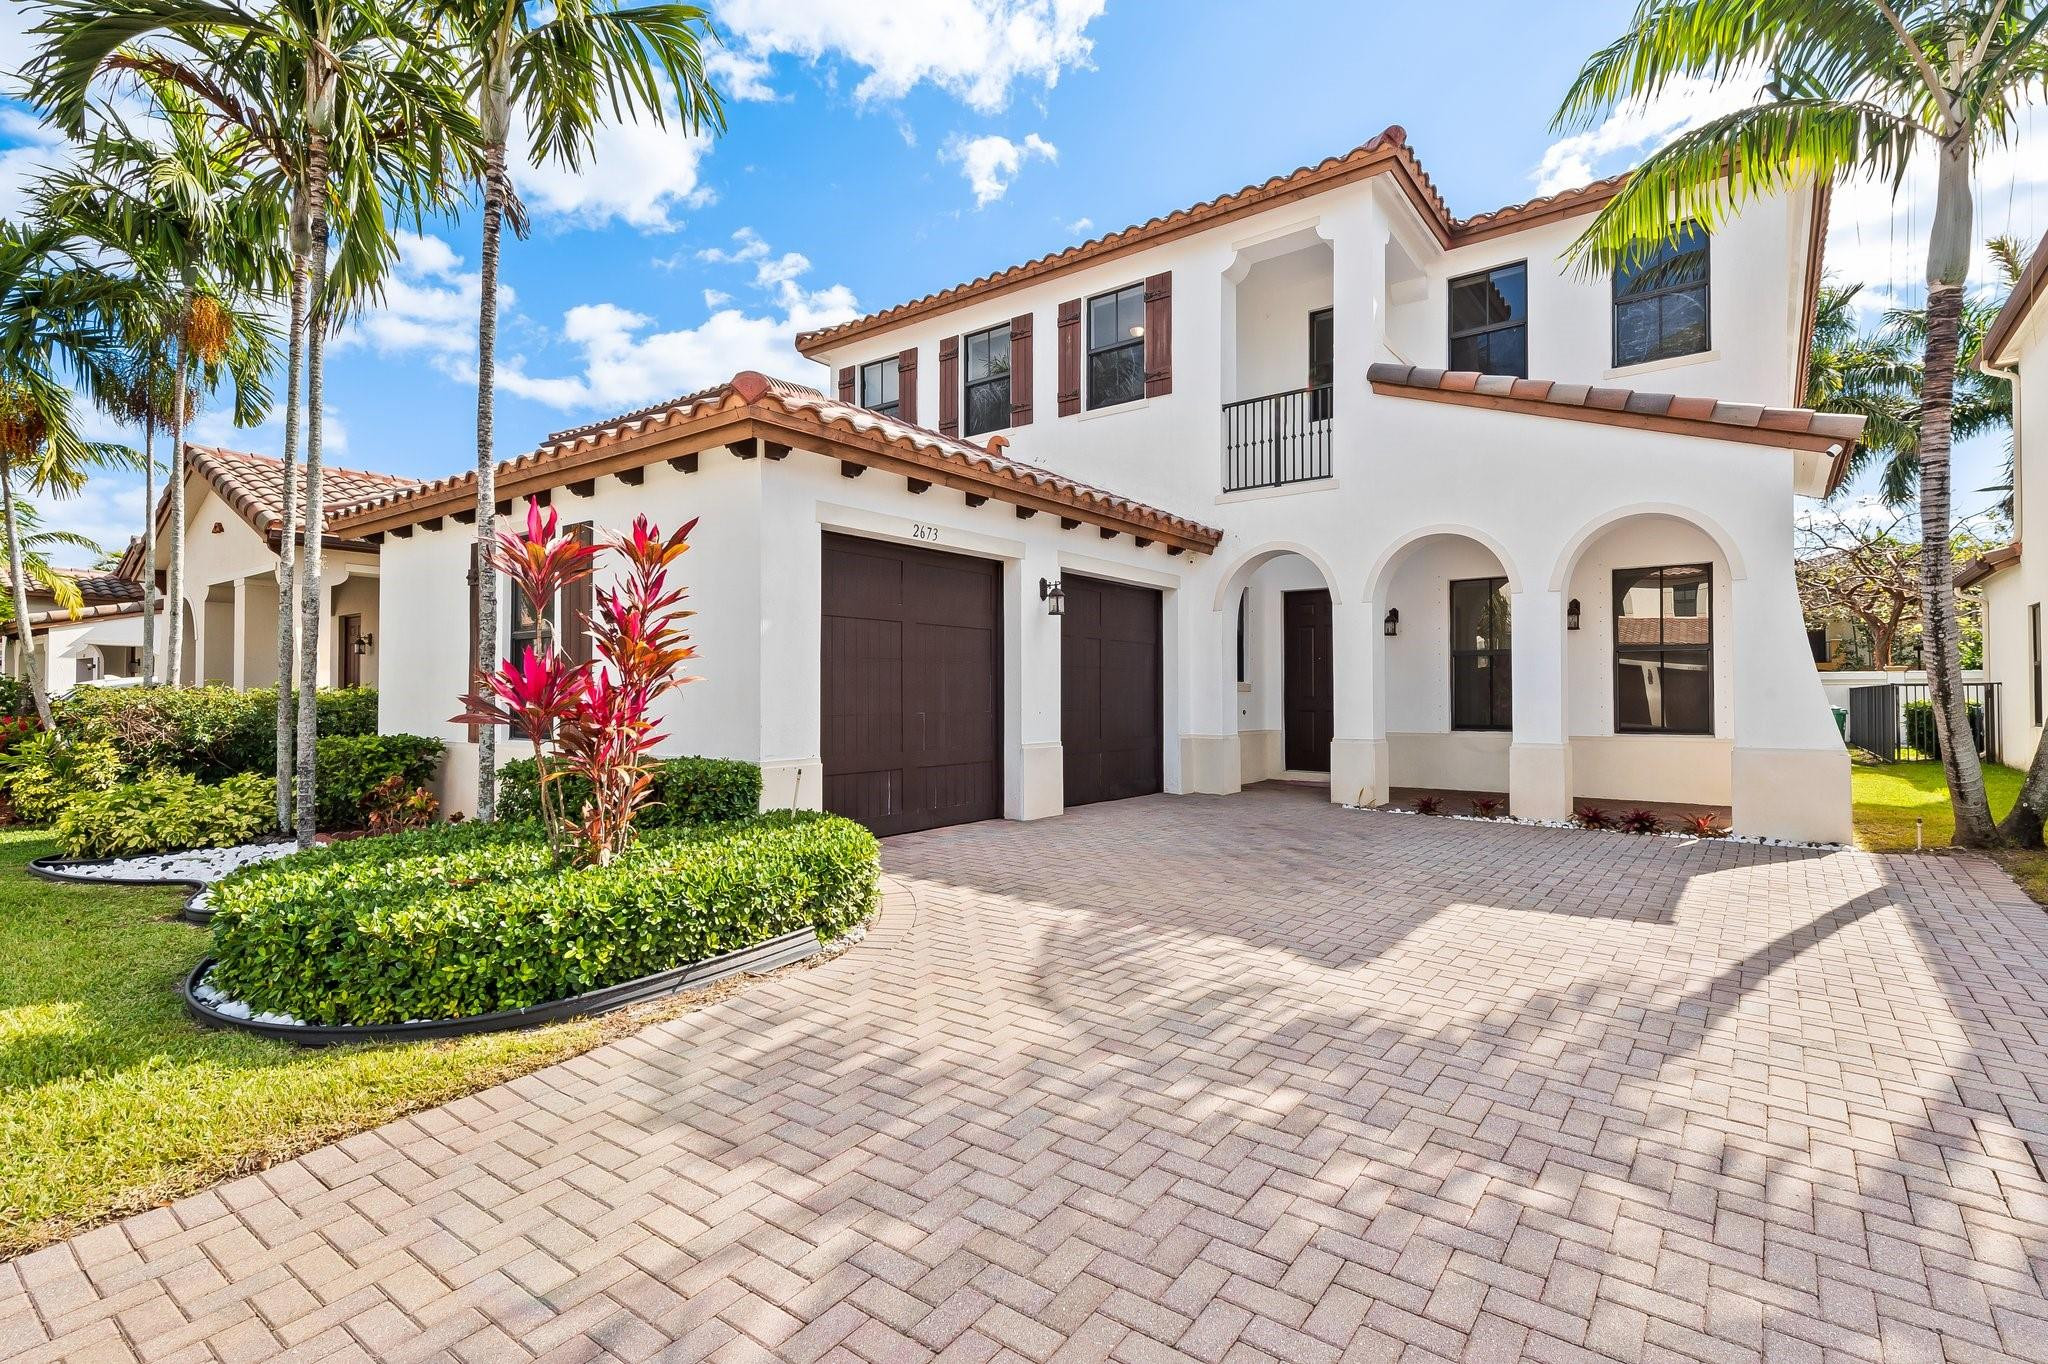
Two-story white stucco home with arched entryways, a paver driveway, and palm trees.
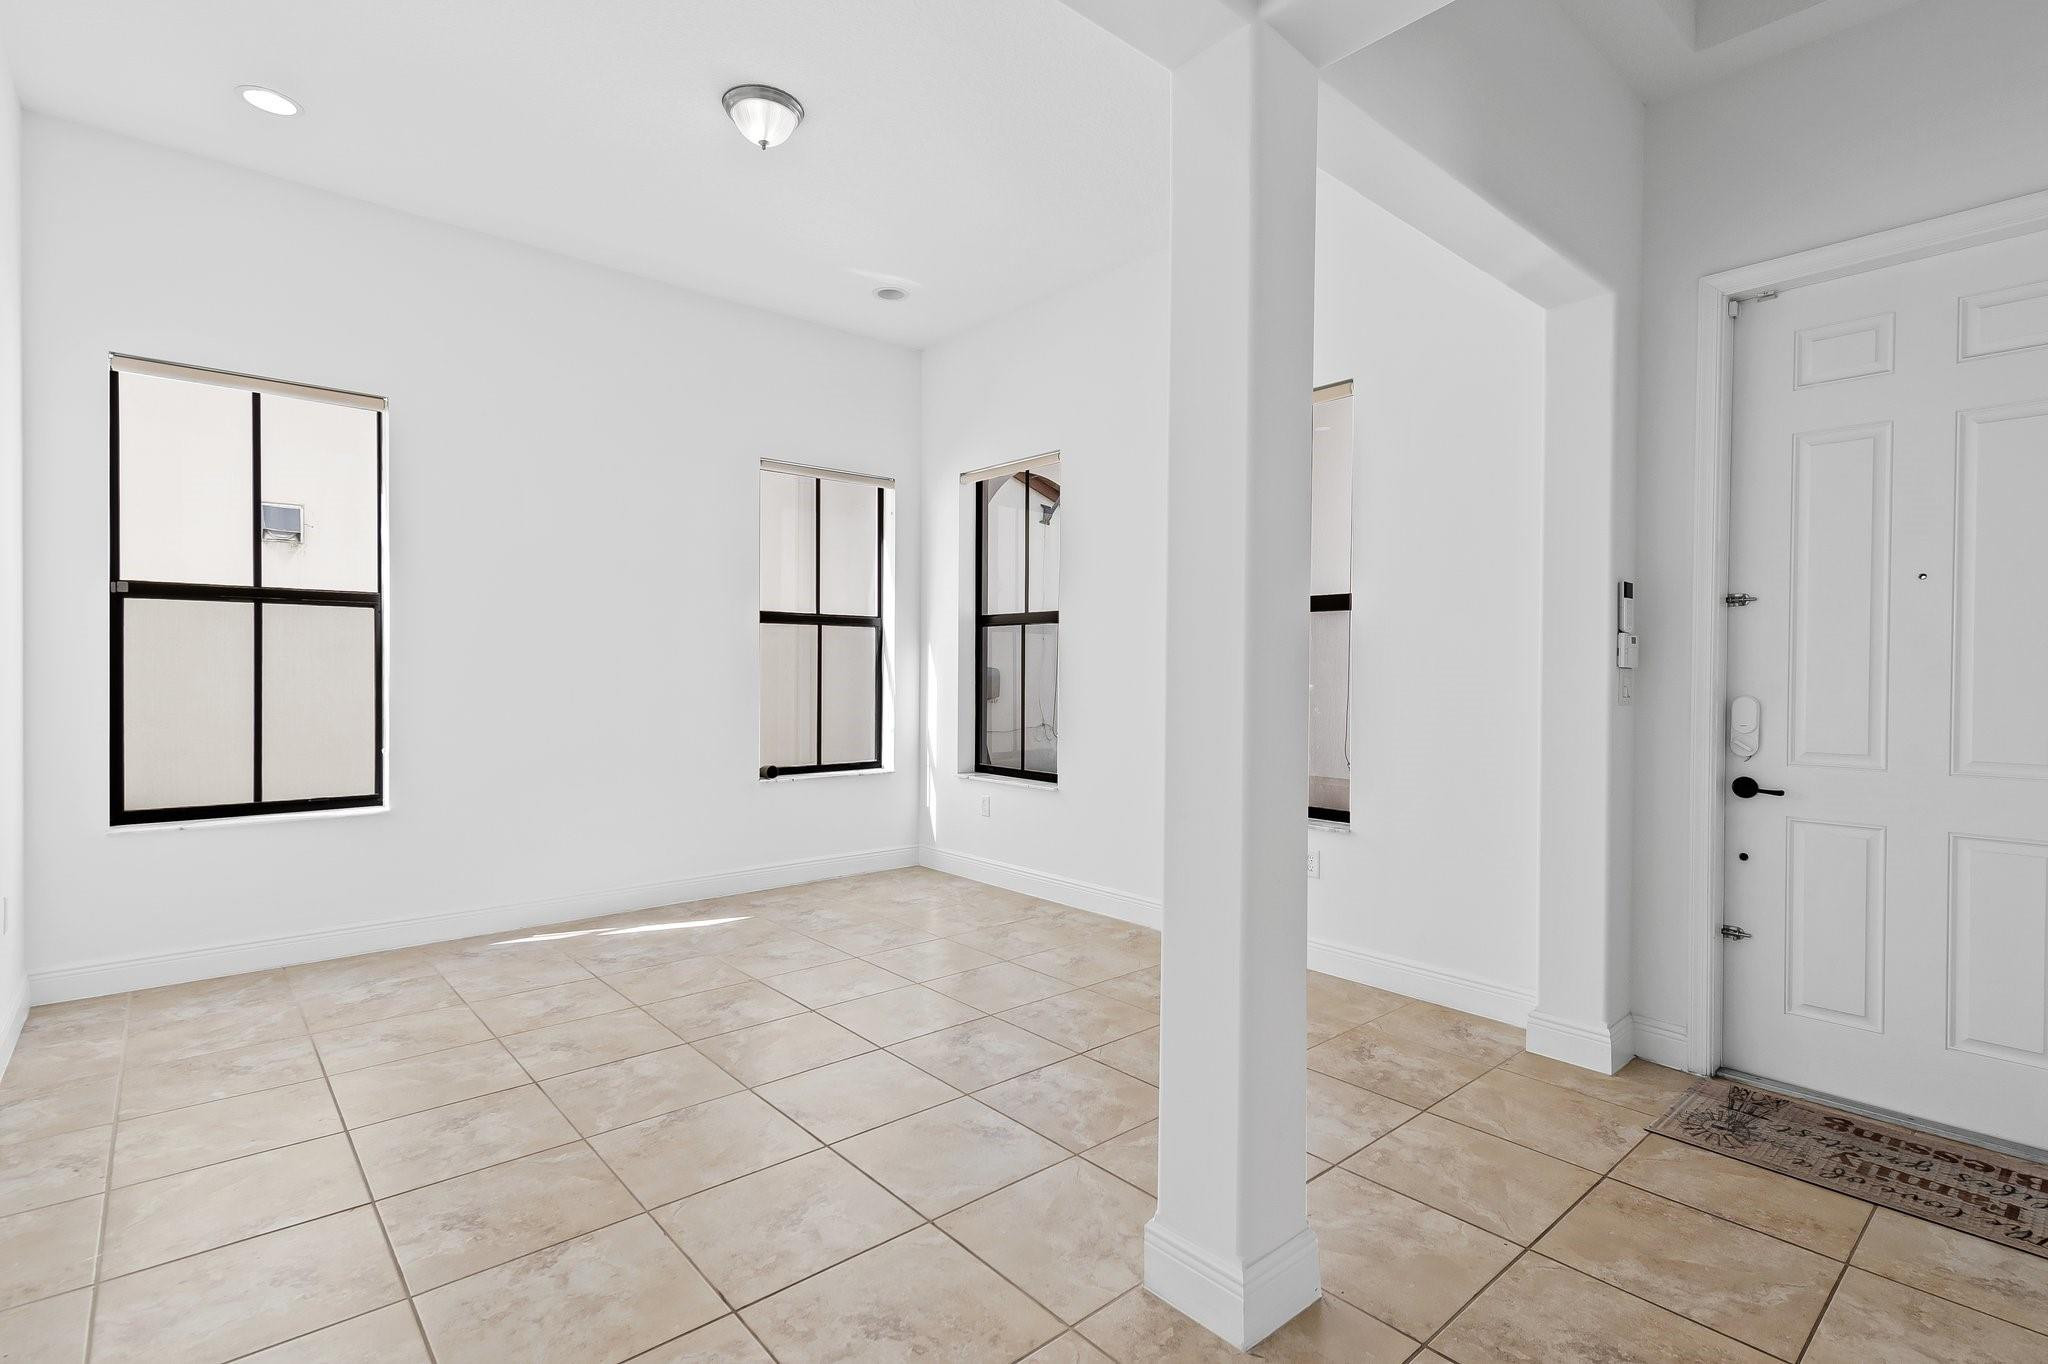
Vacant tiled entry room with black-framed windows and a white front door.
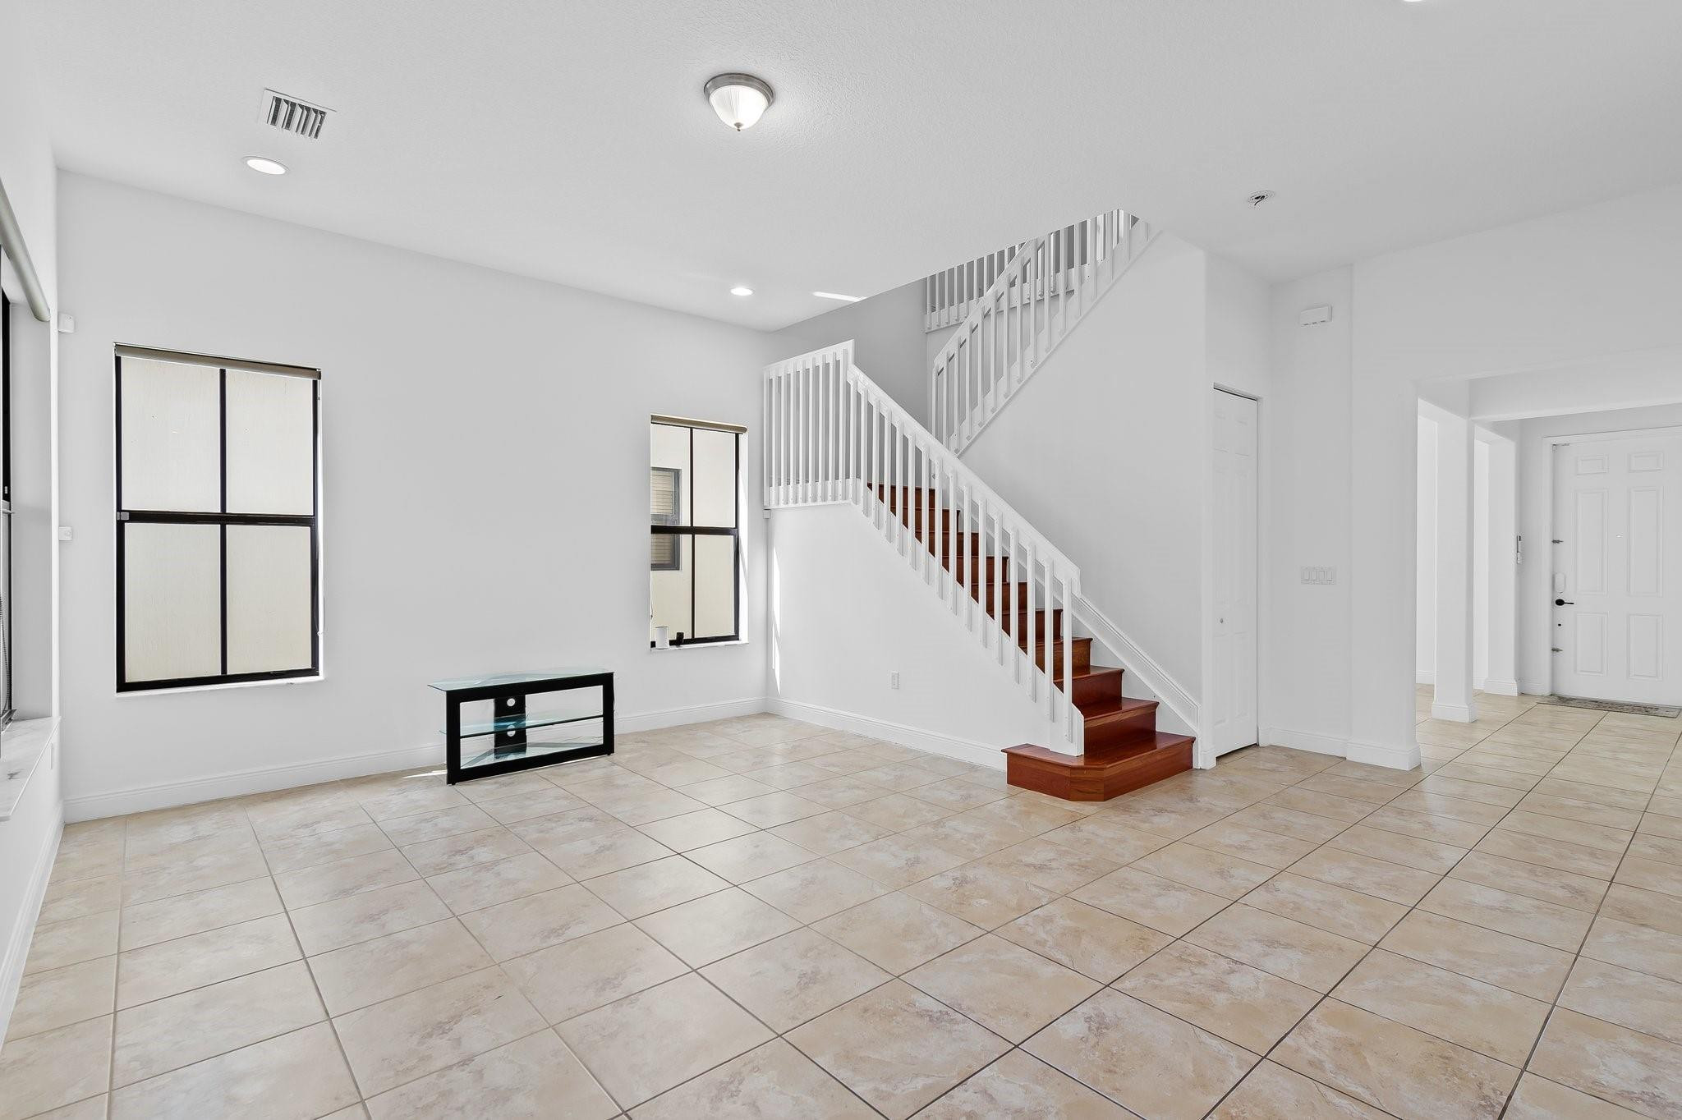
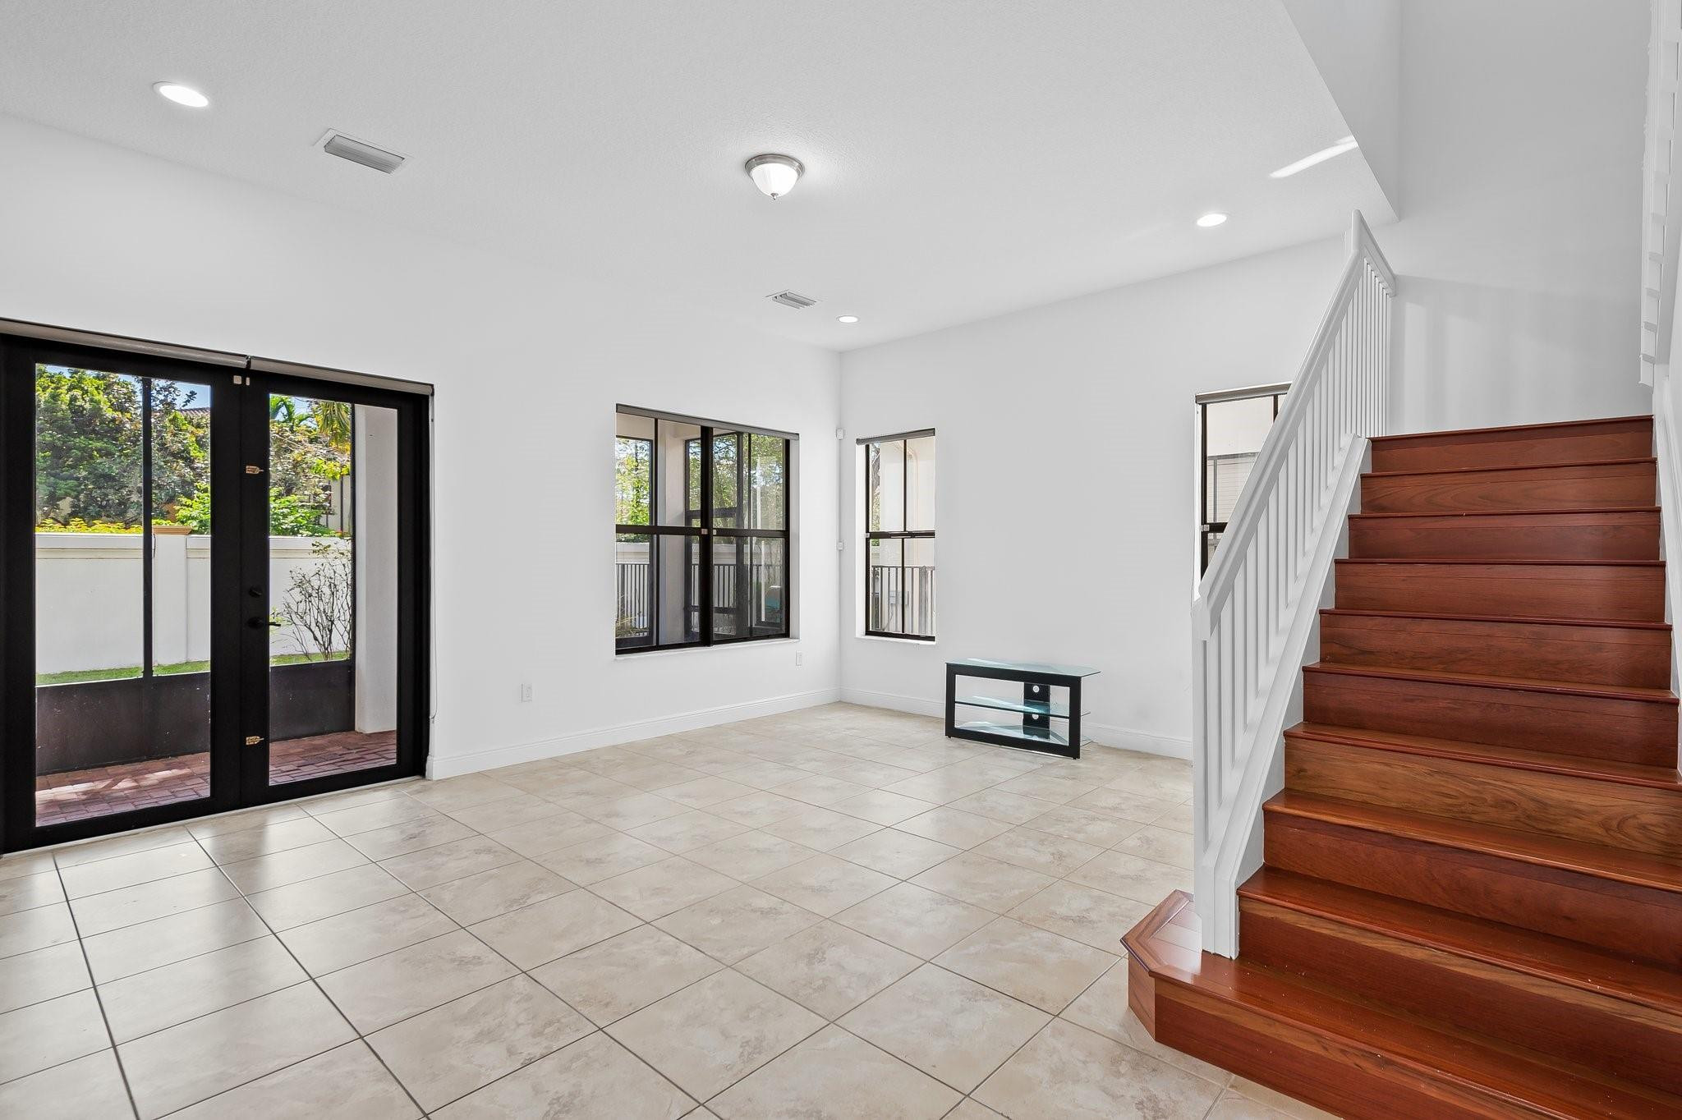
Open living area with beige tile floors, a wooden staircase, and a small black media stand.
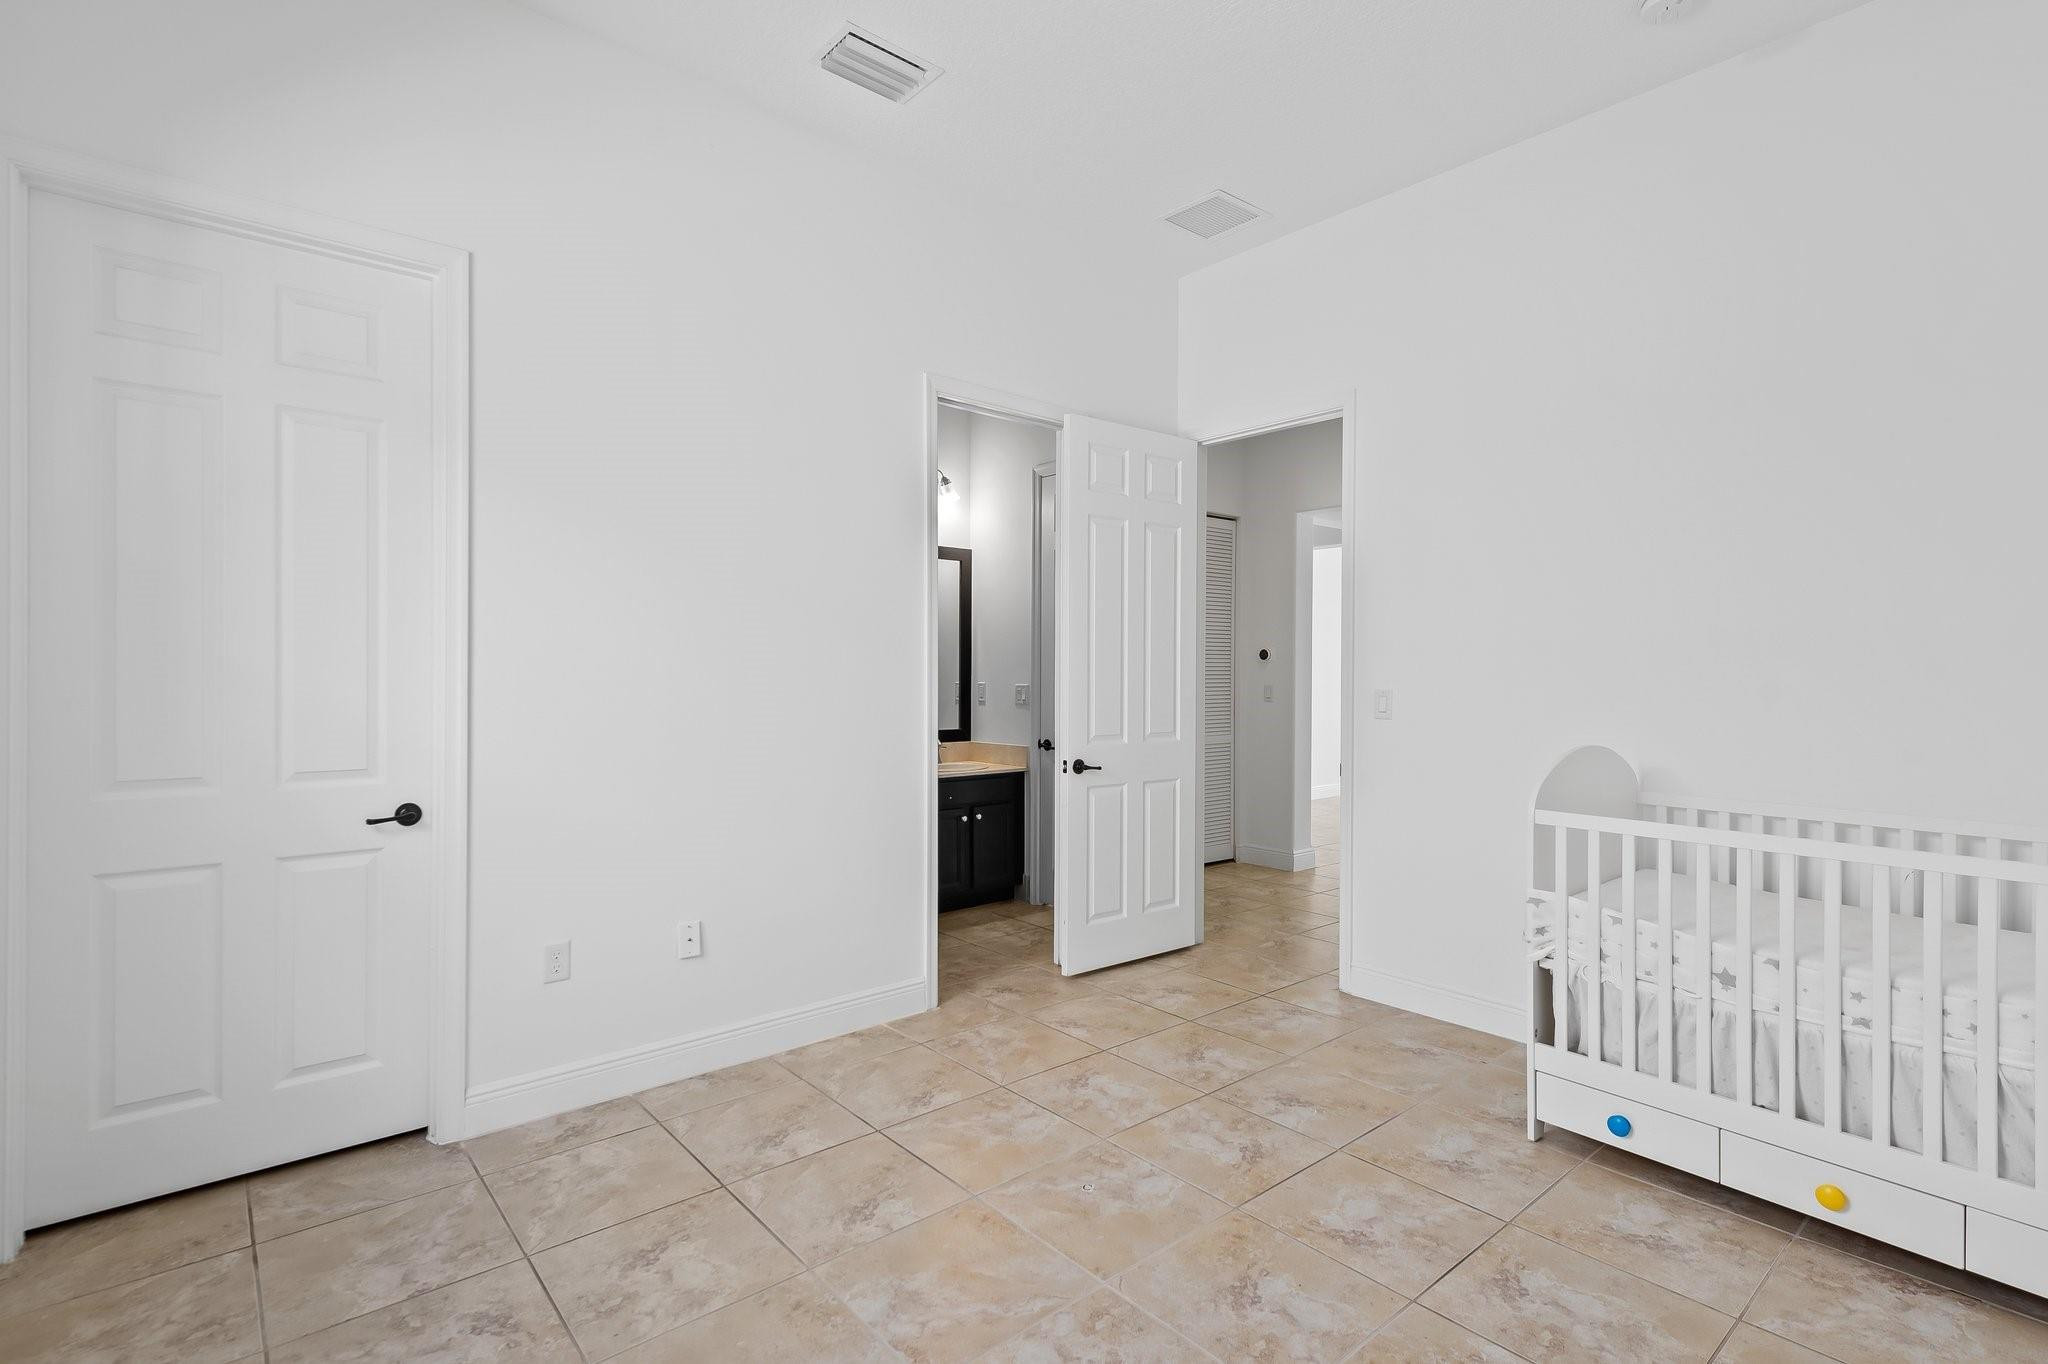
Nursery with a white crib, beige tile floor, and open doors to a bathroom.
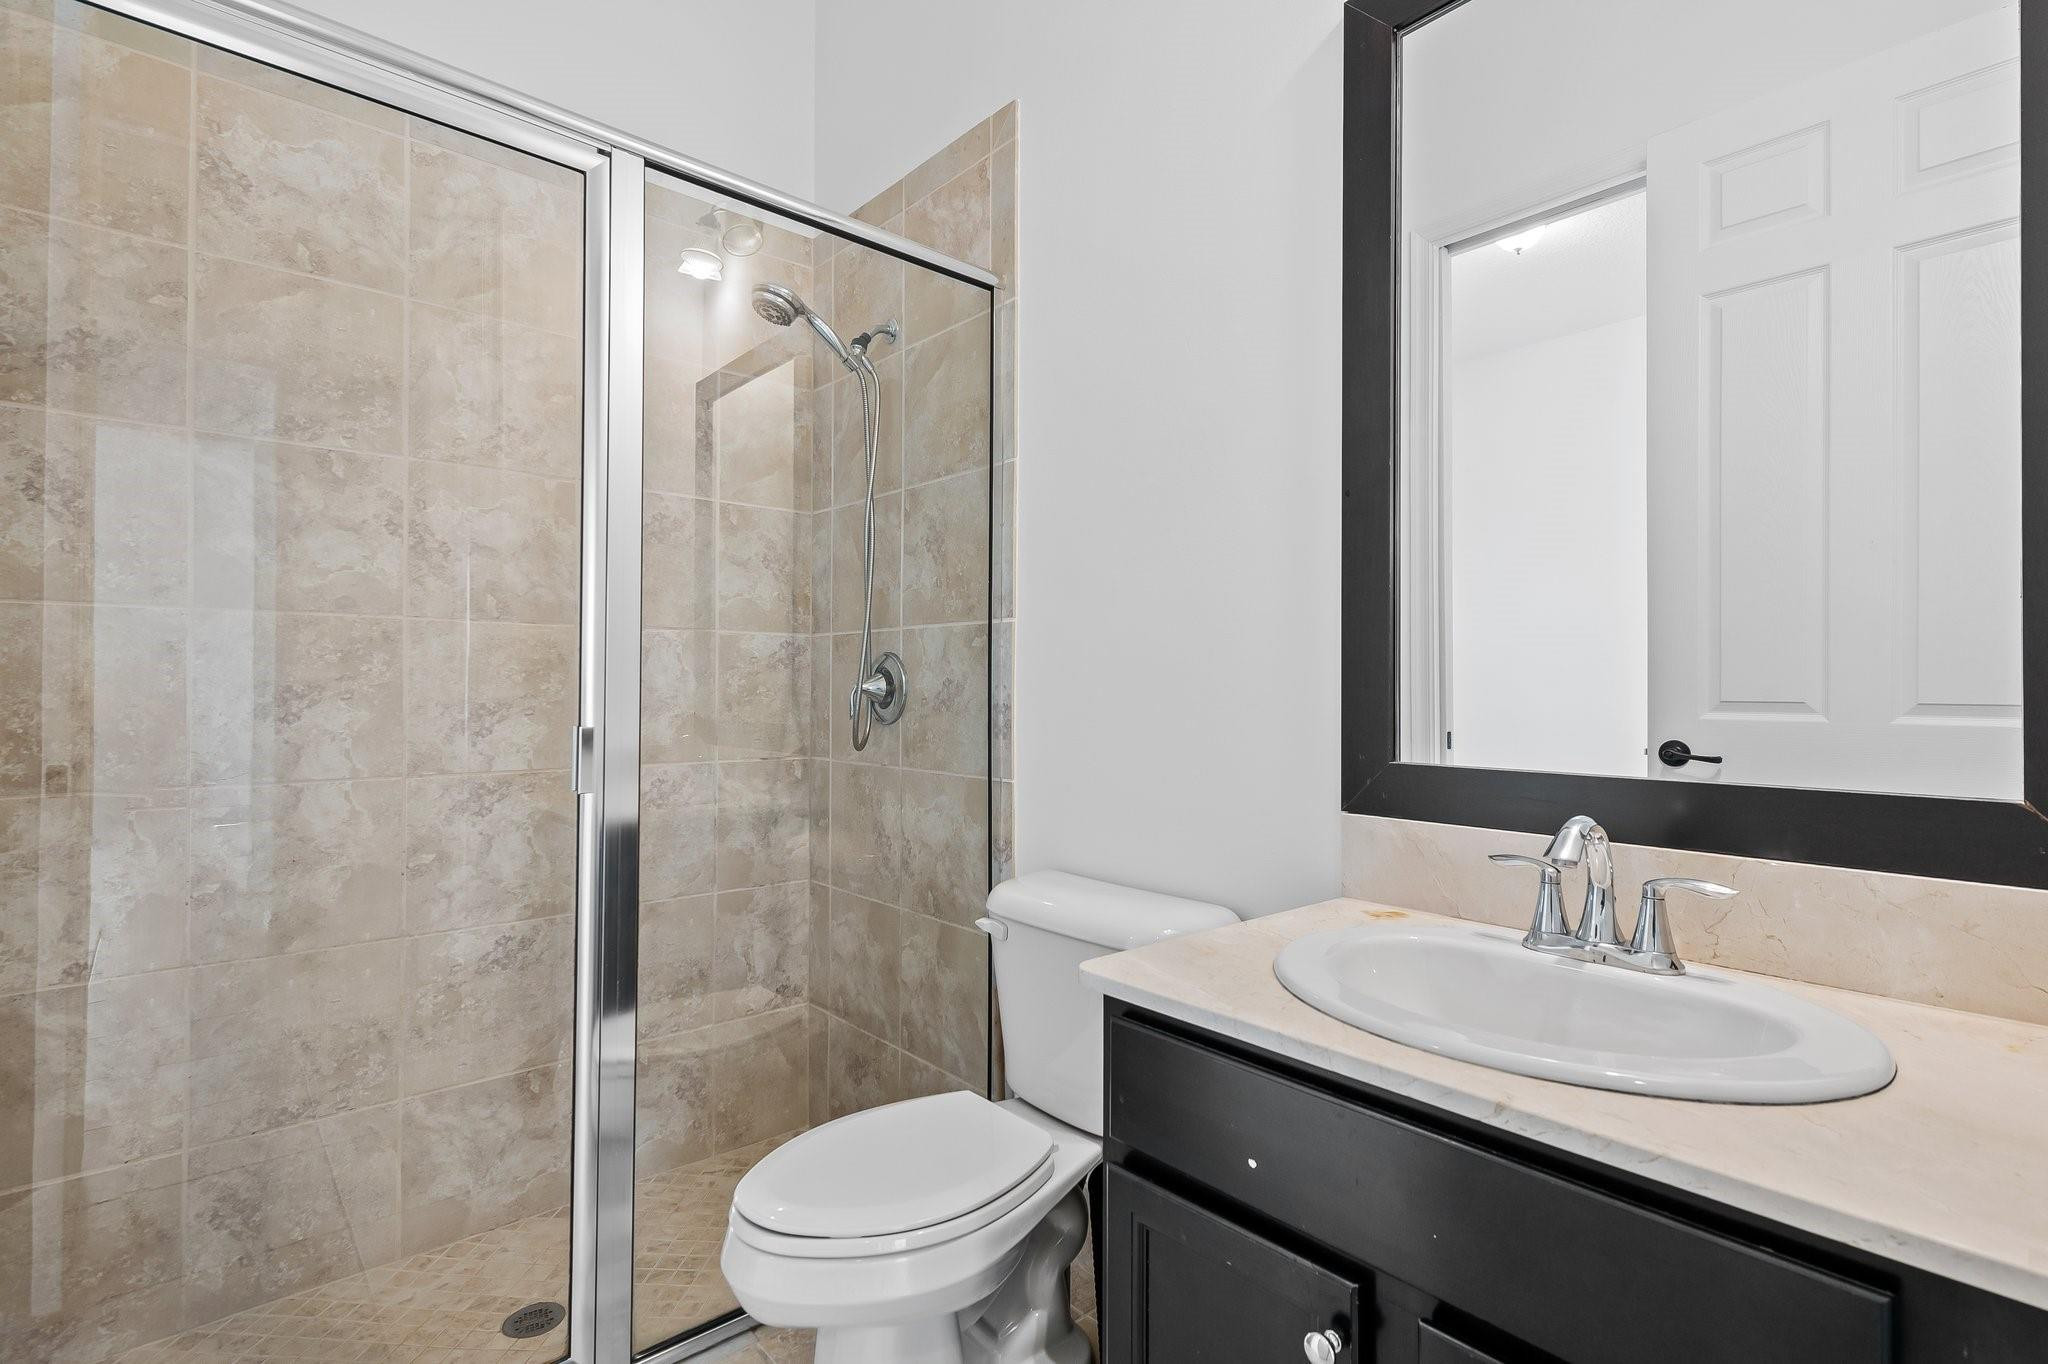
Bathroom with a beige tiled glass shower, toilet, and dark vanity with an oval sink.
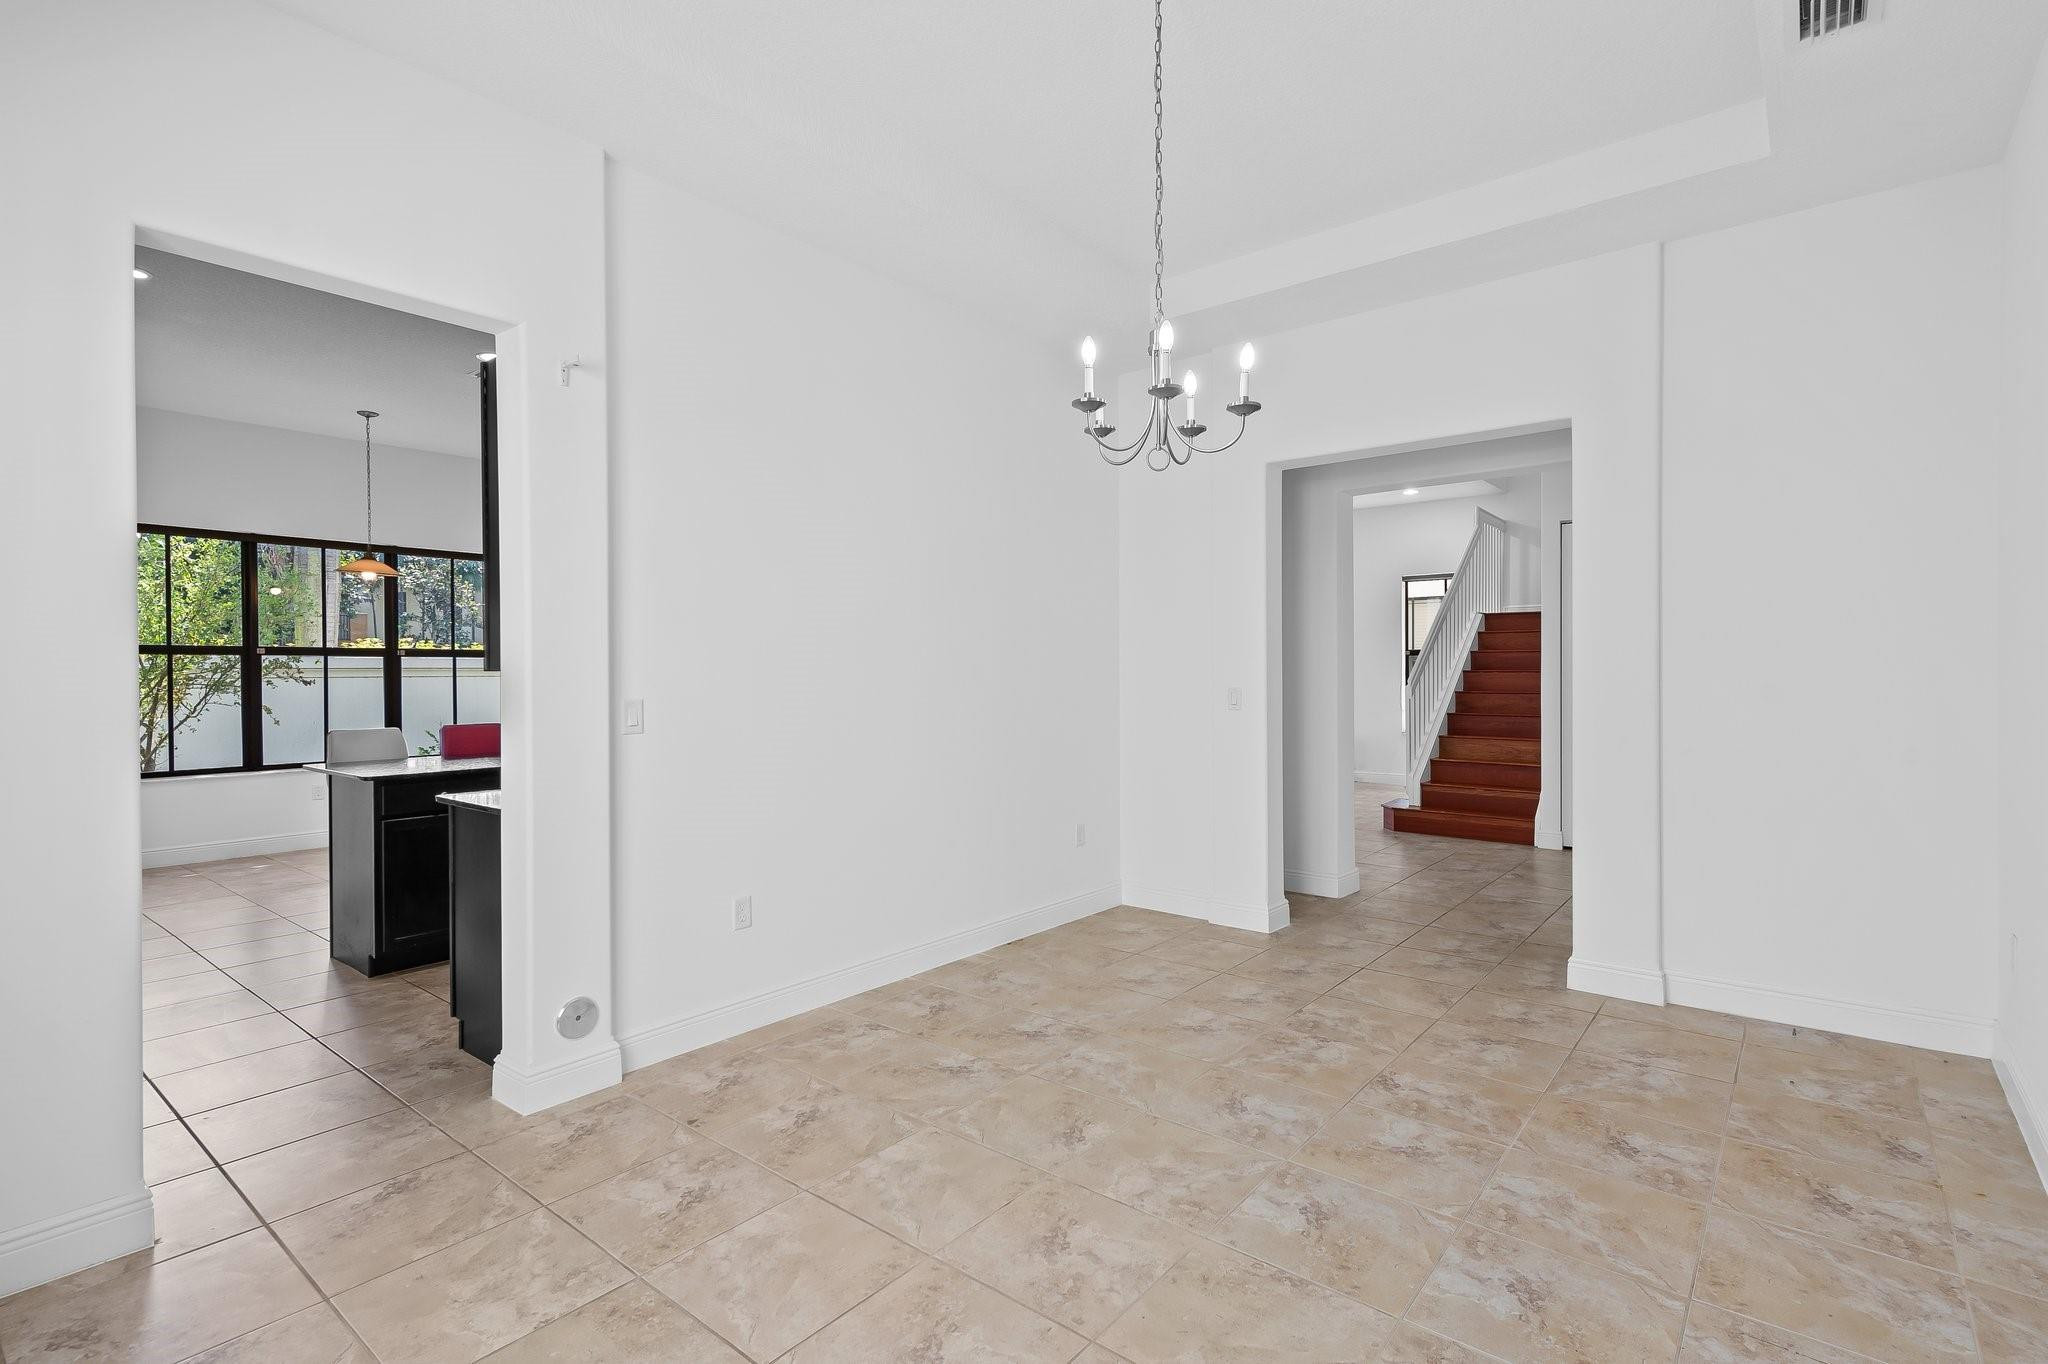
Vacant dining area with beige tile floors, a chandelier, and a view toward the staircase.
Living room with tiled floors, black-framed glass doors, and a reddish wood staircase.
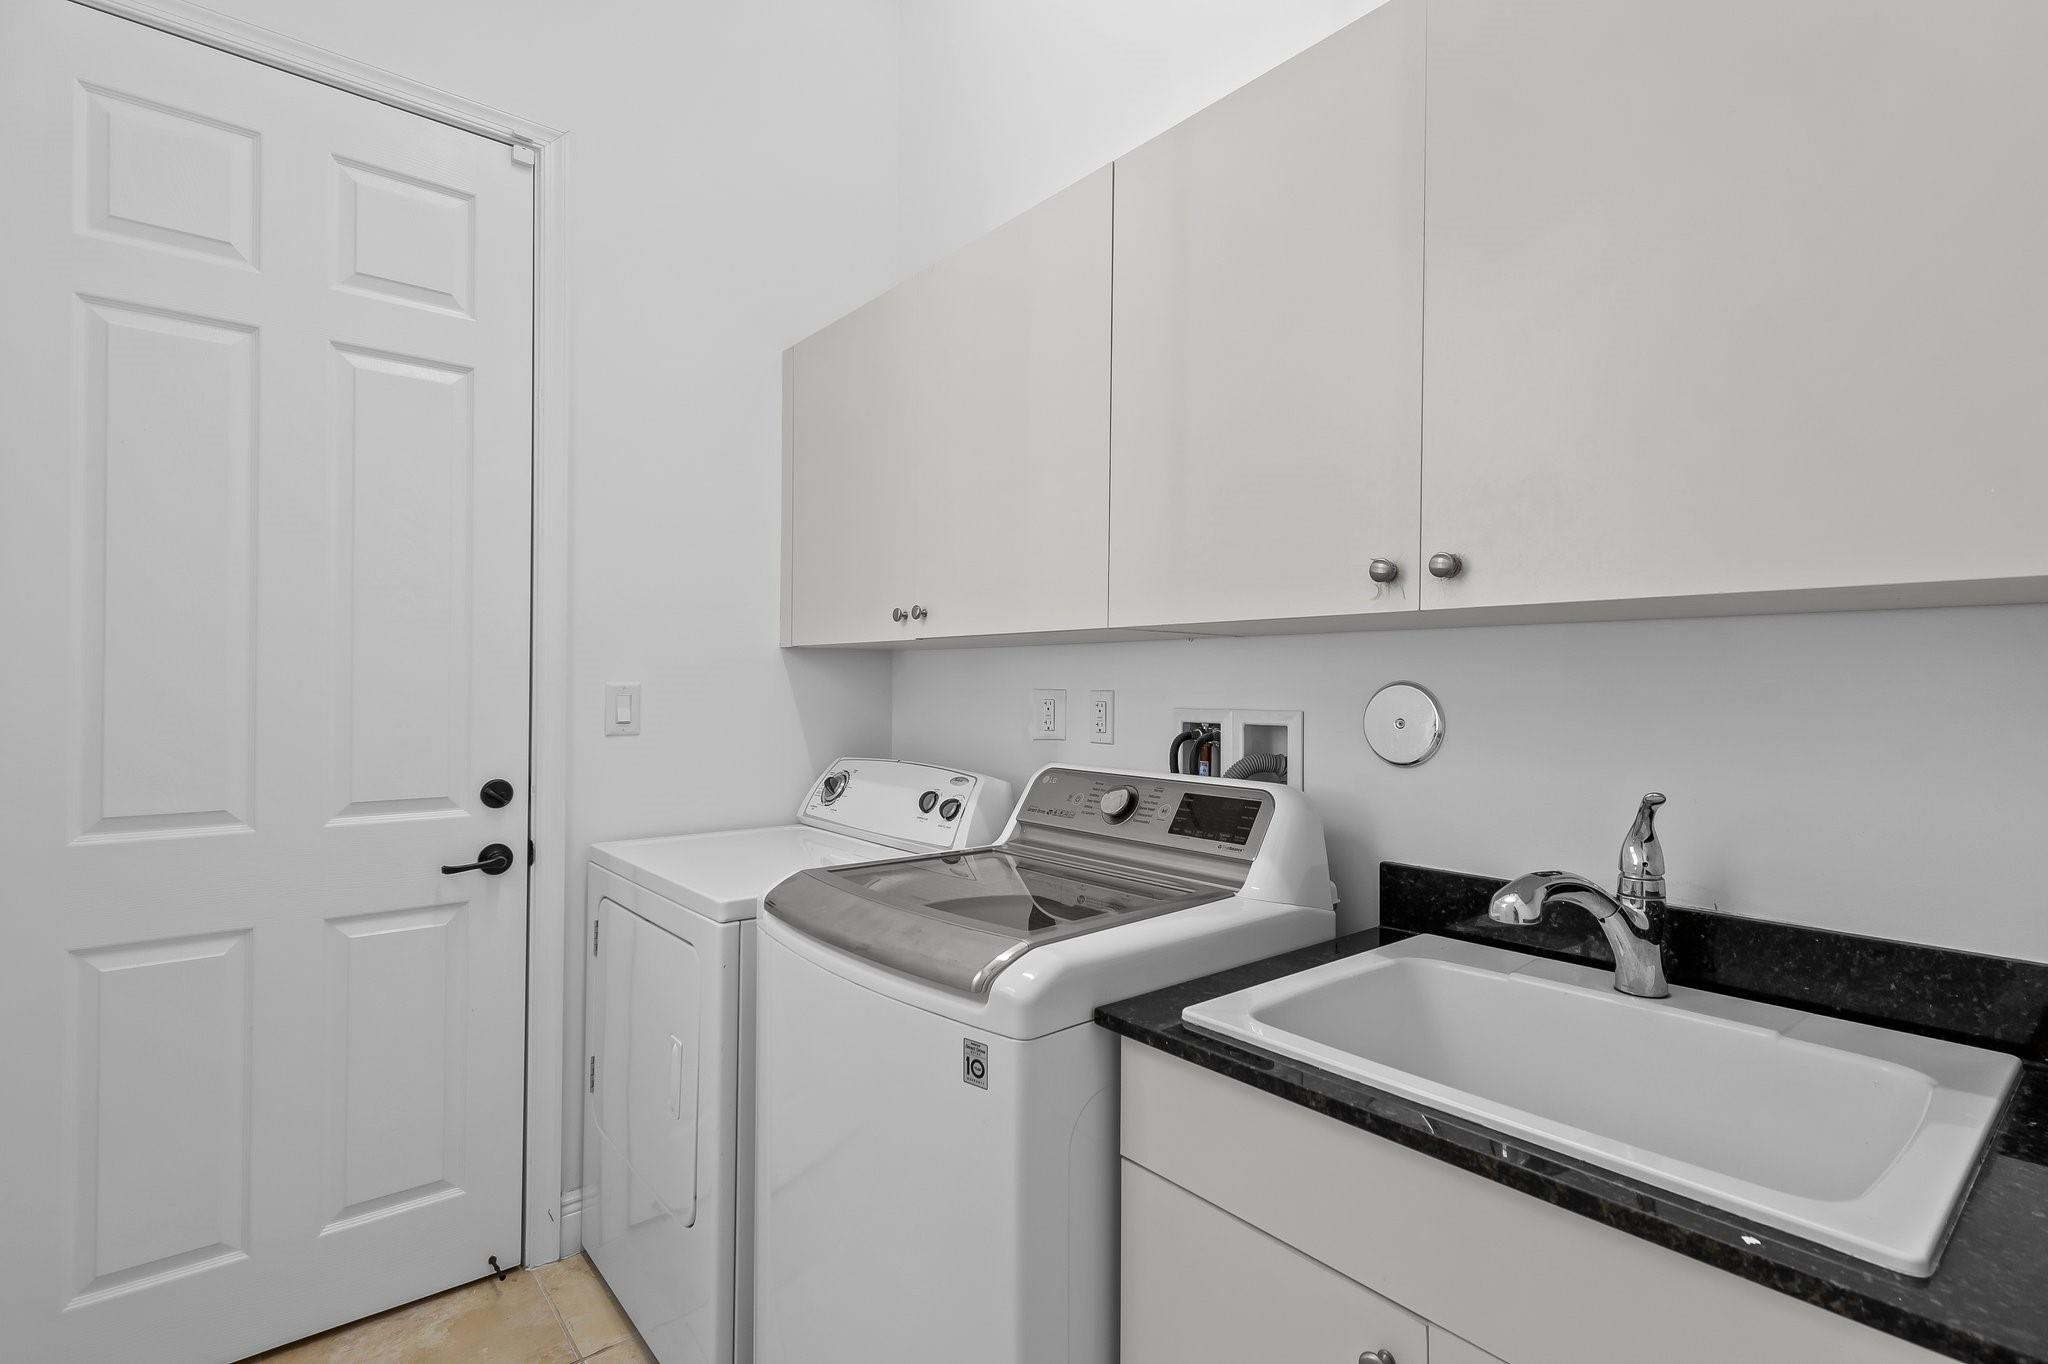
Laundry room with washer and dryer, deep utility sink, and overhead cabinets.
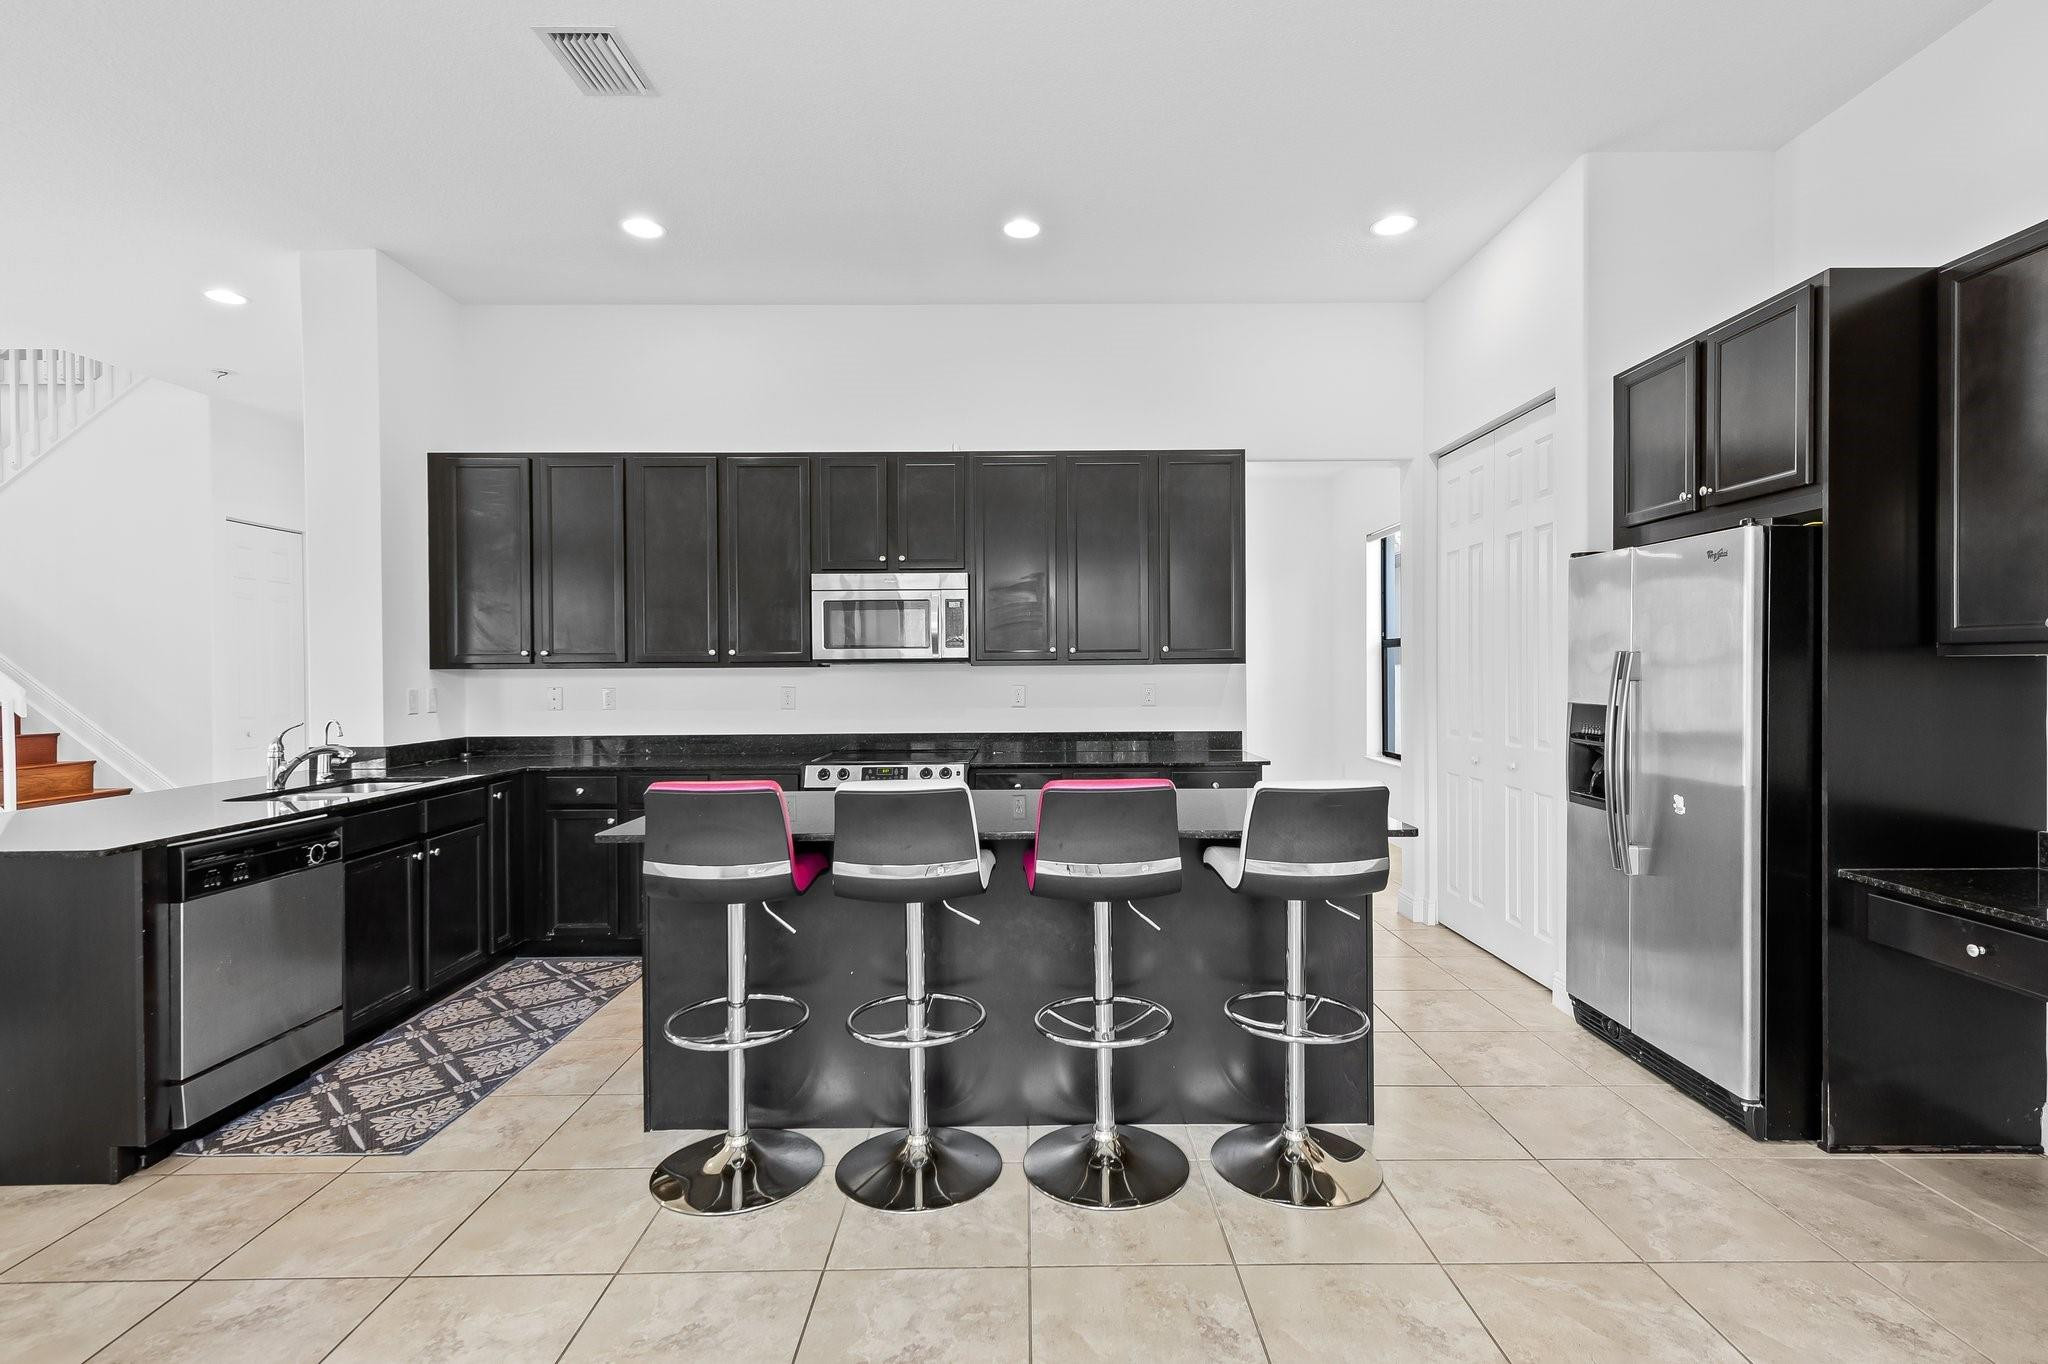
Kitchen with dark cabinetry, stainless appliances, and an island lined with four bar stools.
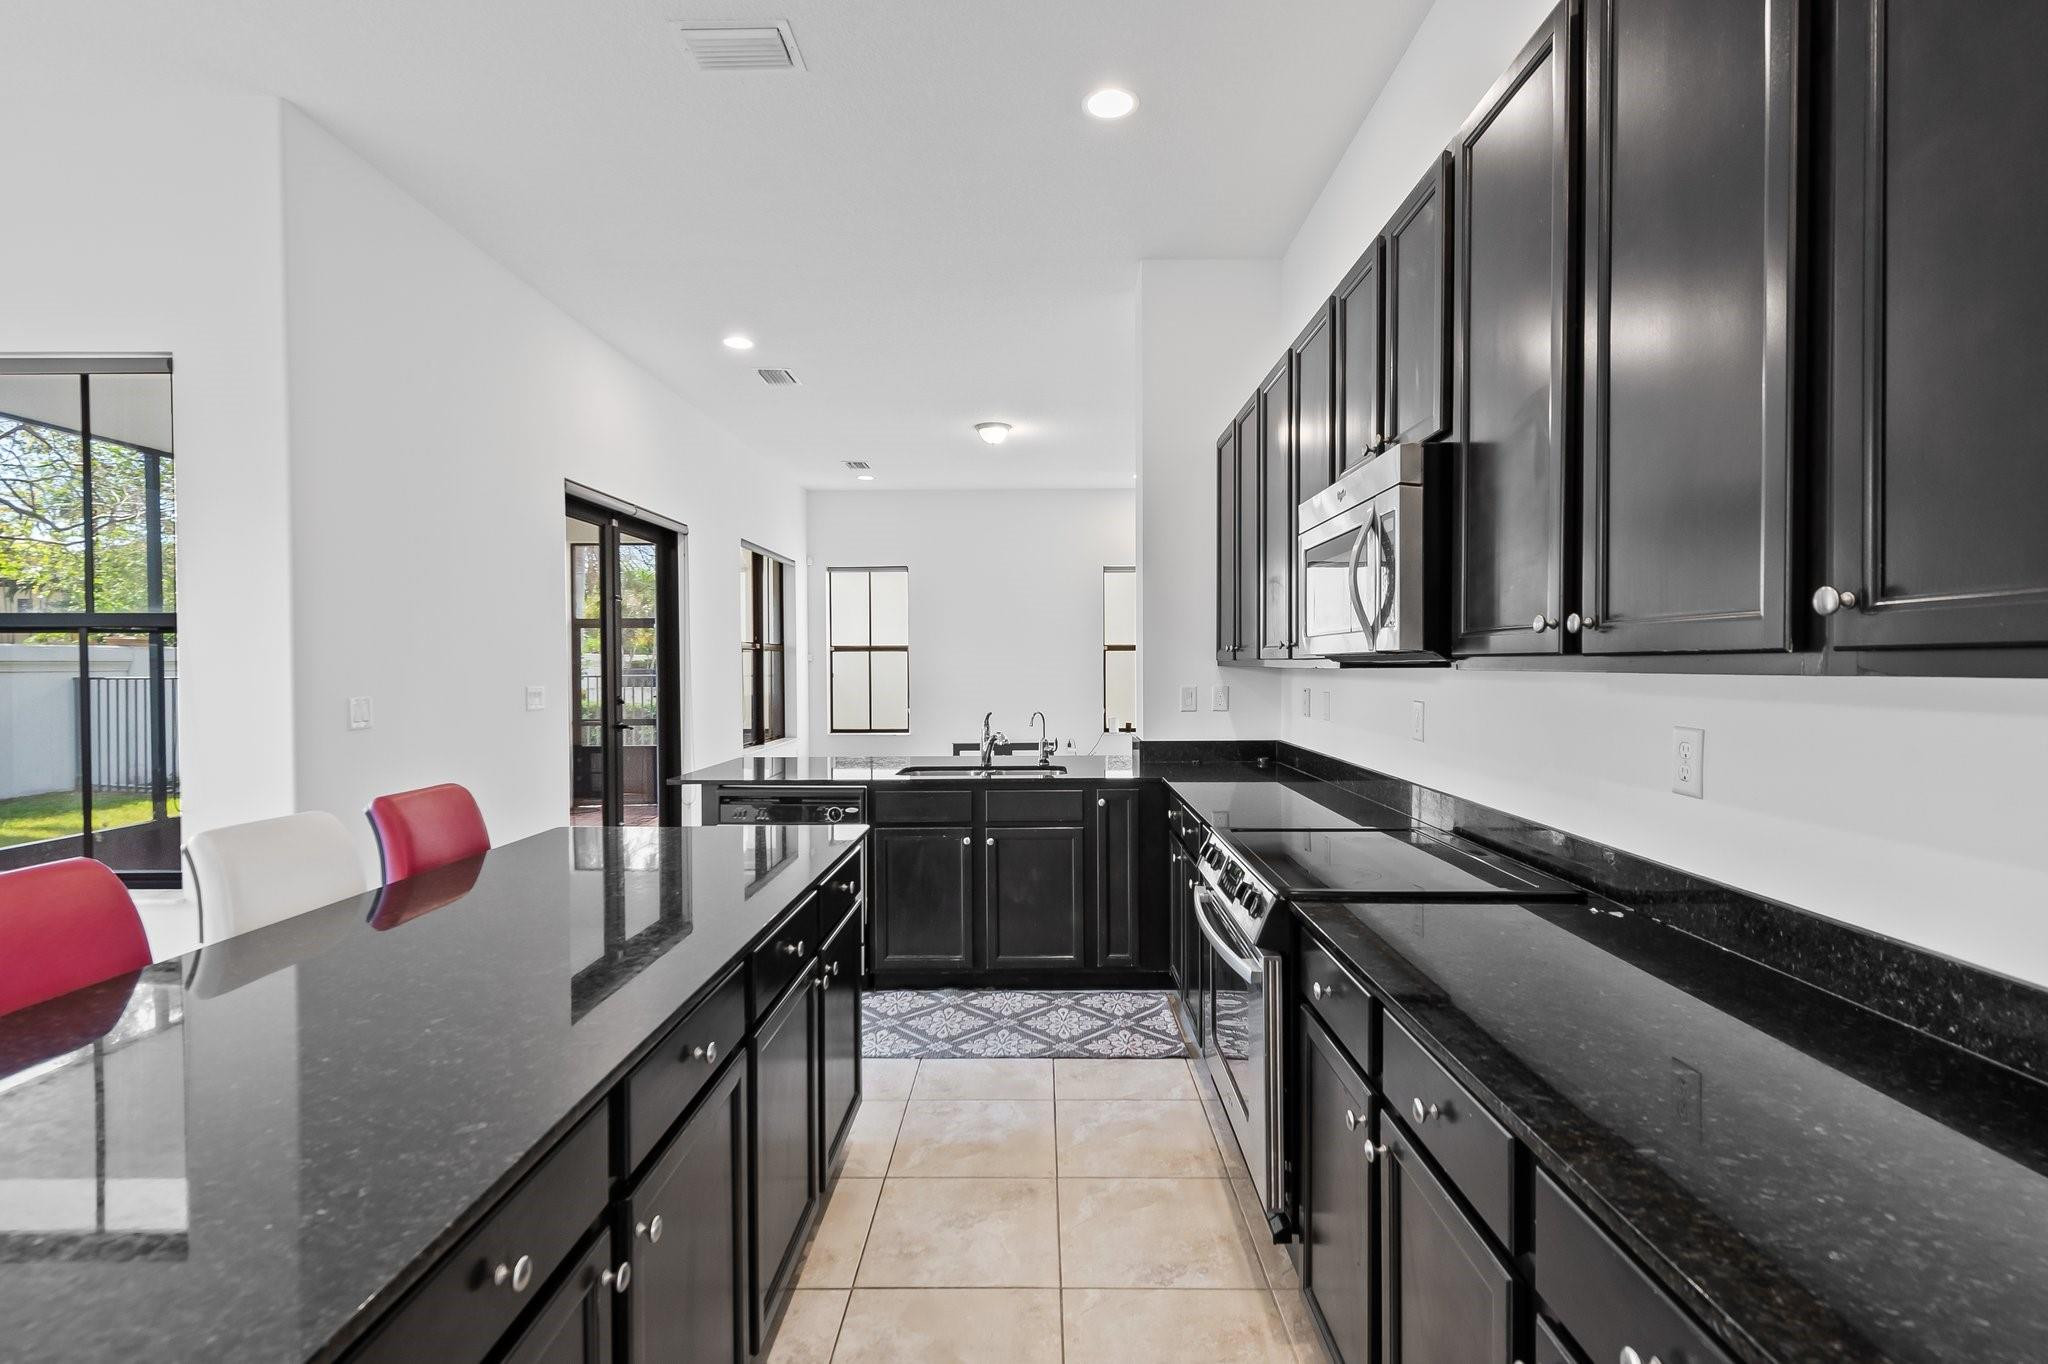
Kitchen with dark cabinets, glossy black countertops, a large island, and stainless steel appliances.
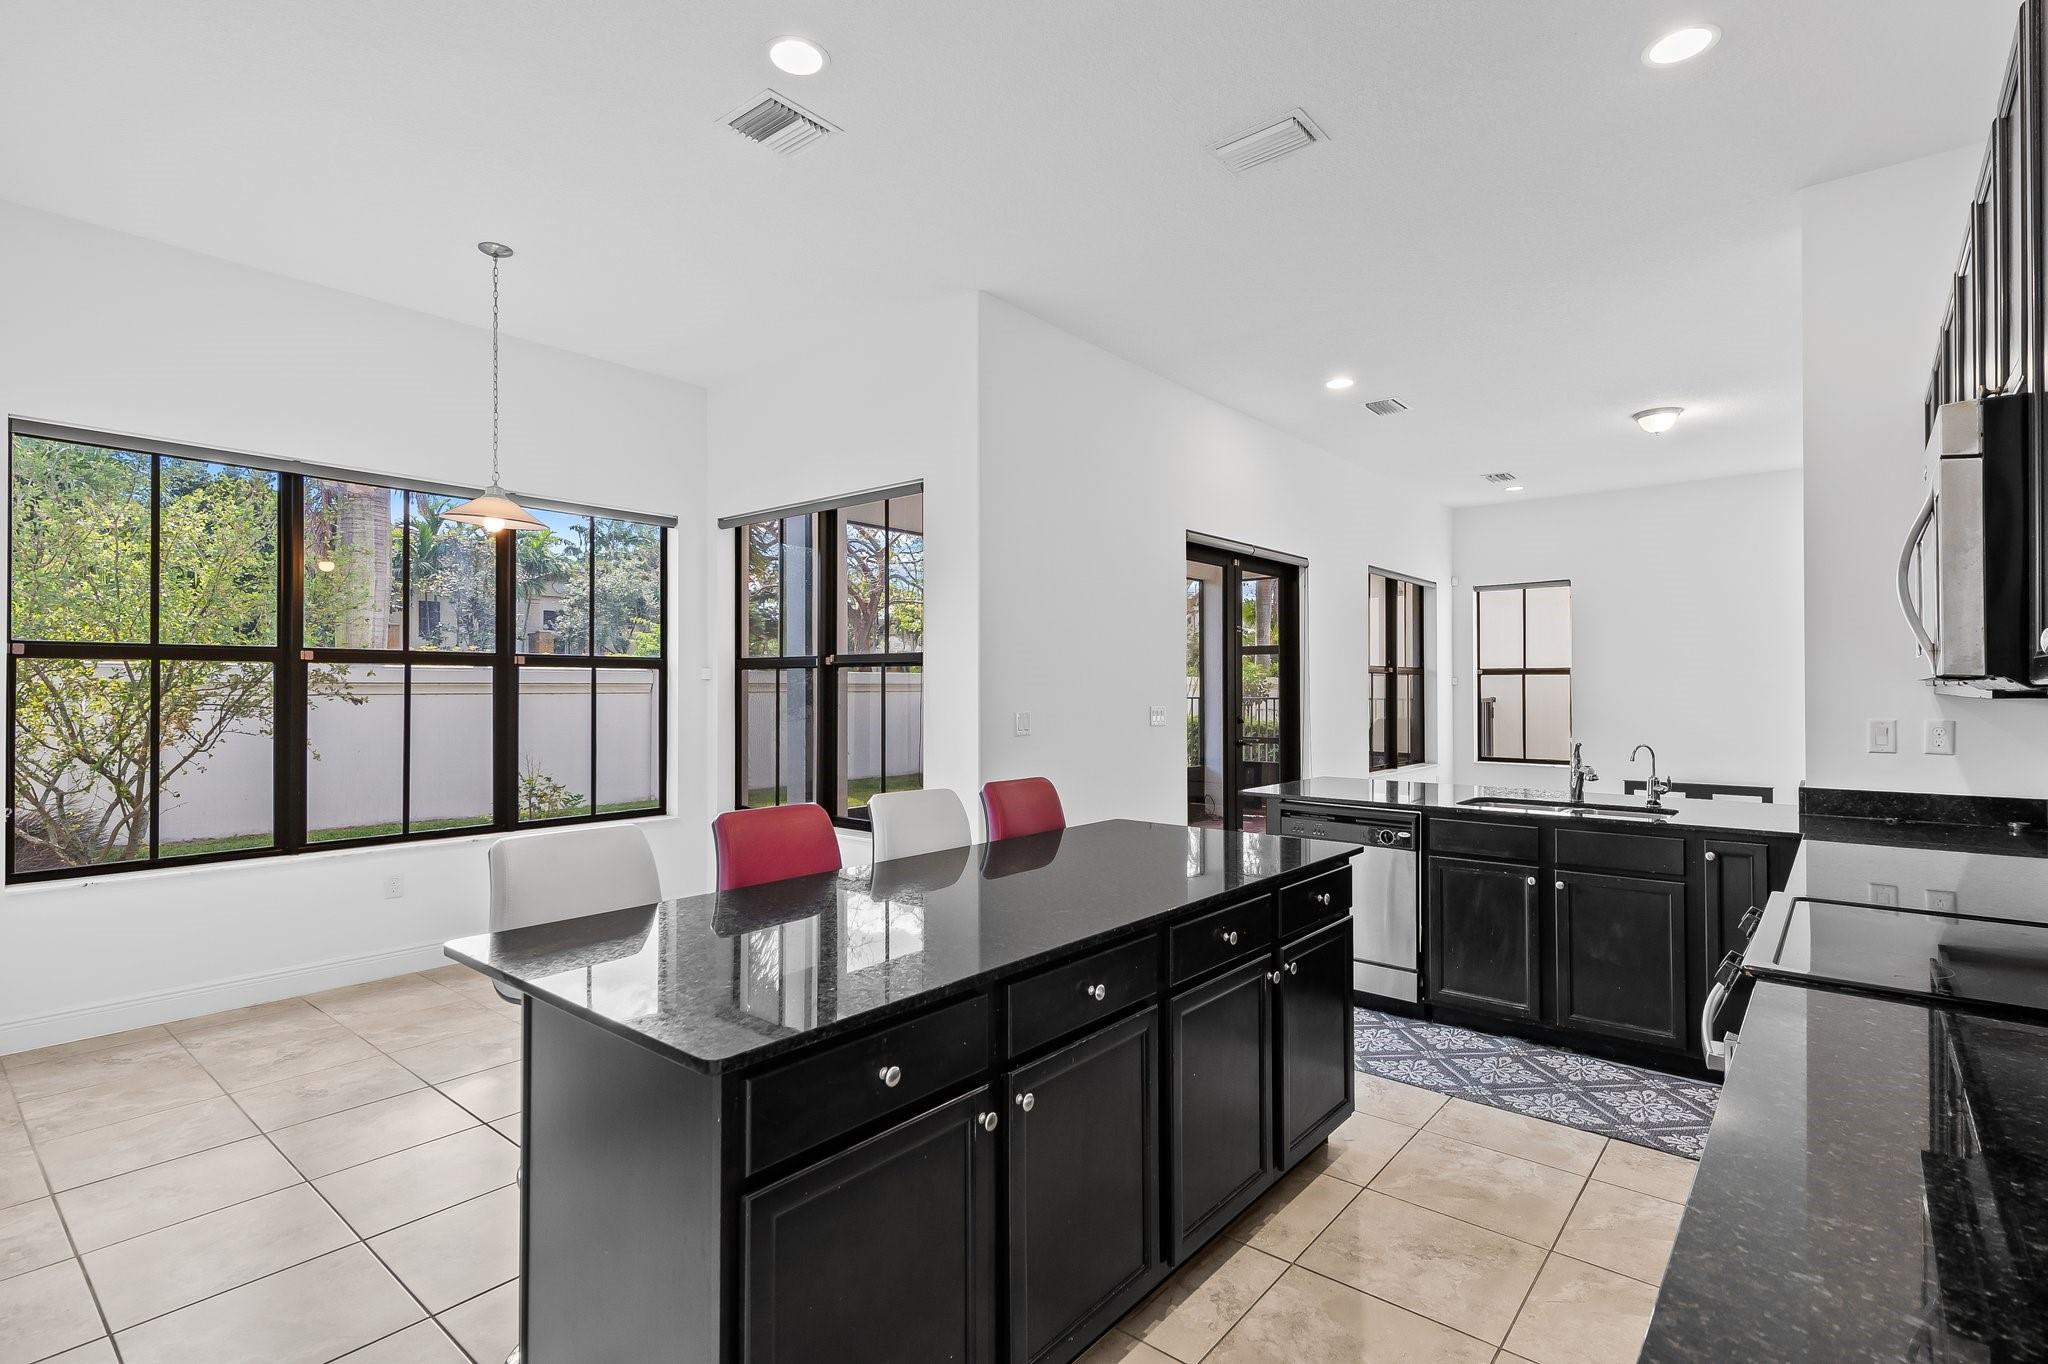
Bright kitchen with a black stone island, dark cabinetry, and large windows.
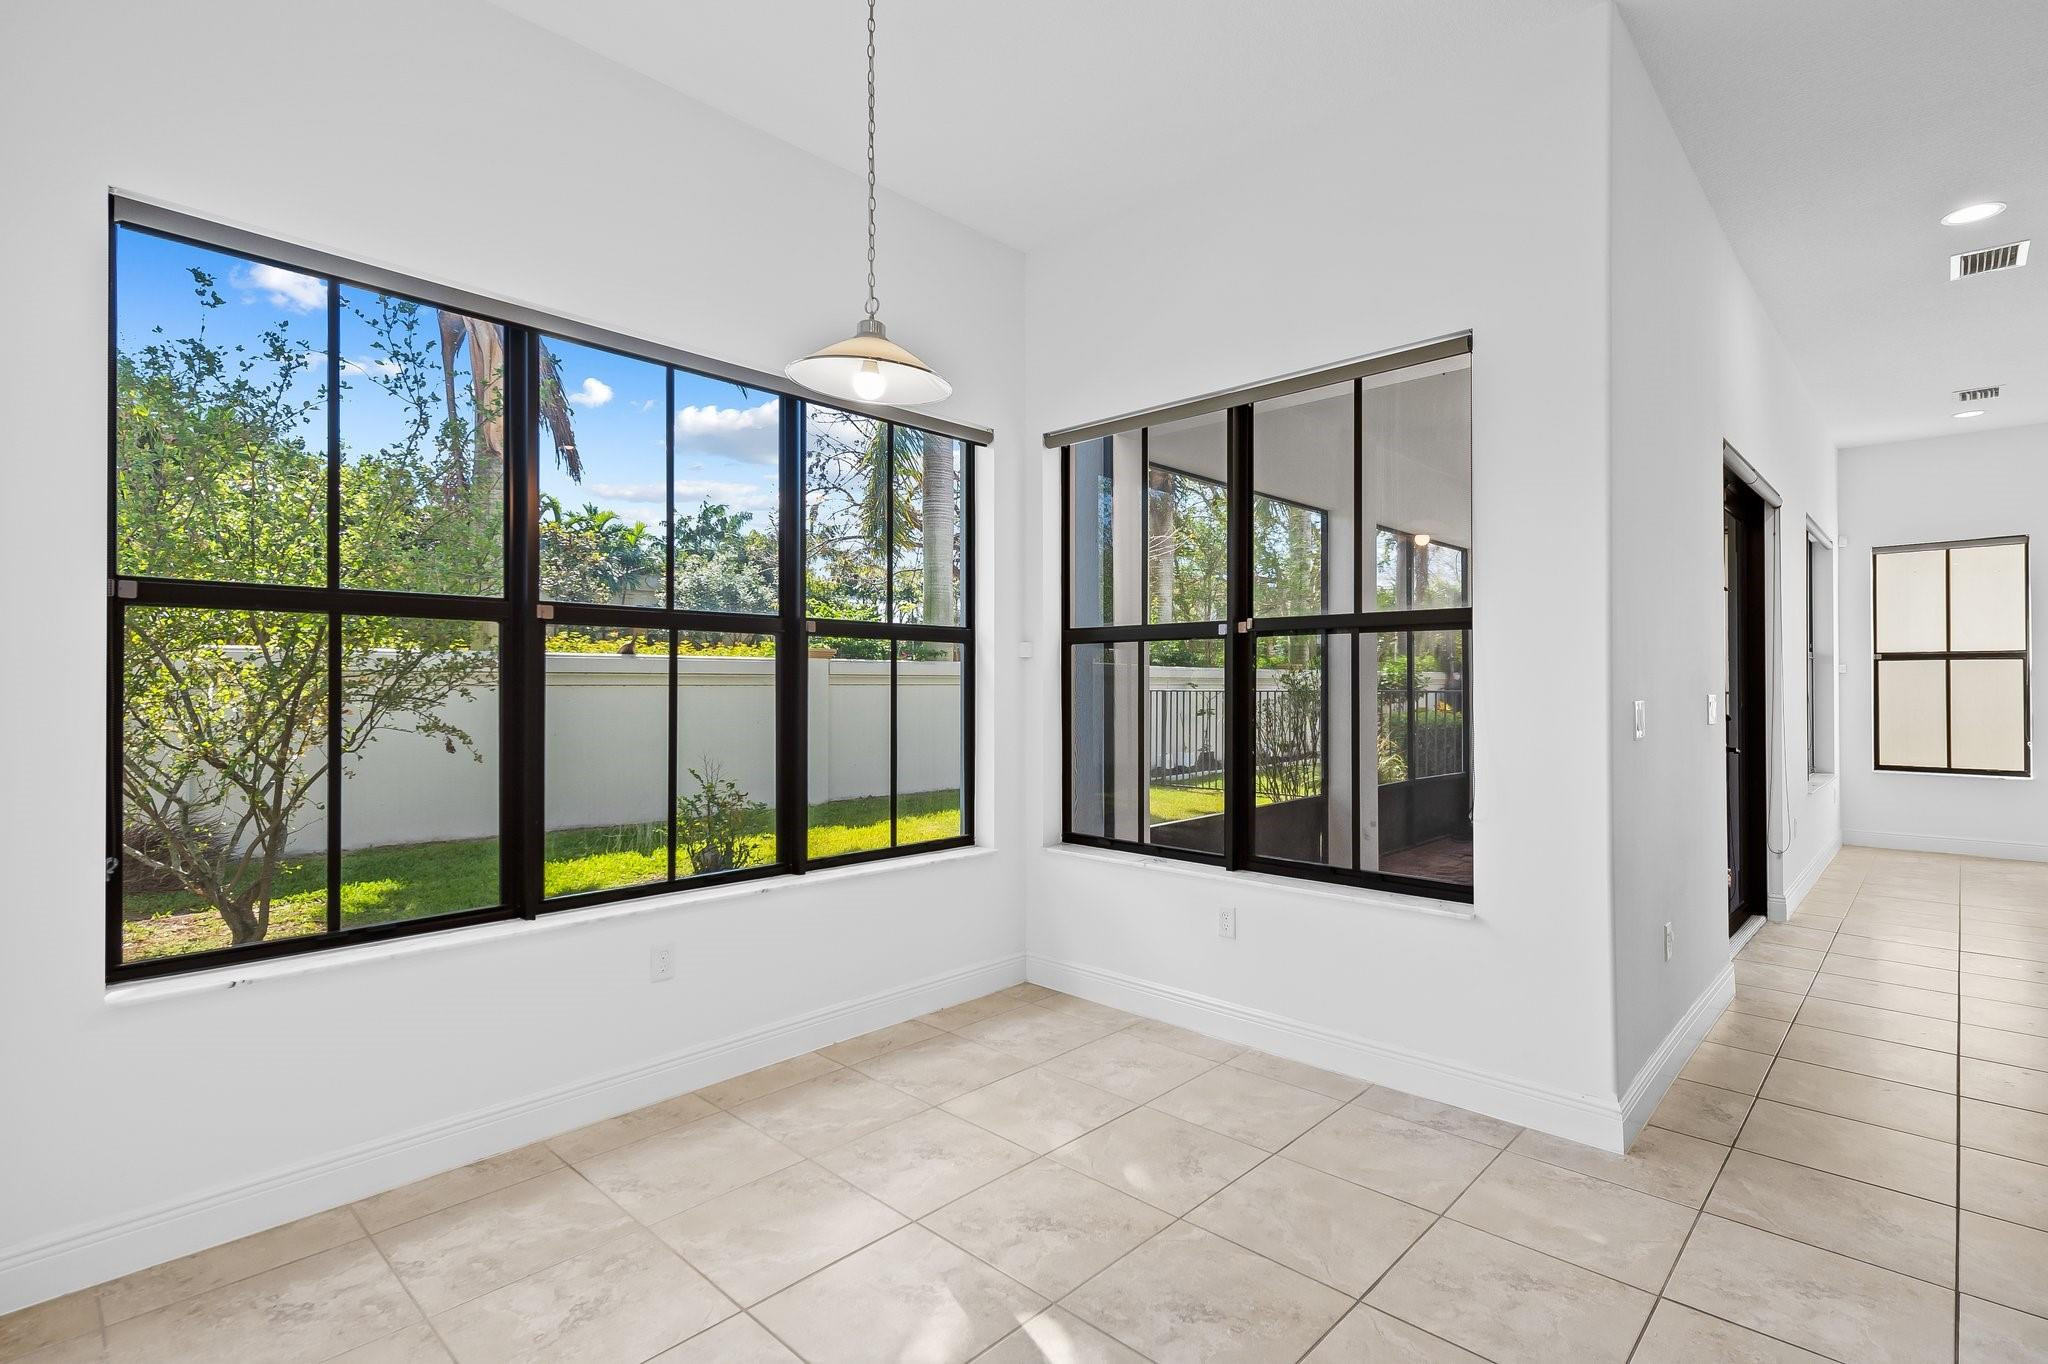
Vacant tiled room with large black-framed windows overlooking a green fenced yard.
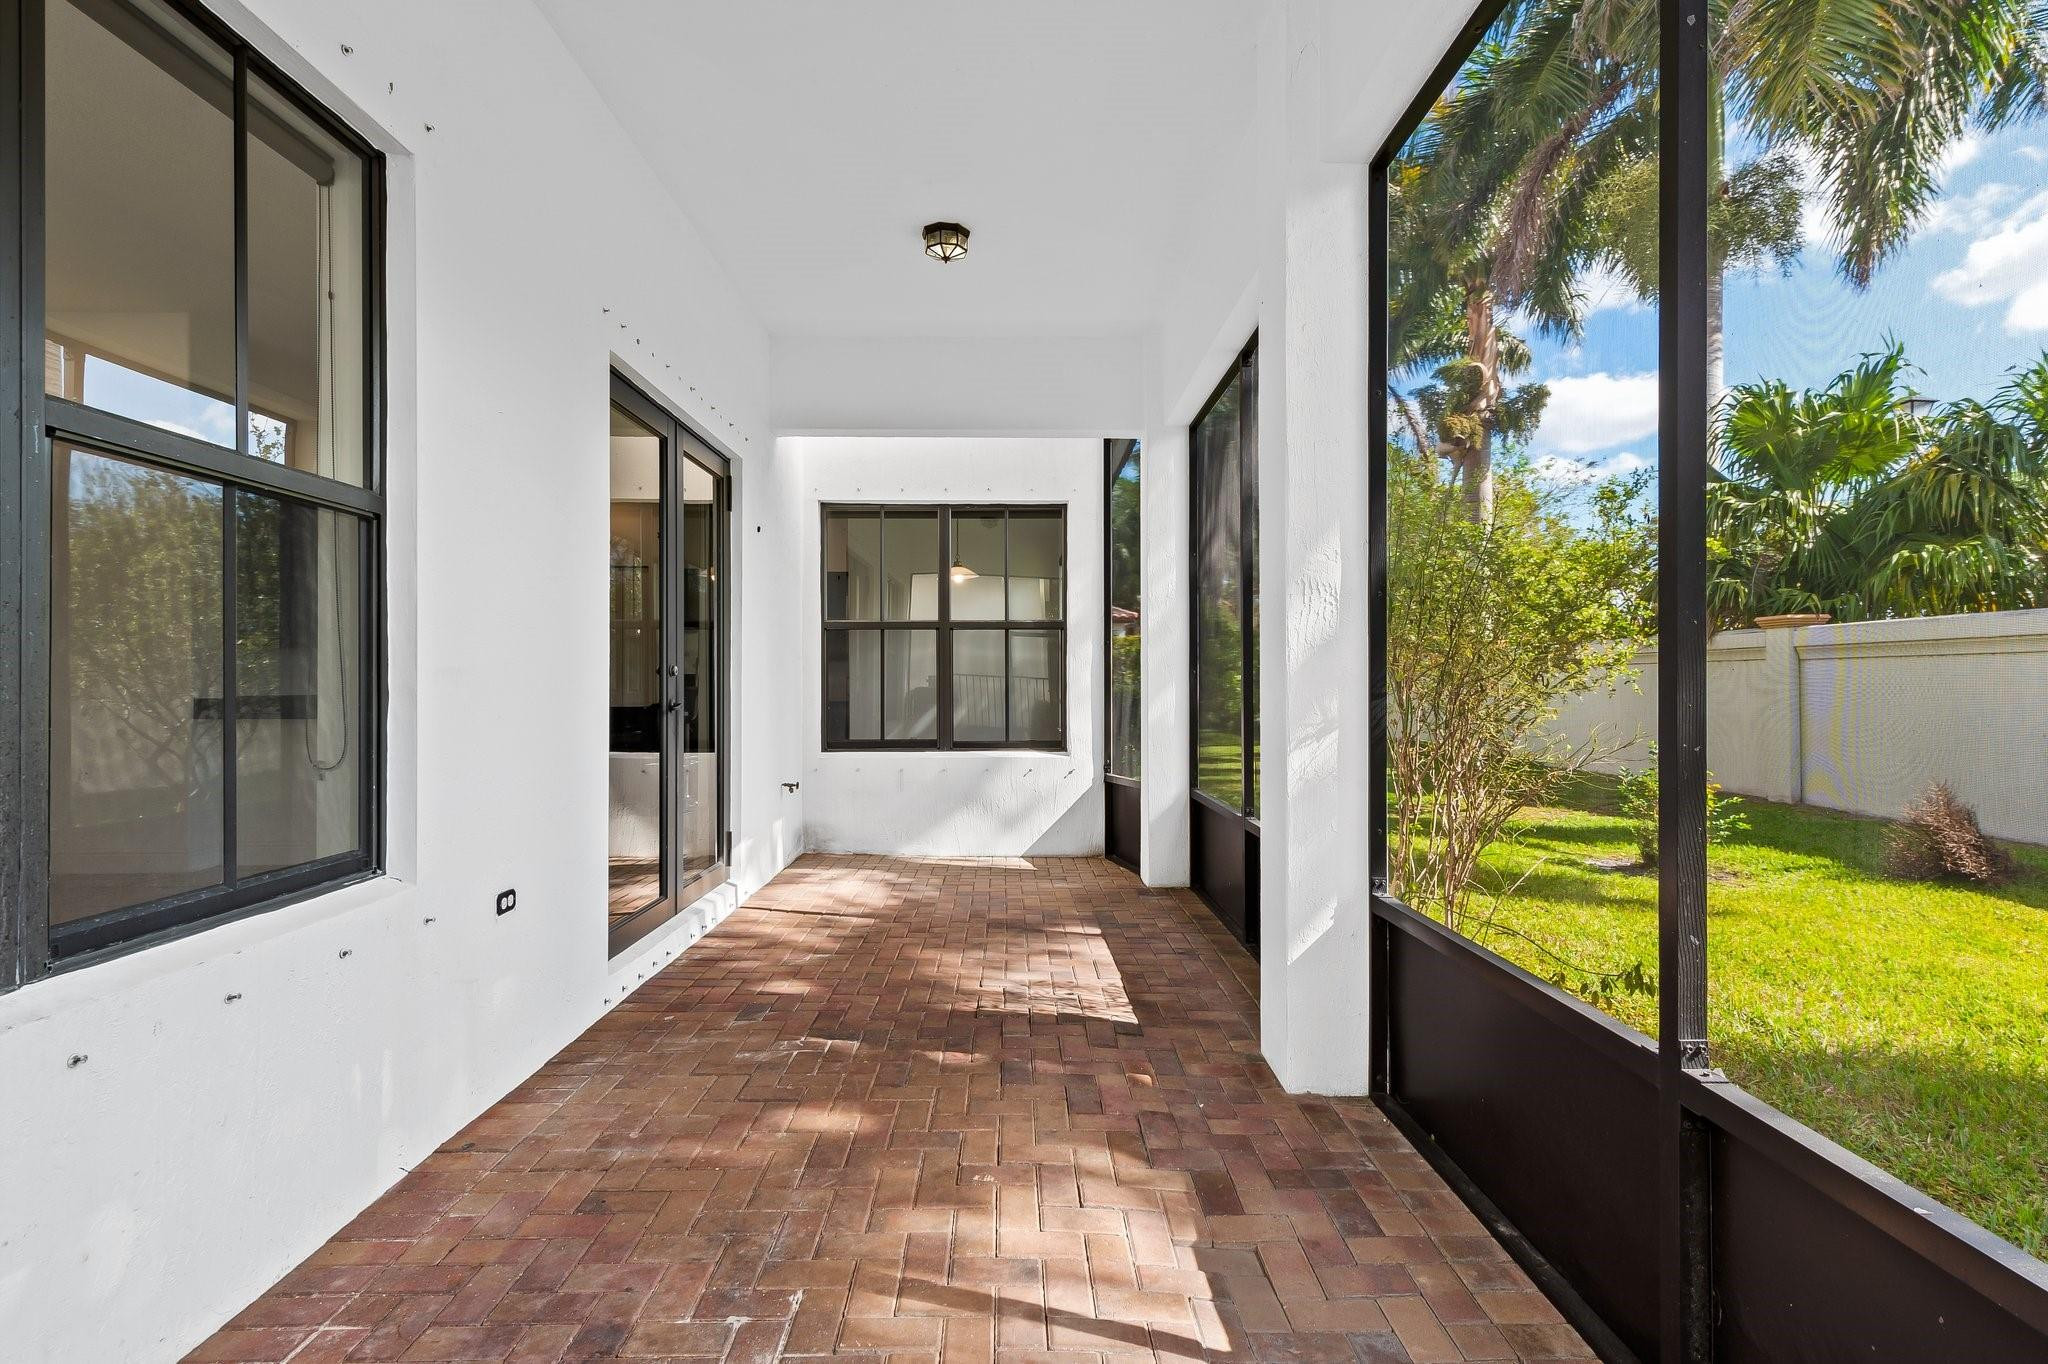
Screened patio with brick pavers overlooking a palm-lined lawn.
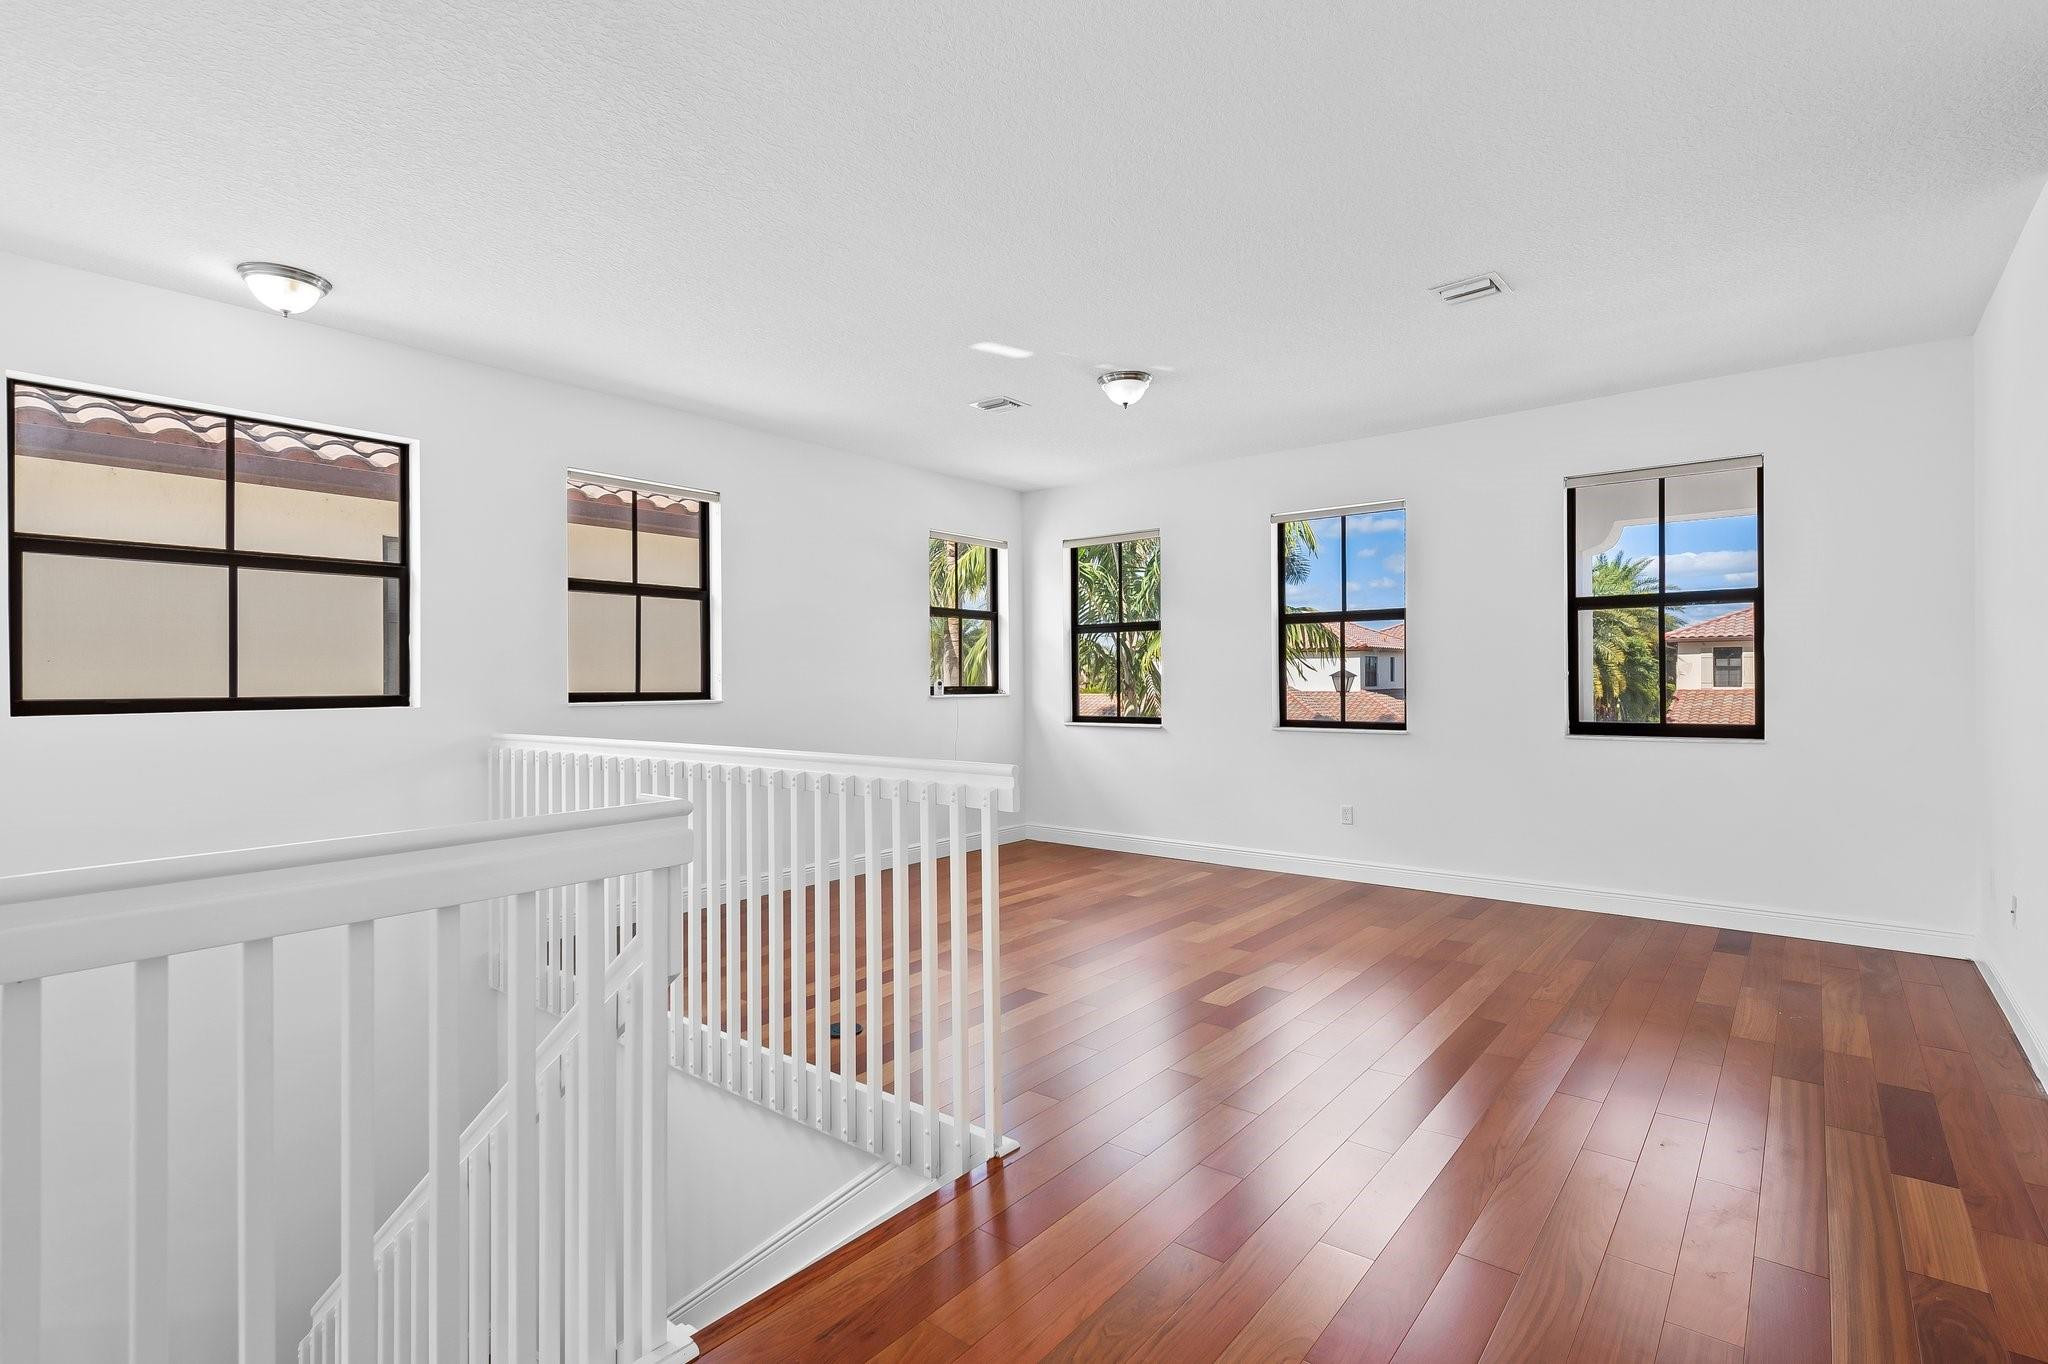
Empty upstairs landing with hardwood floors, white stair railing, and multiple windows overlooking palm trees.
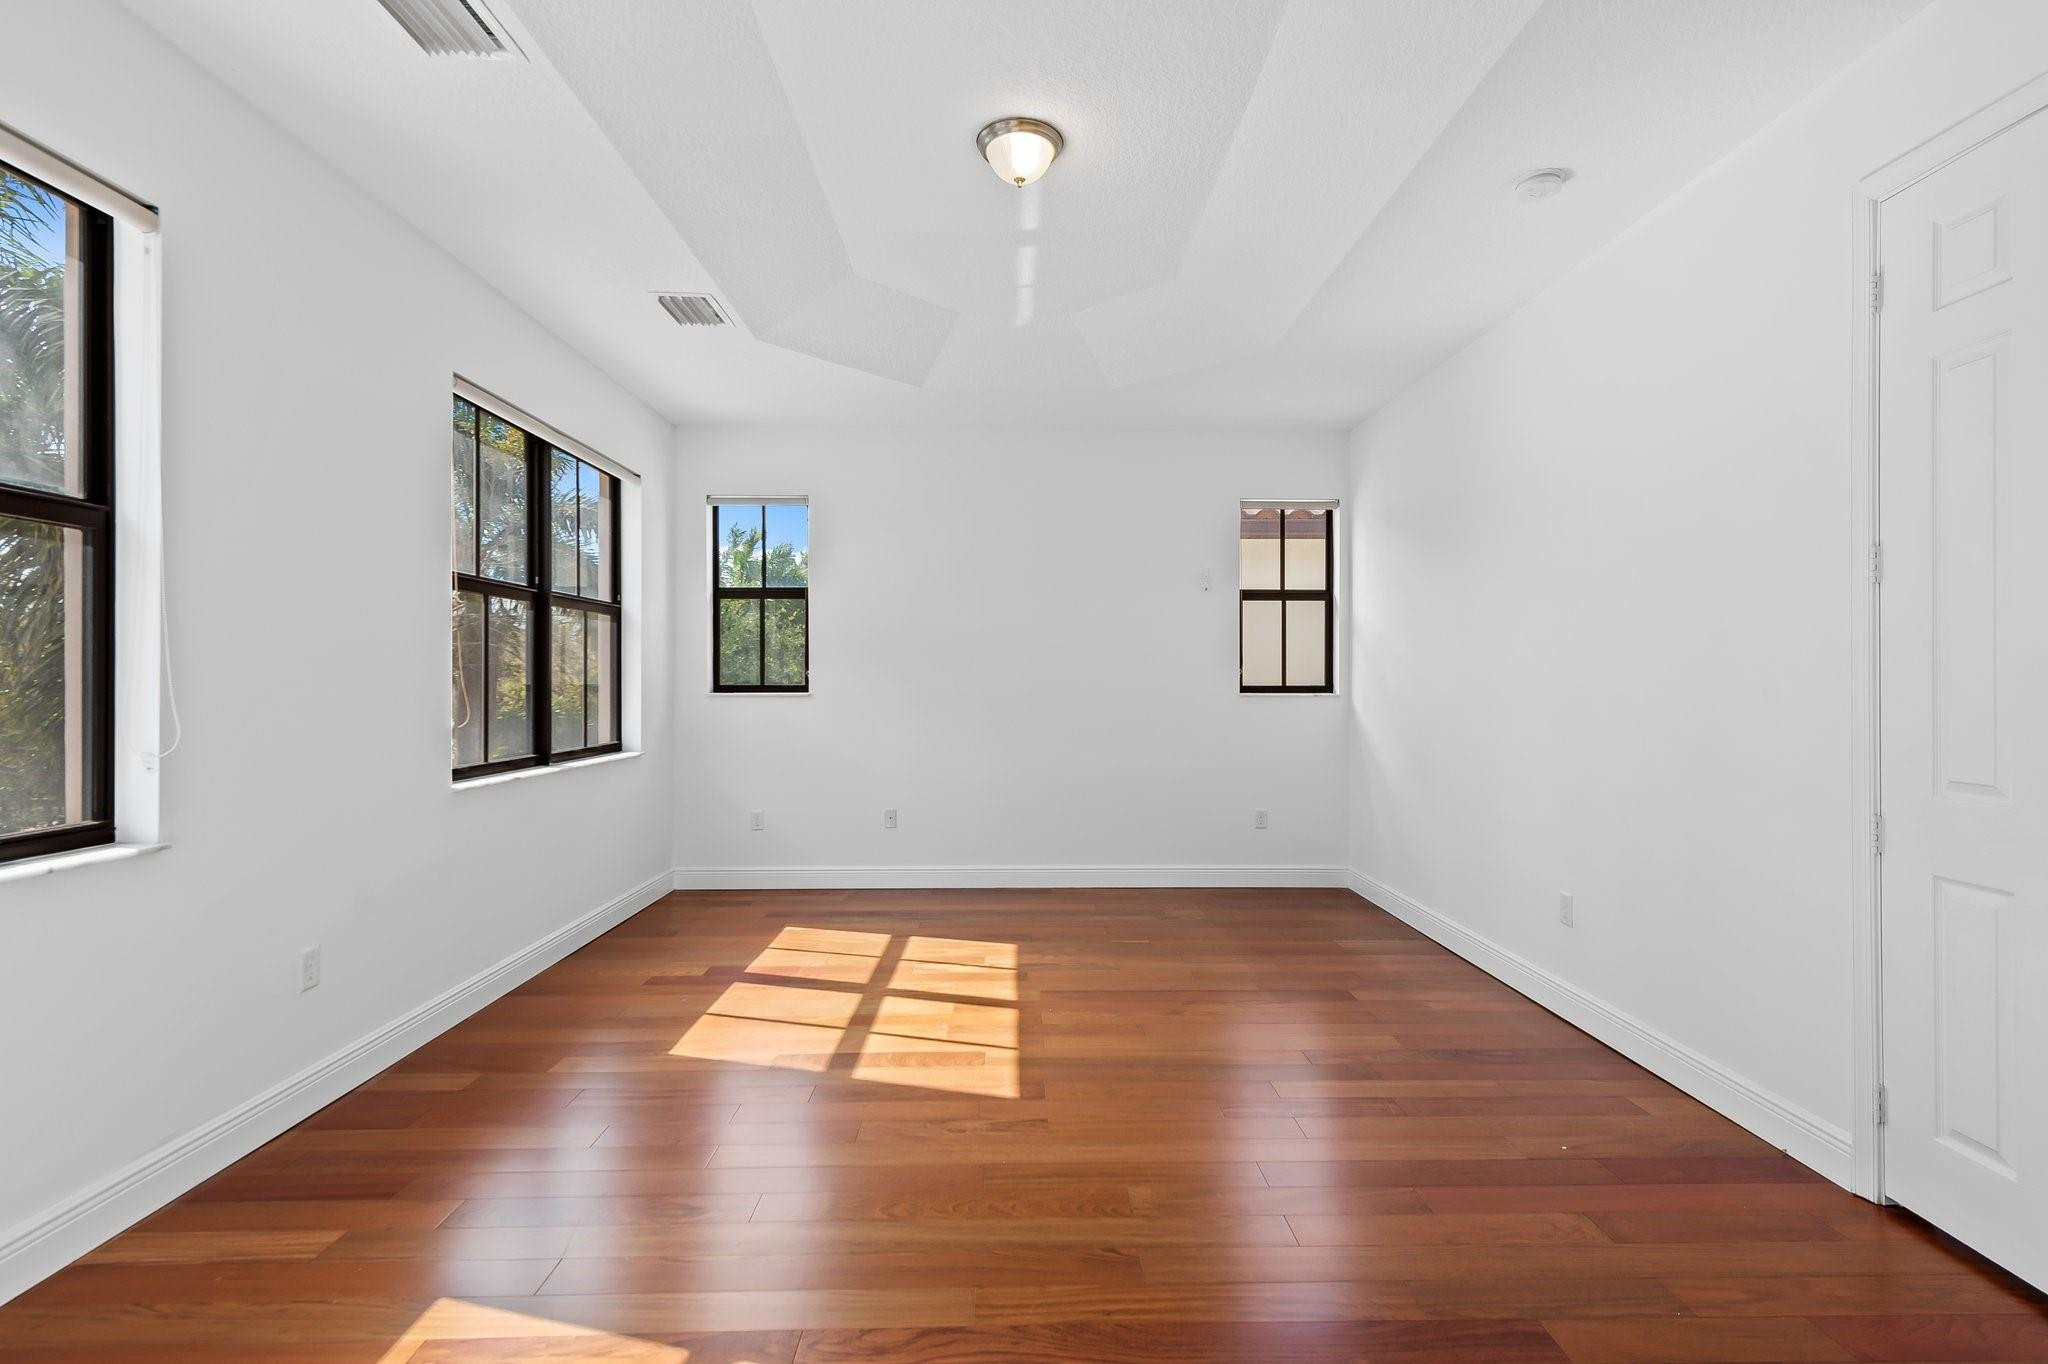
Empty room with hardwood floors, black-framed windows, and sunlight across the floor.
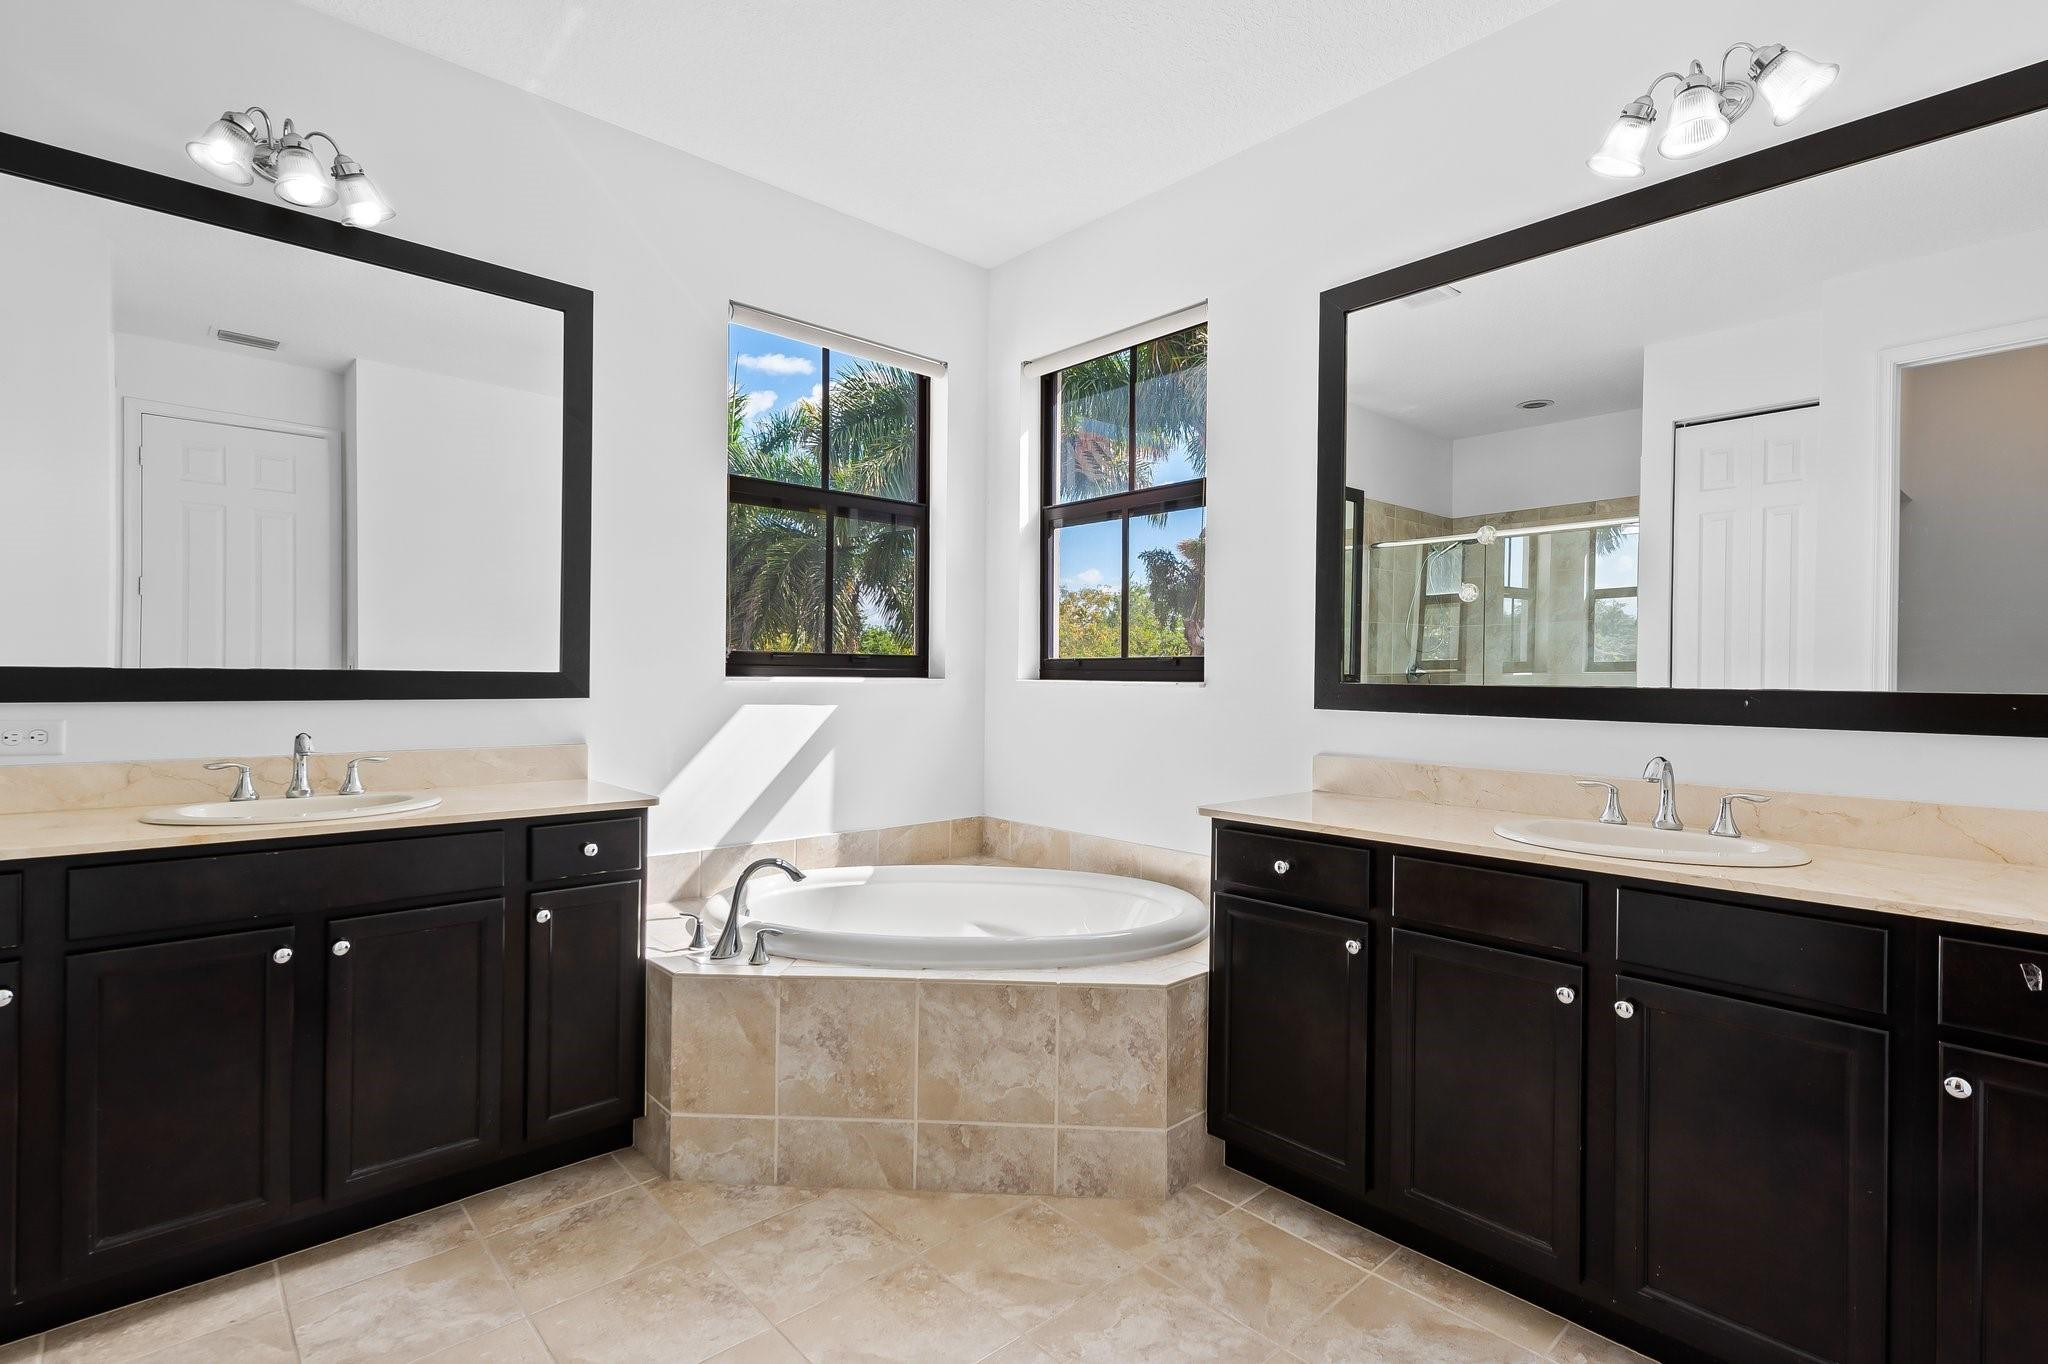
Primary bathroom with a corner soaking tub, dual dark vanities, and windows overlooking palm trees.
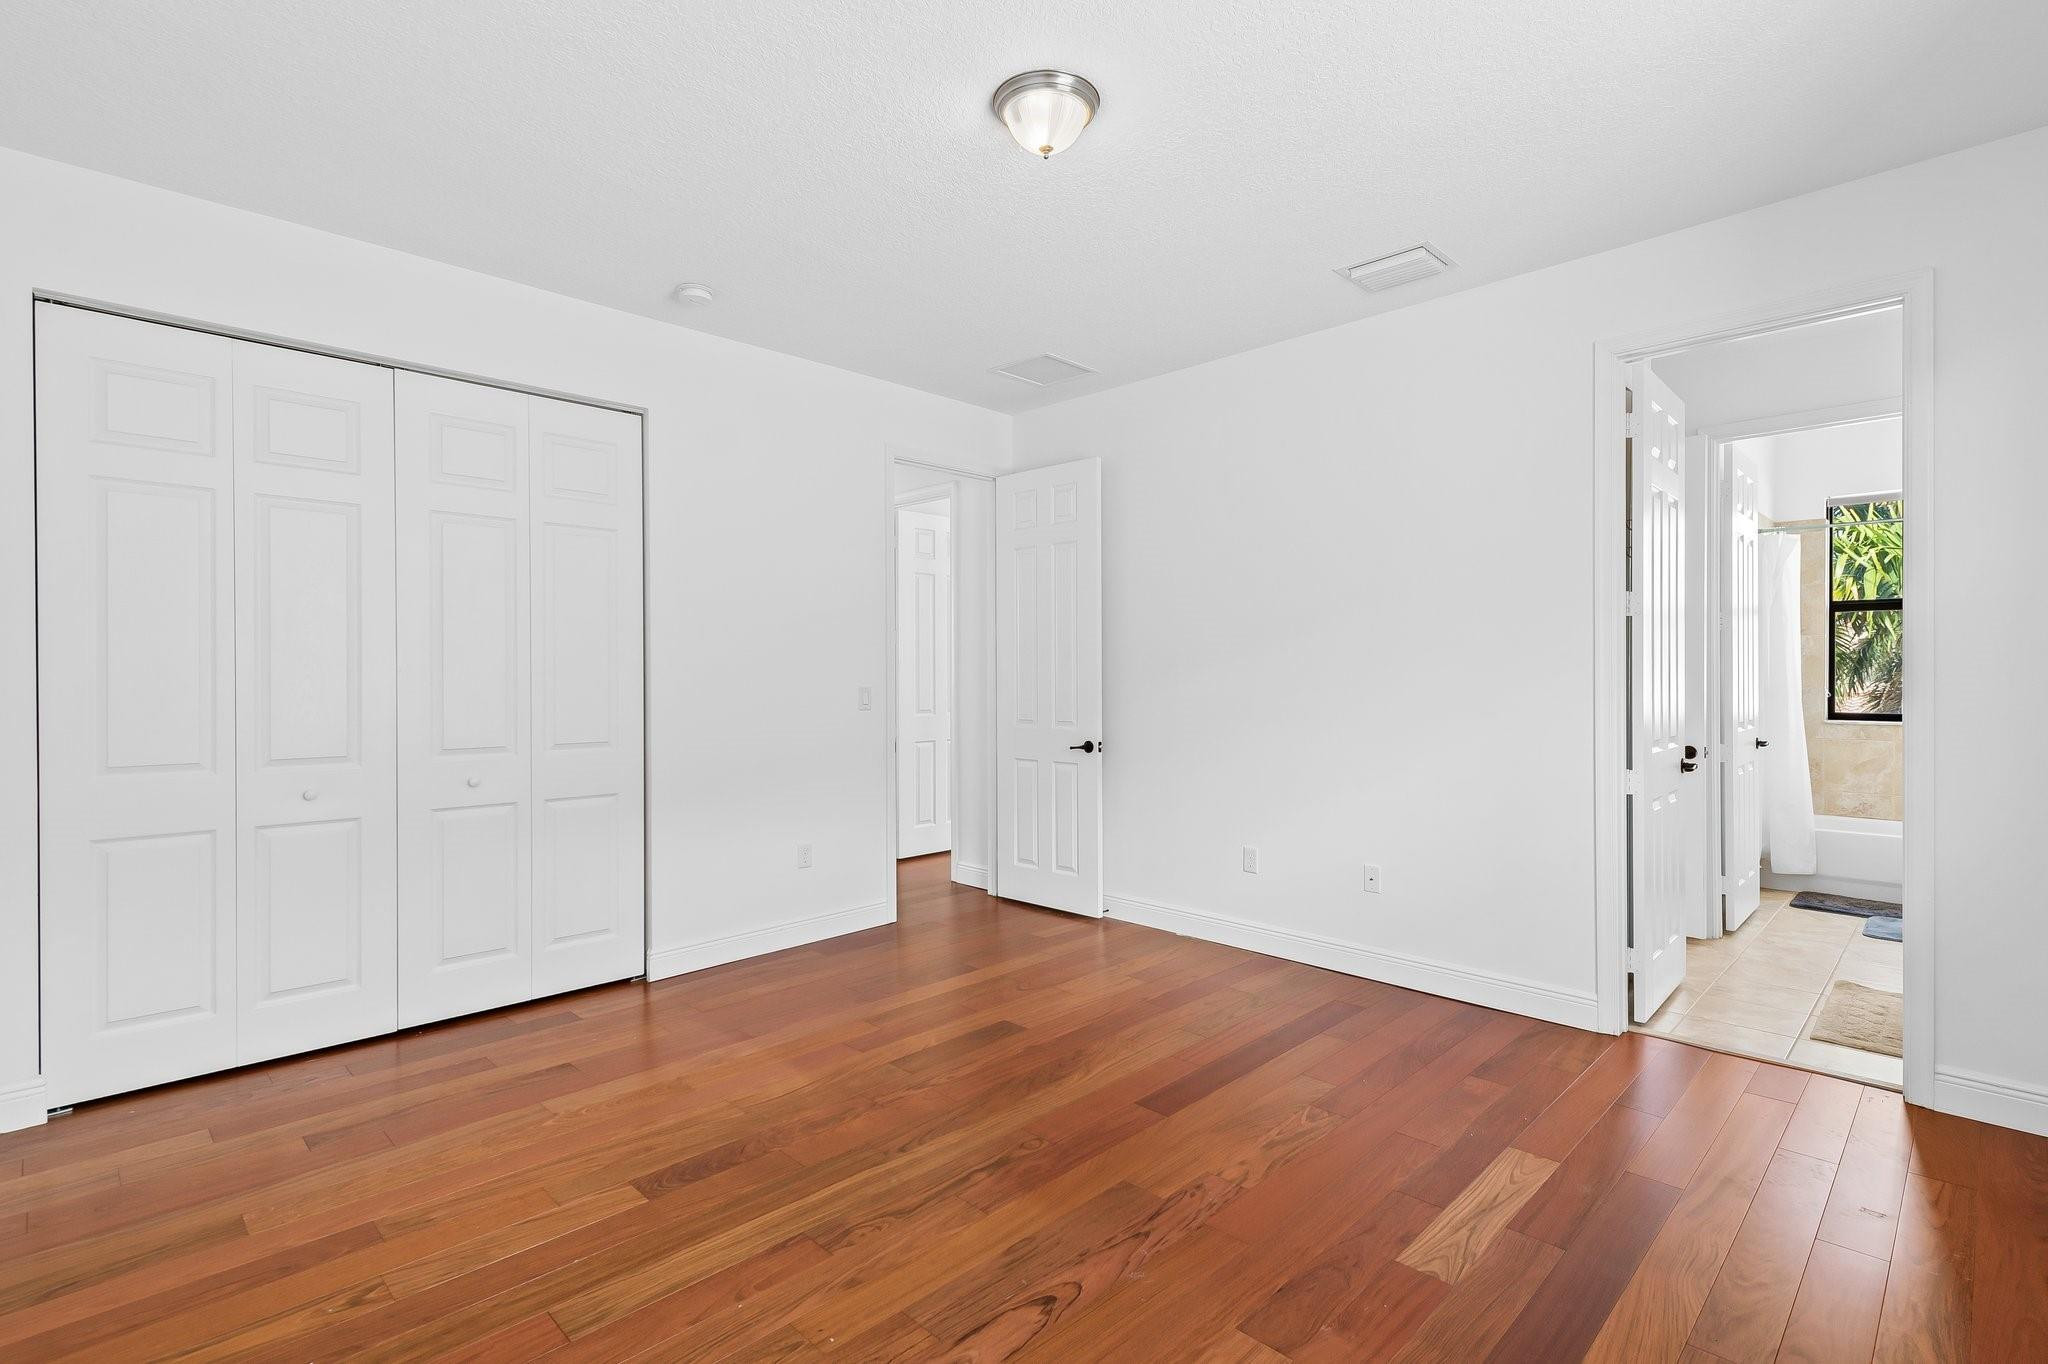
Empty bedroom with hardwood floors, a large closet, and an open doorway to a tiled bathroom.
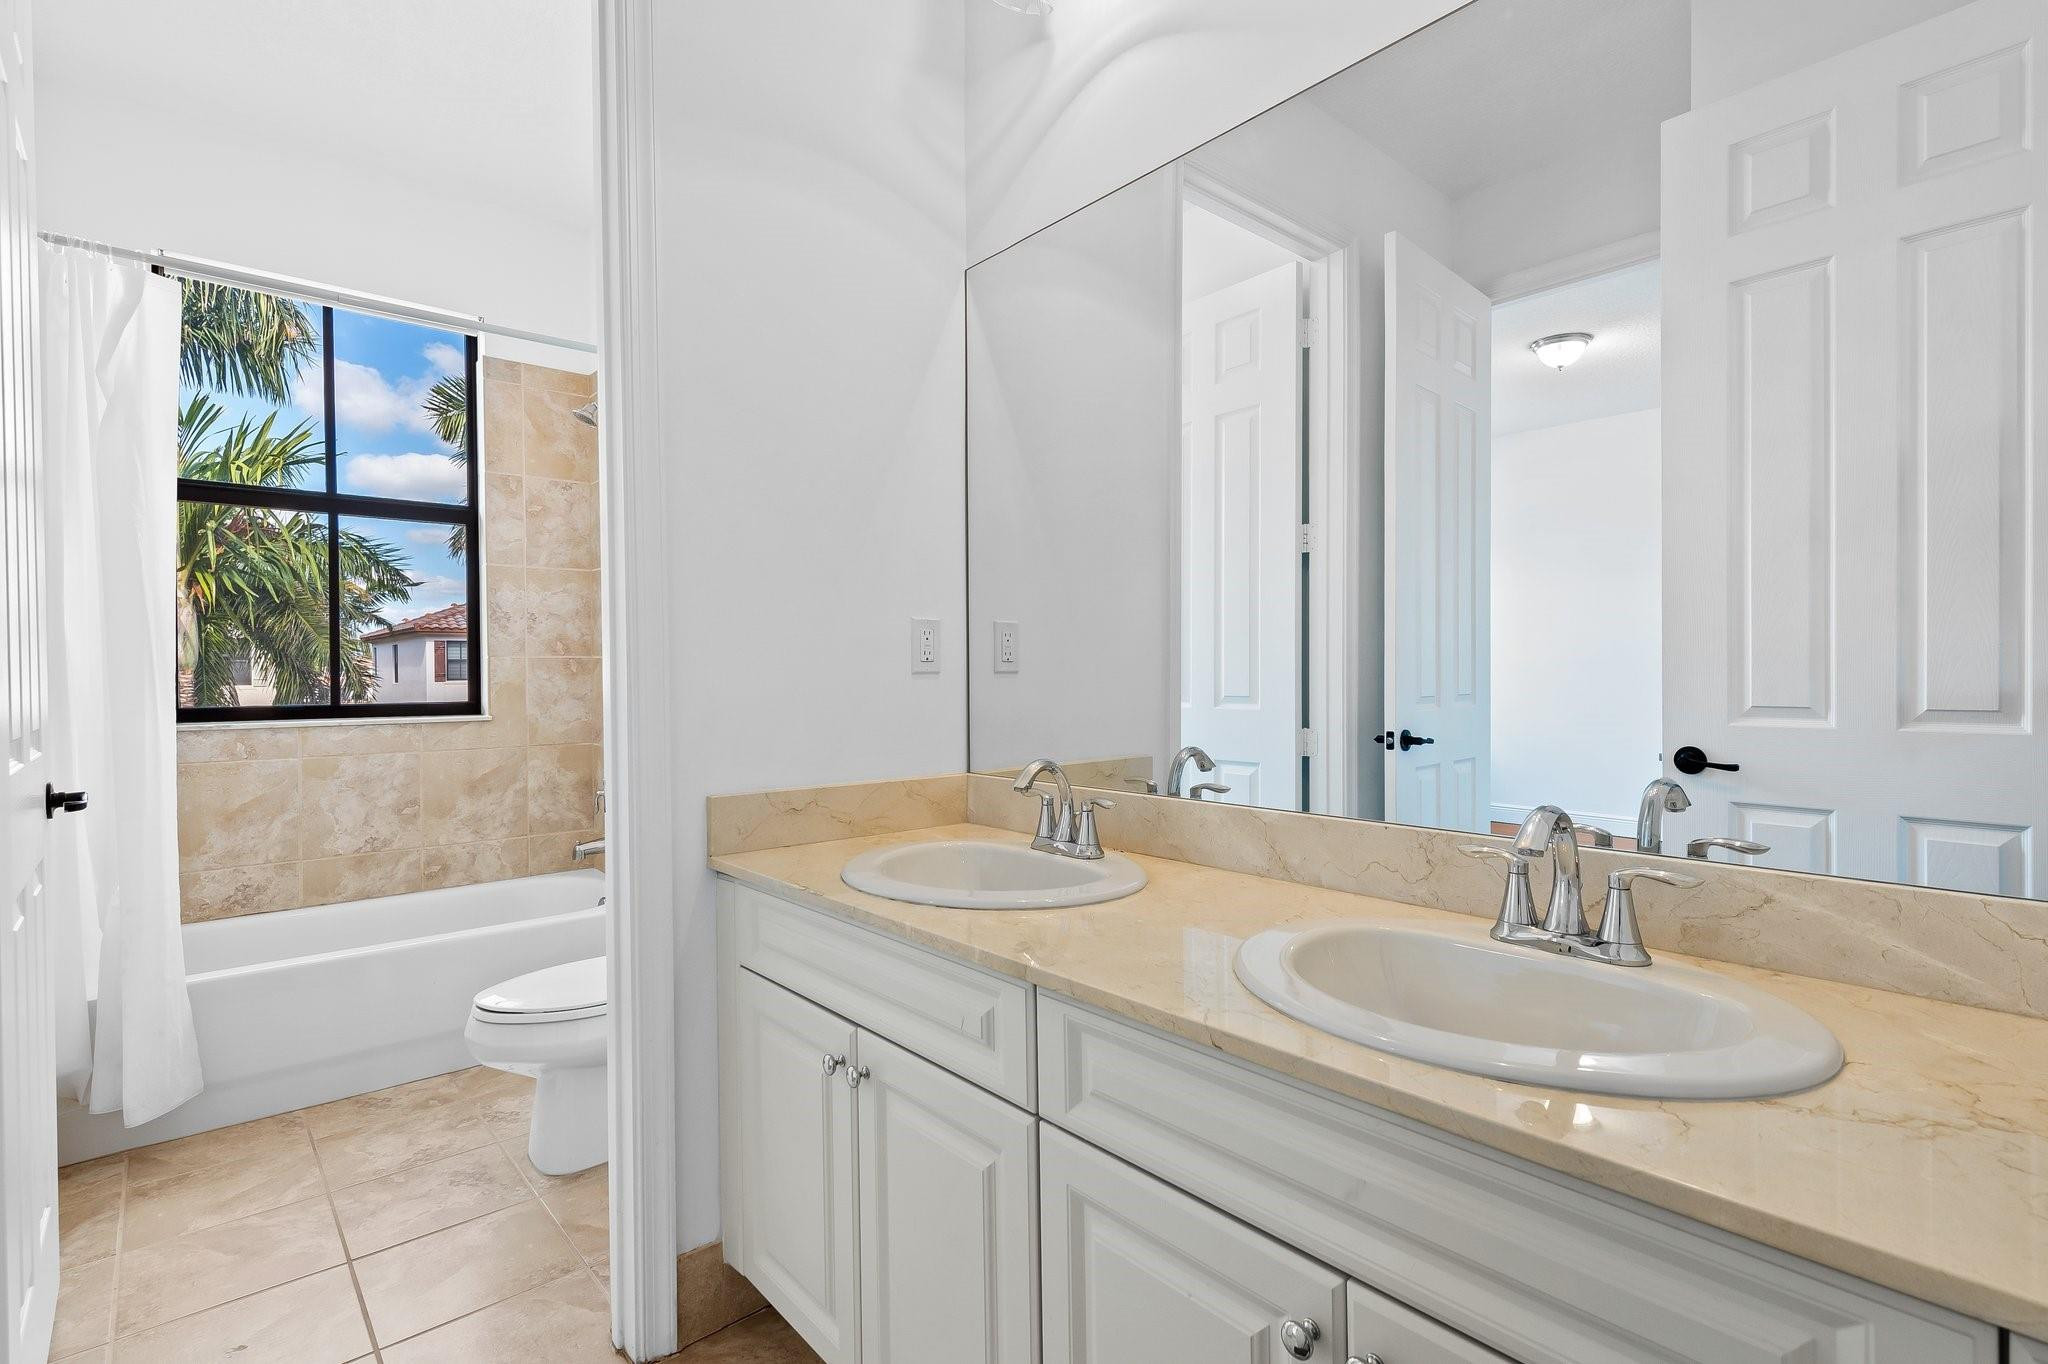
Bathroom with a double-sink vanity and a tub beside a palm-framed window.
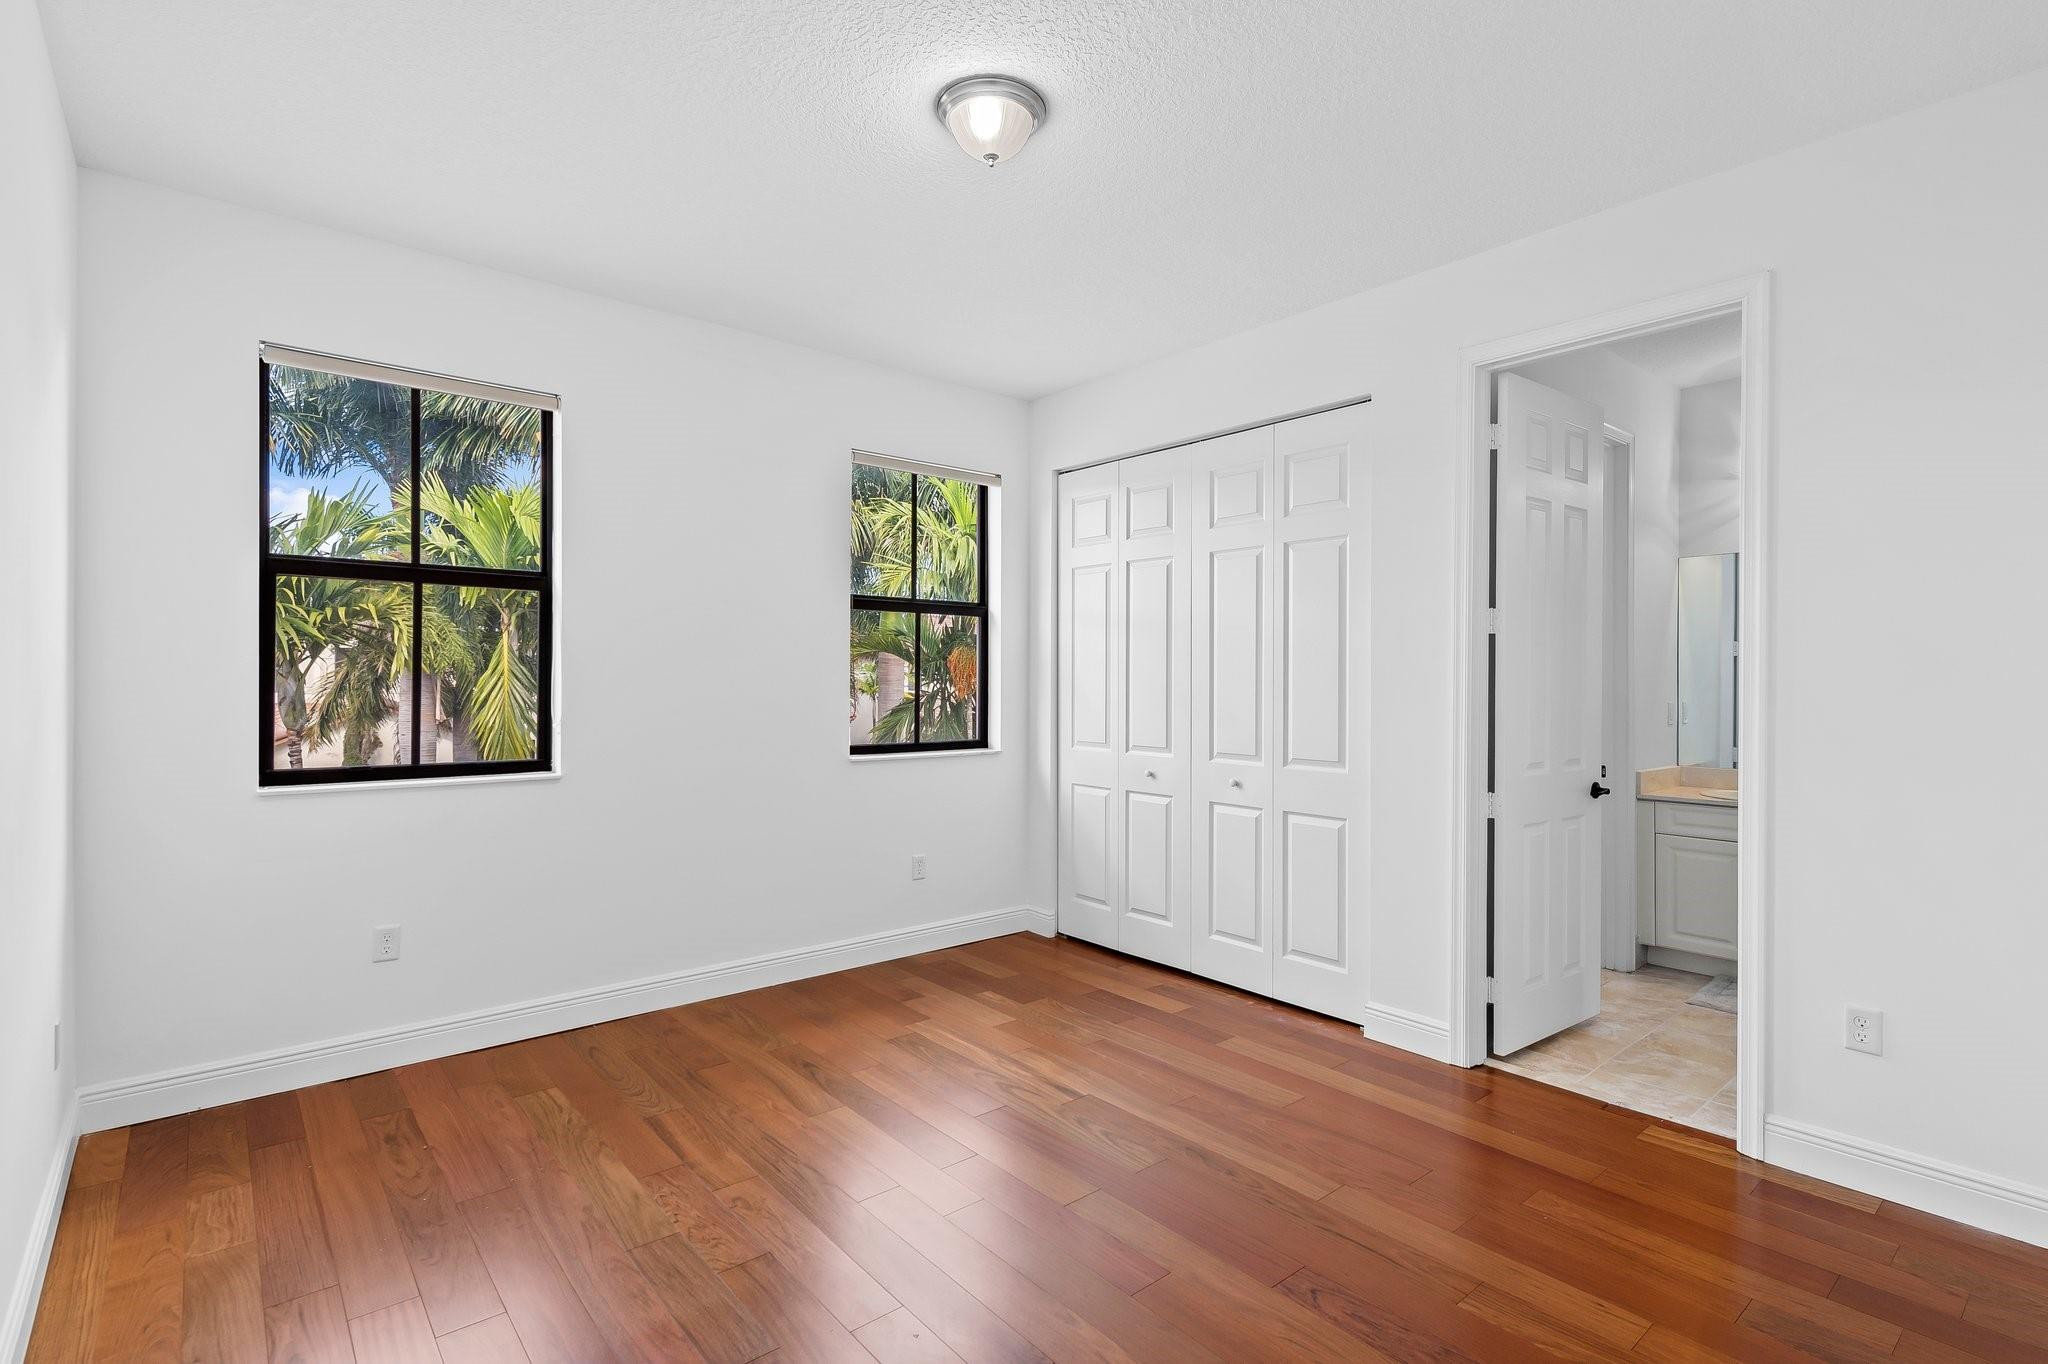
Vacant bedroom with hardwood floors, palm-facing windows, sliding closet doors, and an ensuite bathroom doorway.
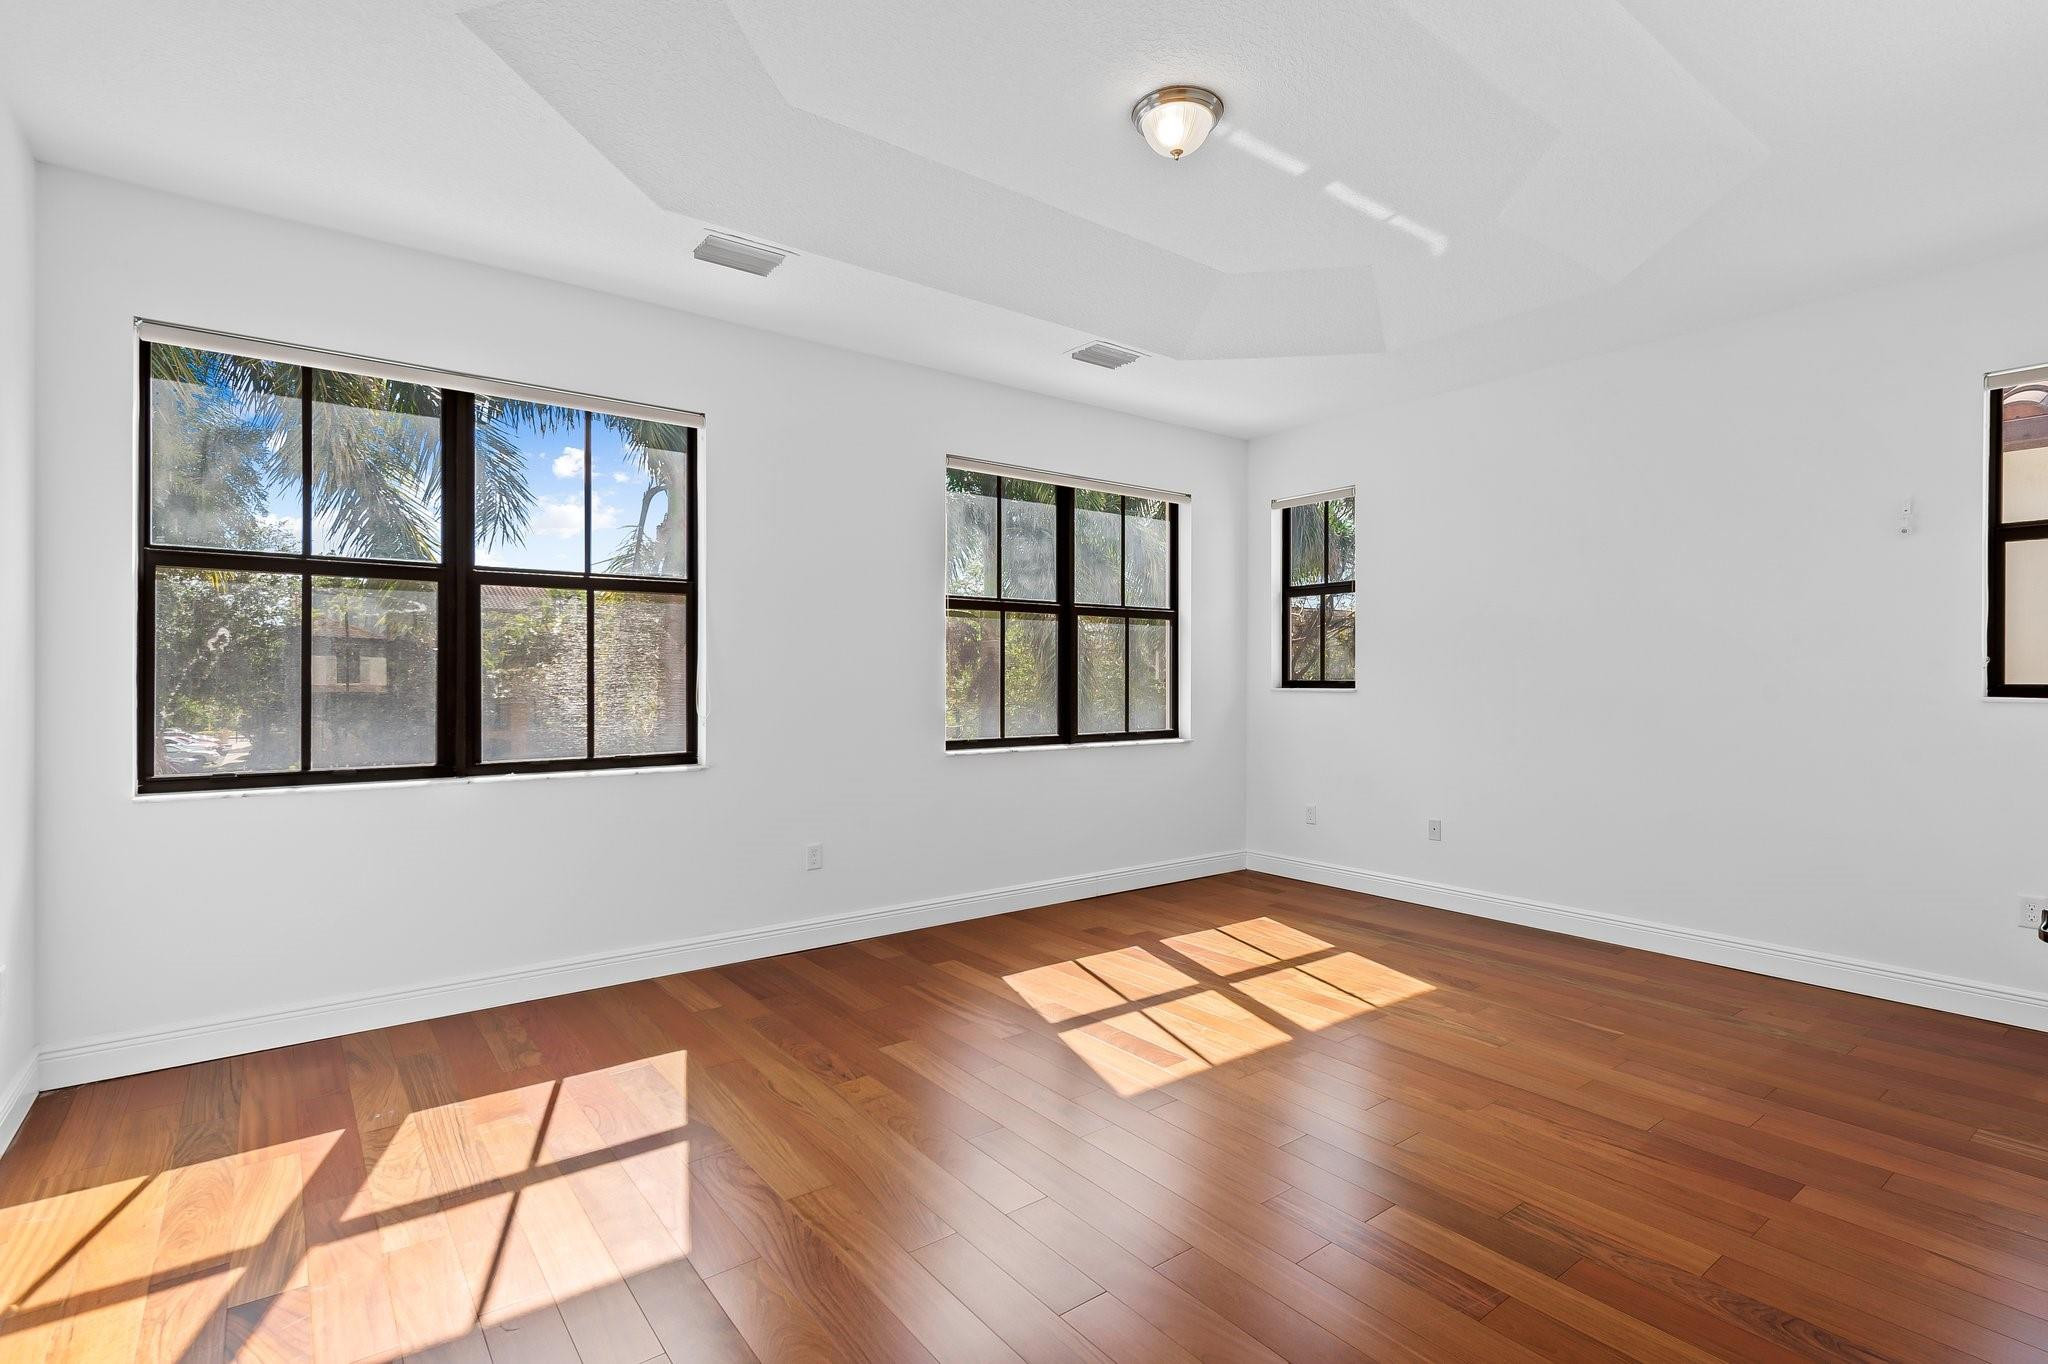
Empty room with warm wood flooring, a tray ceiling, and sunlight streaming through several windows.
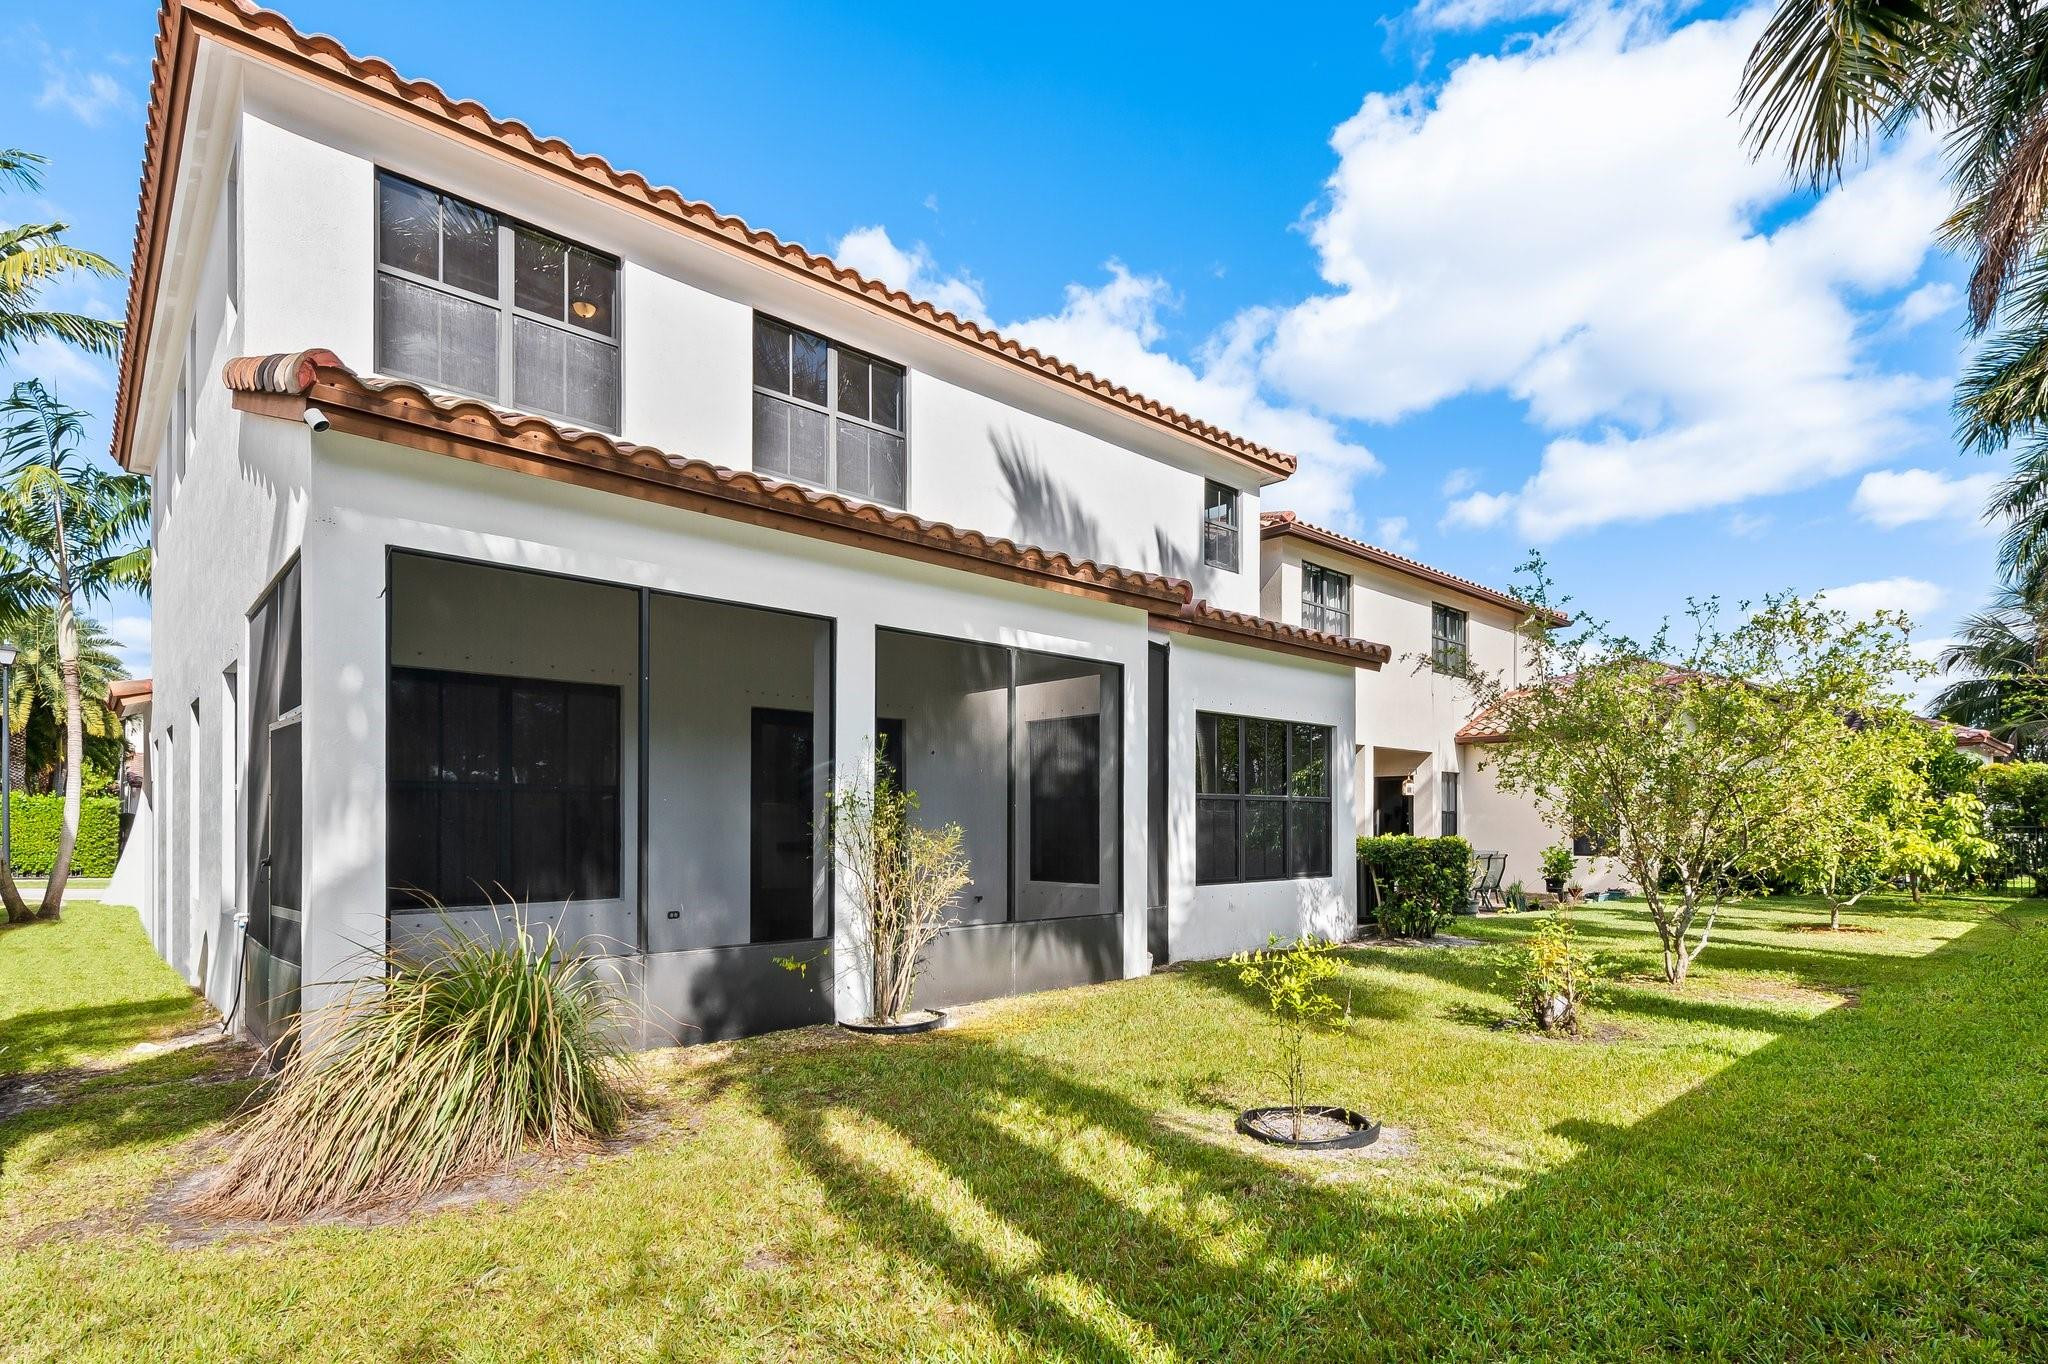
Two-story white home with a terracotta tile roof, screened patio, and landscaped lawn.
SEE ALL PHOTOS
Two-story white stucco home with arched entryways, a paver driveway, and palm trees.
Vacant tiled entry room with black-framed windows and a white front door.
Open living area with beige tile floors, a wooden staircase, and a small black media stand.
Nursery with a white crib, beige tile floor, and open doors to a bathroom.
Bathroom with a beige tiled glass shower, toilet, and dark vanity with an oval sink.
Vacant dining area with beige tile floors, a chandelier, and a view toward the staircase.
Living room with tiled floors, black-framed glass doors, and a reddish wood staircase.
Laundry room with washer and dryer, deep utility sink, and overhead cabinets.
Kitchen with dark cabinetry, stainless appliances, and an island lined with four bar stools.
Kitchen with dark cabinets, glossy black countertops, a large island, and stainless steel appliances.
Bright kitchen with a black stone island, dark cabinetry, and large windows.
Vacant tiled room with large black-framed windows overlooking a green fenced yard.
Screened patio with brick pavers overlooking a palm-lined lawn.
Empty upstairs landing with hardwood floors, white stair railing, and multiple windows overlooking palm trees.
Empty room with hardwood floors, black-framed windows, and sunlight across the floor.
Primary bathroom with a corner soaking tub, dual dark vanities, and windows overlooking palm trees.
Empty bedroom with hardwood floors, a large closet, and an open doorway to a tiled bathroom.
Bathroom with a double-sink vanity and a tub beside a palm-framed window.
Vacant bedroom with hardwood floors, palm-facing windows, sliding closet doors, and an ensuite bathroom doorway.
Empty room with warm wood flooring, a tray ceiling, and sunlight streaming through several windows.
Two-story white home with a terracotta tile roof, screened patio, and landscaped lawn.
Leased

2673 NW 83rd Ter

2673 NW 83rd Terrace, Cooper City, FL 33024

$5,500/month
This Newly Painted Oversized Property Boasts Four Bedrooms, Three Full Baths, Expansive Loft, Well Appointed Kitchen Island with Granite Countertops & Open Floorplan with A Full Home Water Filtration System. Monterra's Gated Community Offers A Clubhouse with Community Pool, Fitness Center, Tennis & Basketball Courts, Plus More! Located Just Moments Away from A+ Rated Schools. Close to All Major Roadways. Association Approval required.

4
beds

3
baths

3,130 Sq.Ft. LIVING AREA

5,400 Acres lot

Megan  Romine

Megan Romine

Features & Amenities

Interior

  • total bedrooms4
  • Total bathrooms3
  • full bathrooms3
  • Flooring Tile, Wood
  • APPLIANCES Dryer, Dishwasher, Electric Range, Disposal, Ice Maker, Microwave, Washer
  • other interior Features Kitchen Island

Area & Lot

  • Status Leased
  • Date Leased December 23, 2024
  • Living Area3,130 Sq.Ft.
  • Lot Area5,400 Acres
  • MLS® IDF10442975
  • TypeResidential
  • YEAR BUILT2012
  • View DescriptionGarden

Exterior

  • Garage Space2.0
  • roofSpanish Tile
  • lot features1/4 Acre
  • parkingAttached, Garage, Garage Door Opener, On Street
  • HEAT TYPECentral
  • AIR CONDITIONINGCentral Air
  • security FeaturesGated Community, Smoke Detector(s)
  • other exterior FeaturesOutdoor Living Area, Porch

Financial

  • Lease Price$5,500/mo
View Virtual Tour

Work With Megan

With deep local insight, honest advice, and a passion for helping people, Megan is more than a real estate agent—she’s a trusted partner who listens, leads, and delivers. Reach out today and let’s take the first step together.

Follow Me on Instagram