
Leave a Message

Thank you for your message. We will be in touch with you shortly.

Explore Properties
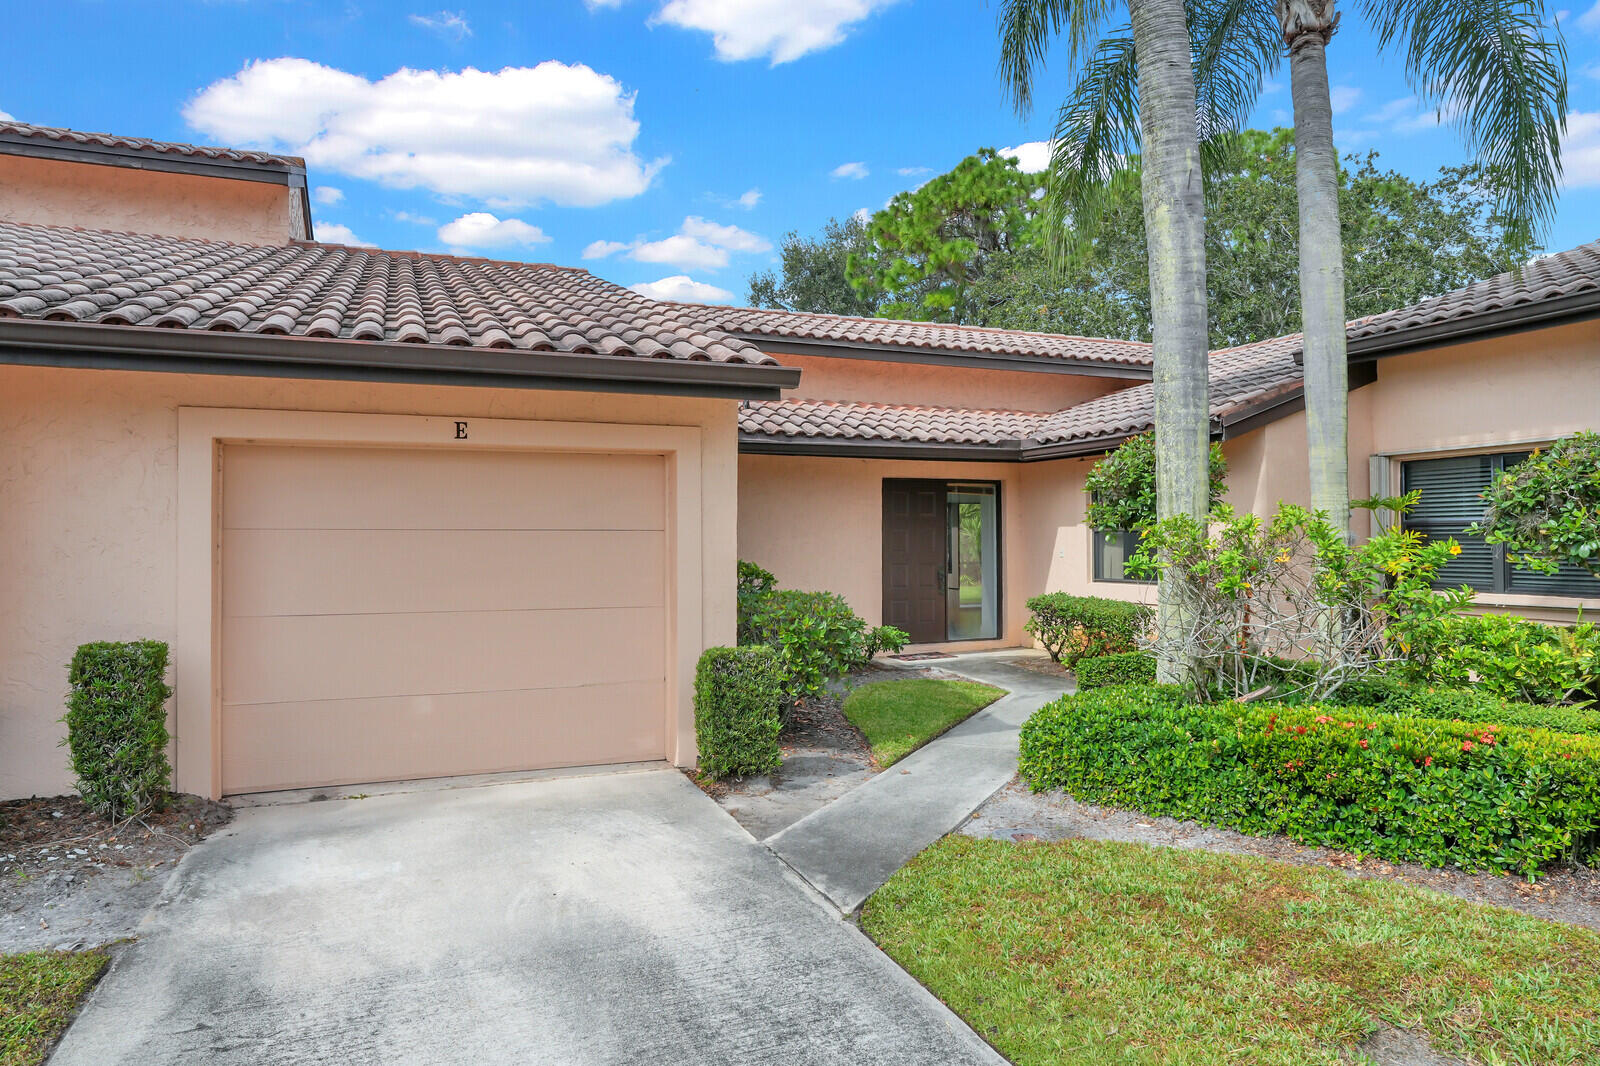
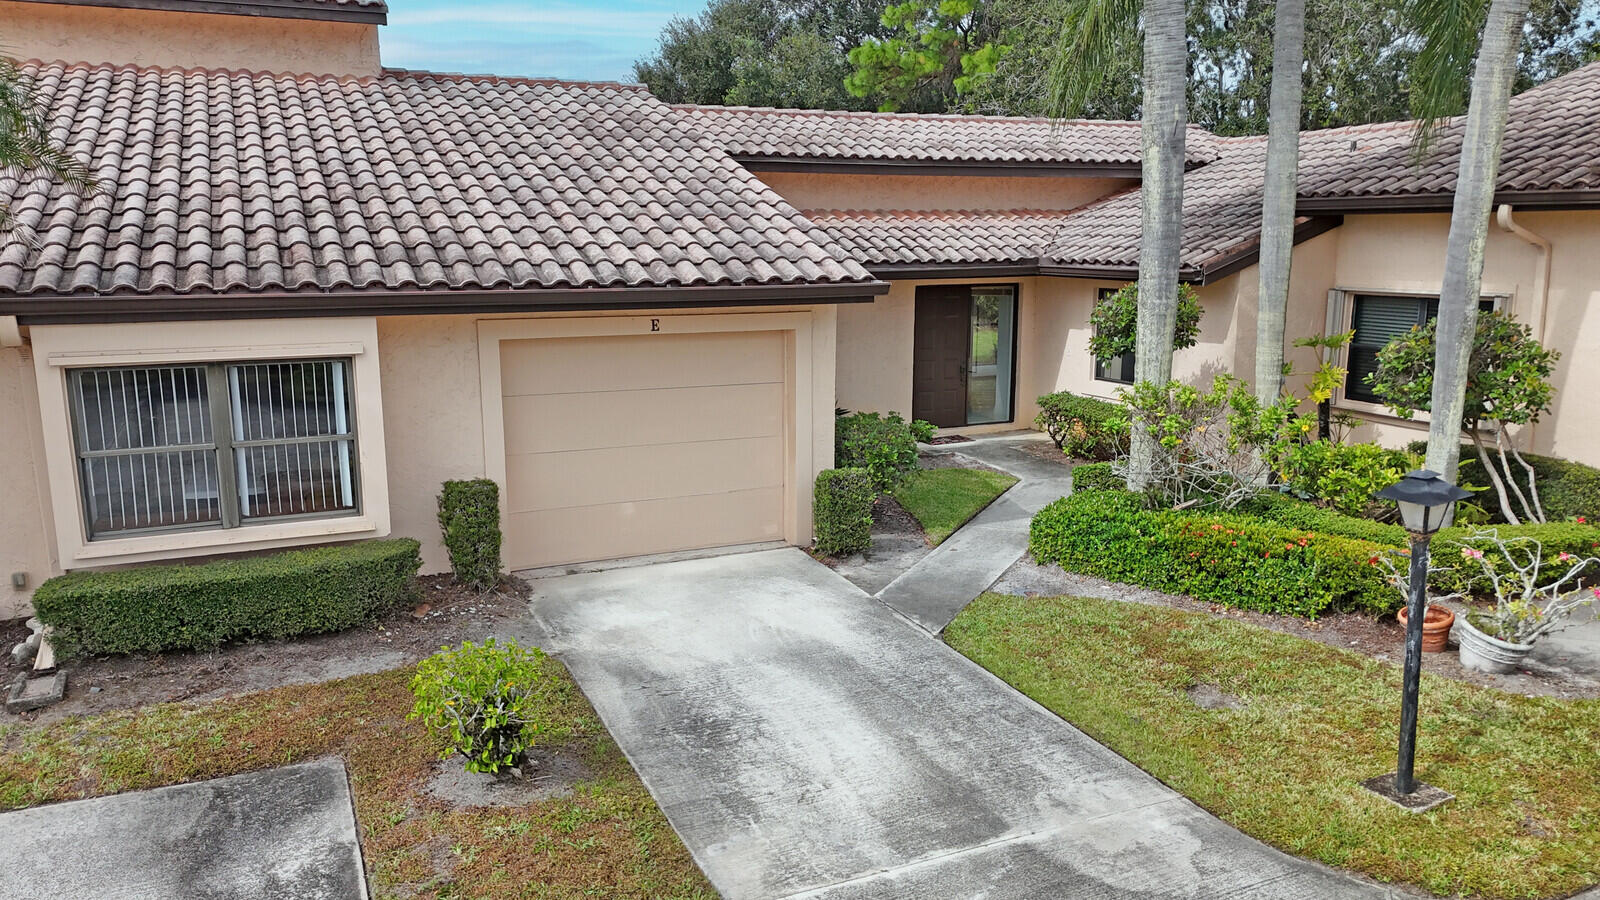
Home exterior with a tiled roof, attached garage, palm trees, and landscaped entry.
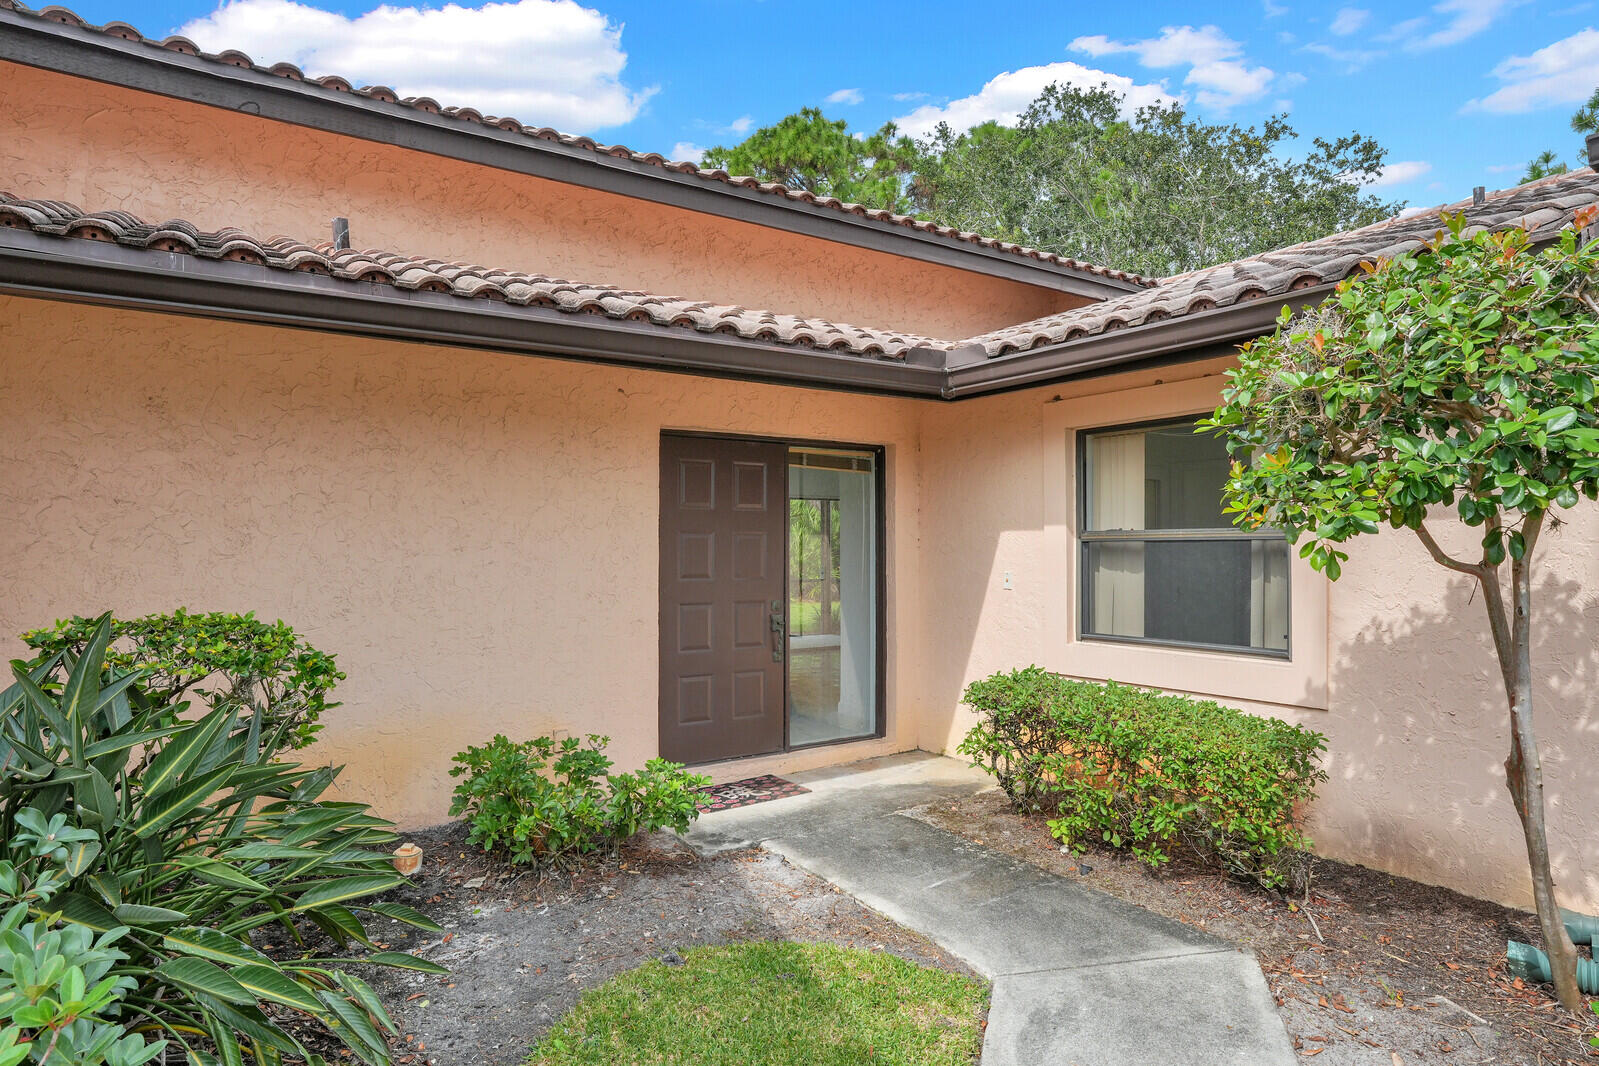
Peach stucco home entrance with a dark door, tiled roof, and shrub-lined walkway.
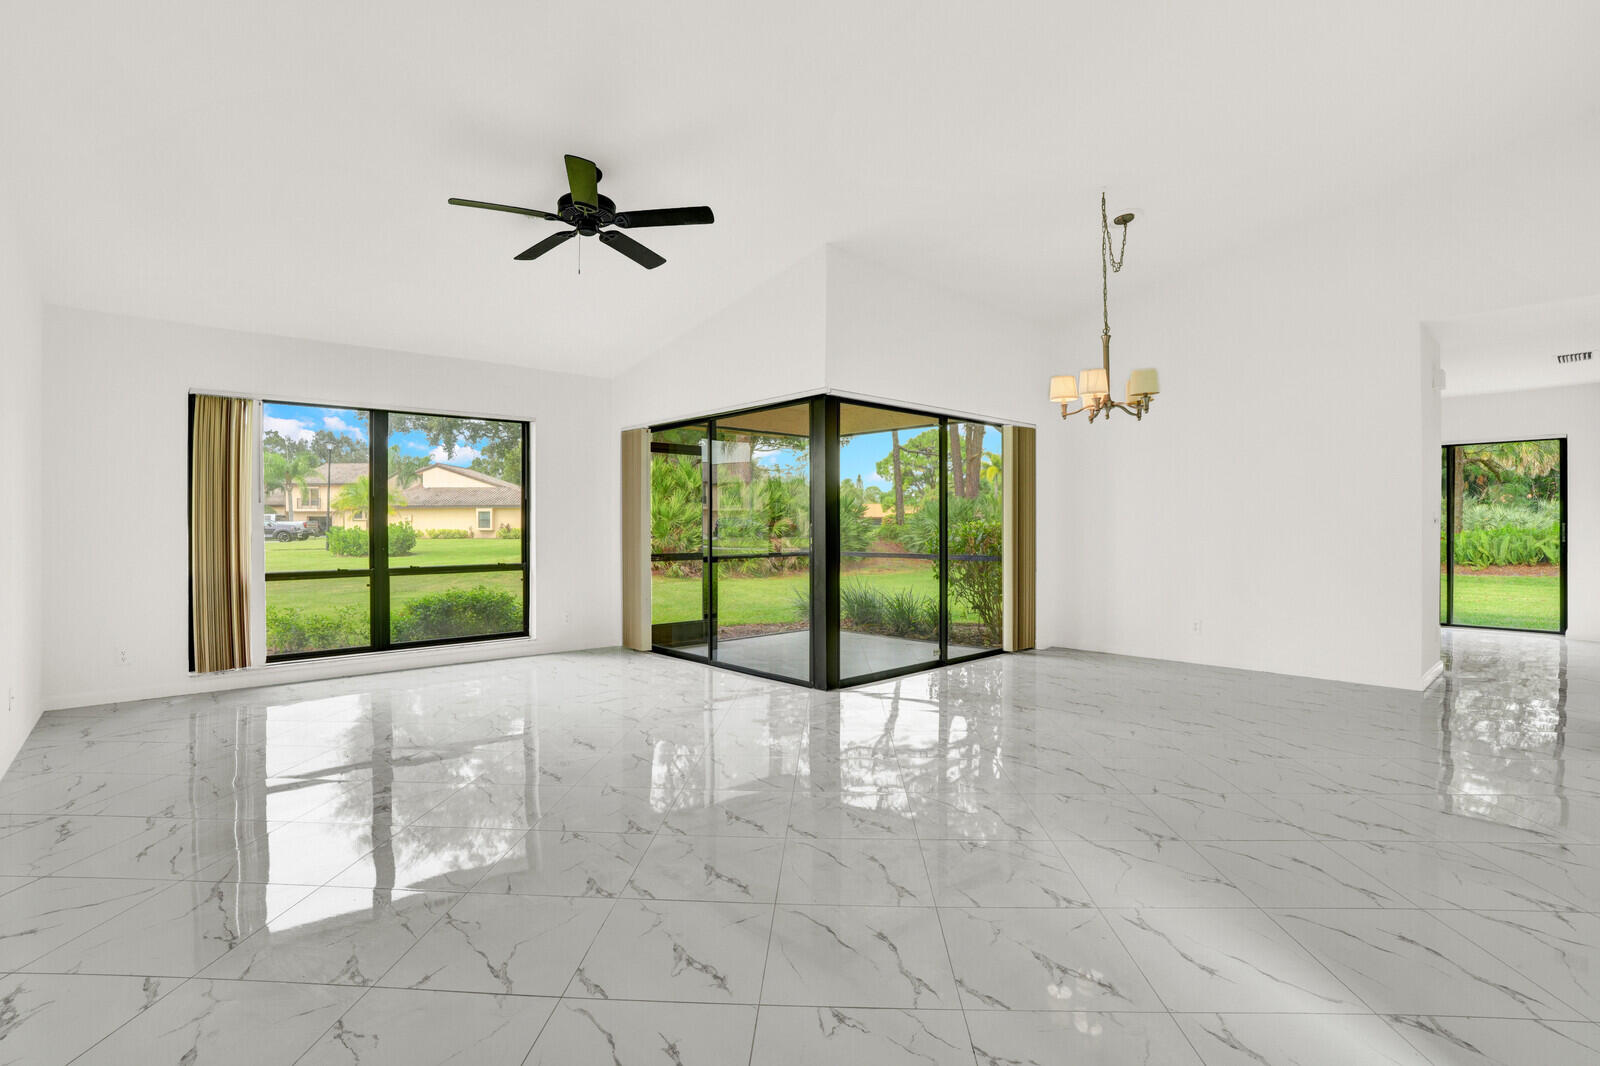
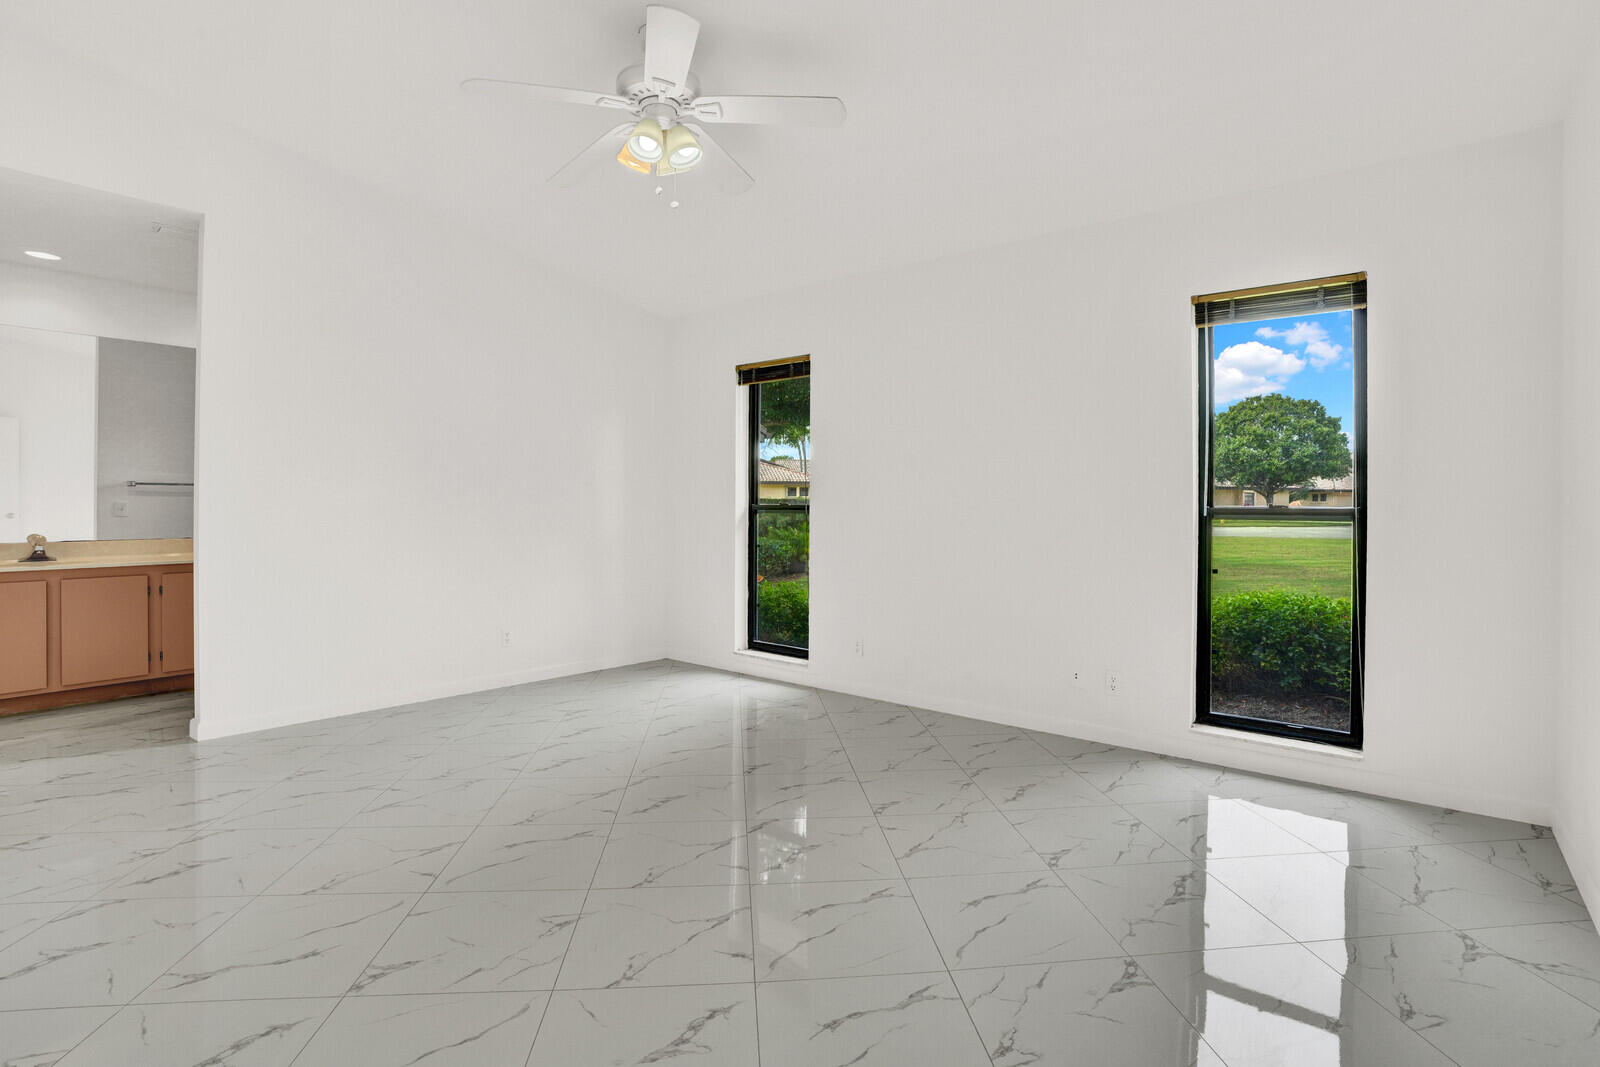
Vacant living room with glossy tile floors and corner windows overlooking a green yard.
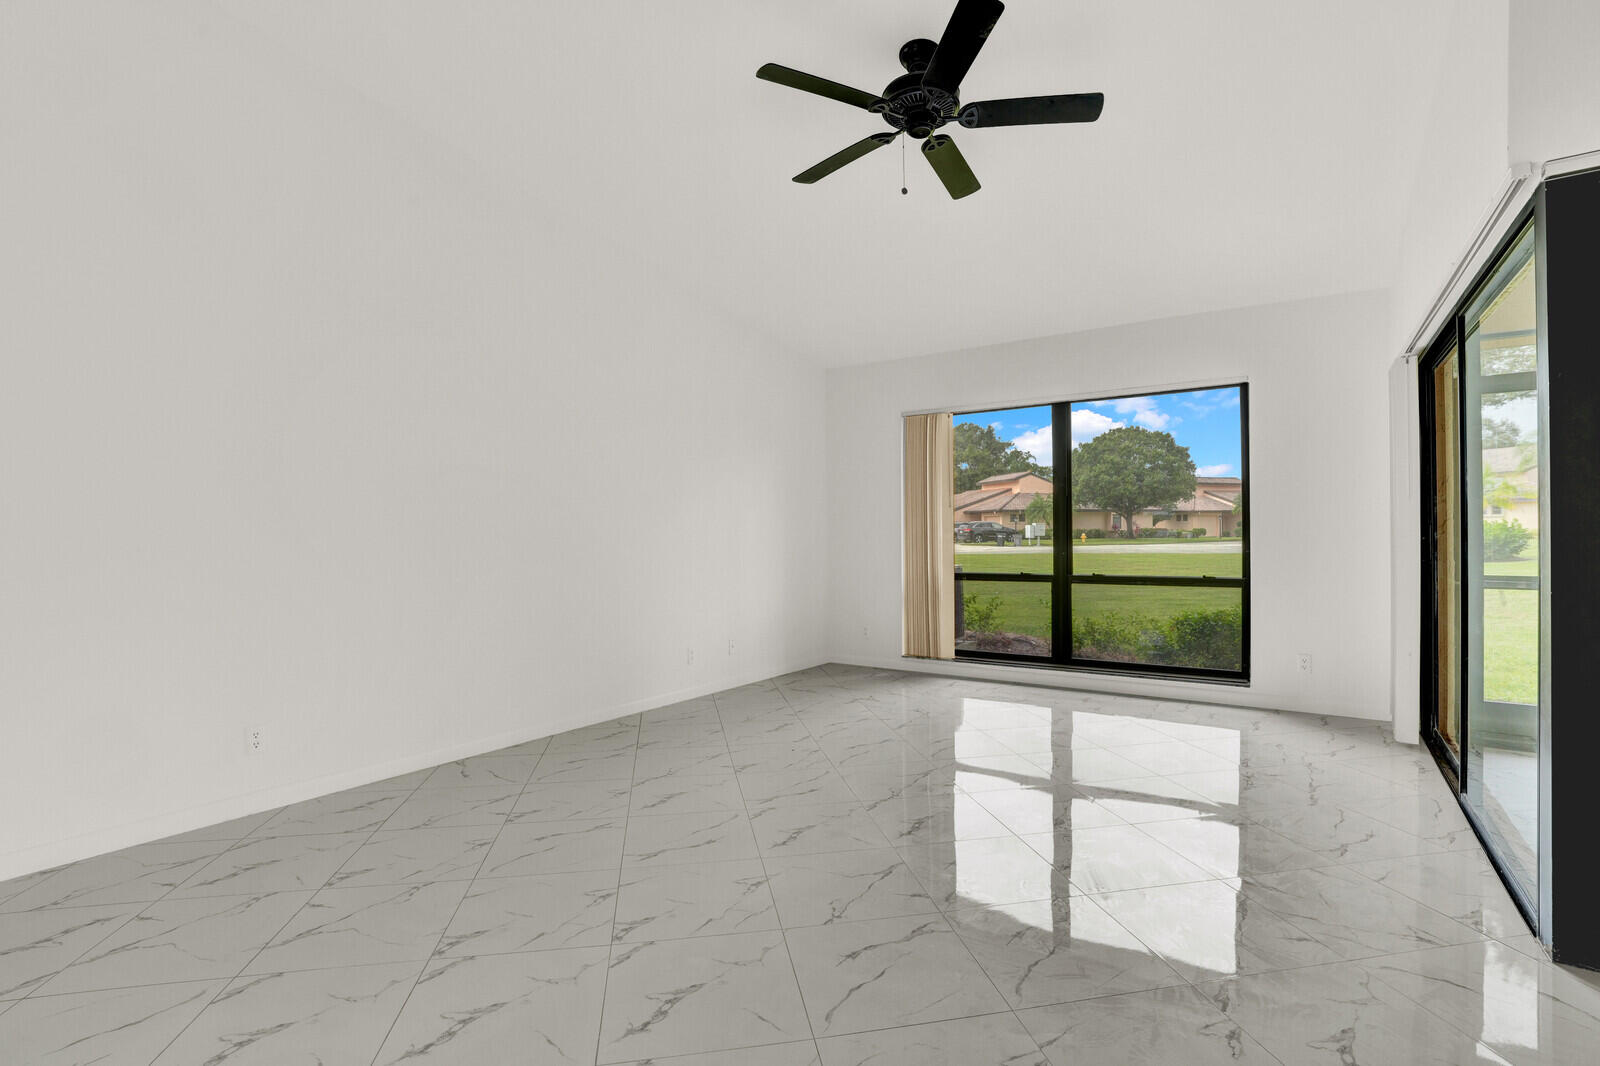
Vacant living room with glossy marble-look tile, a ceiling fan, and large windows overlooking a lawn.
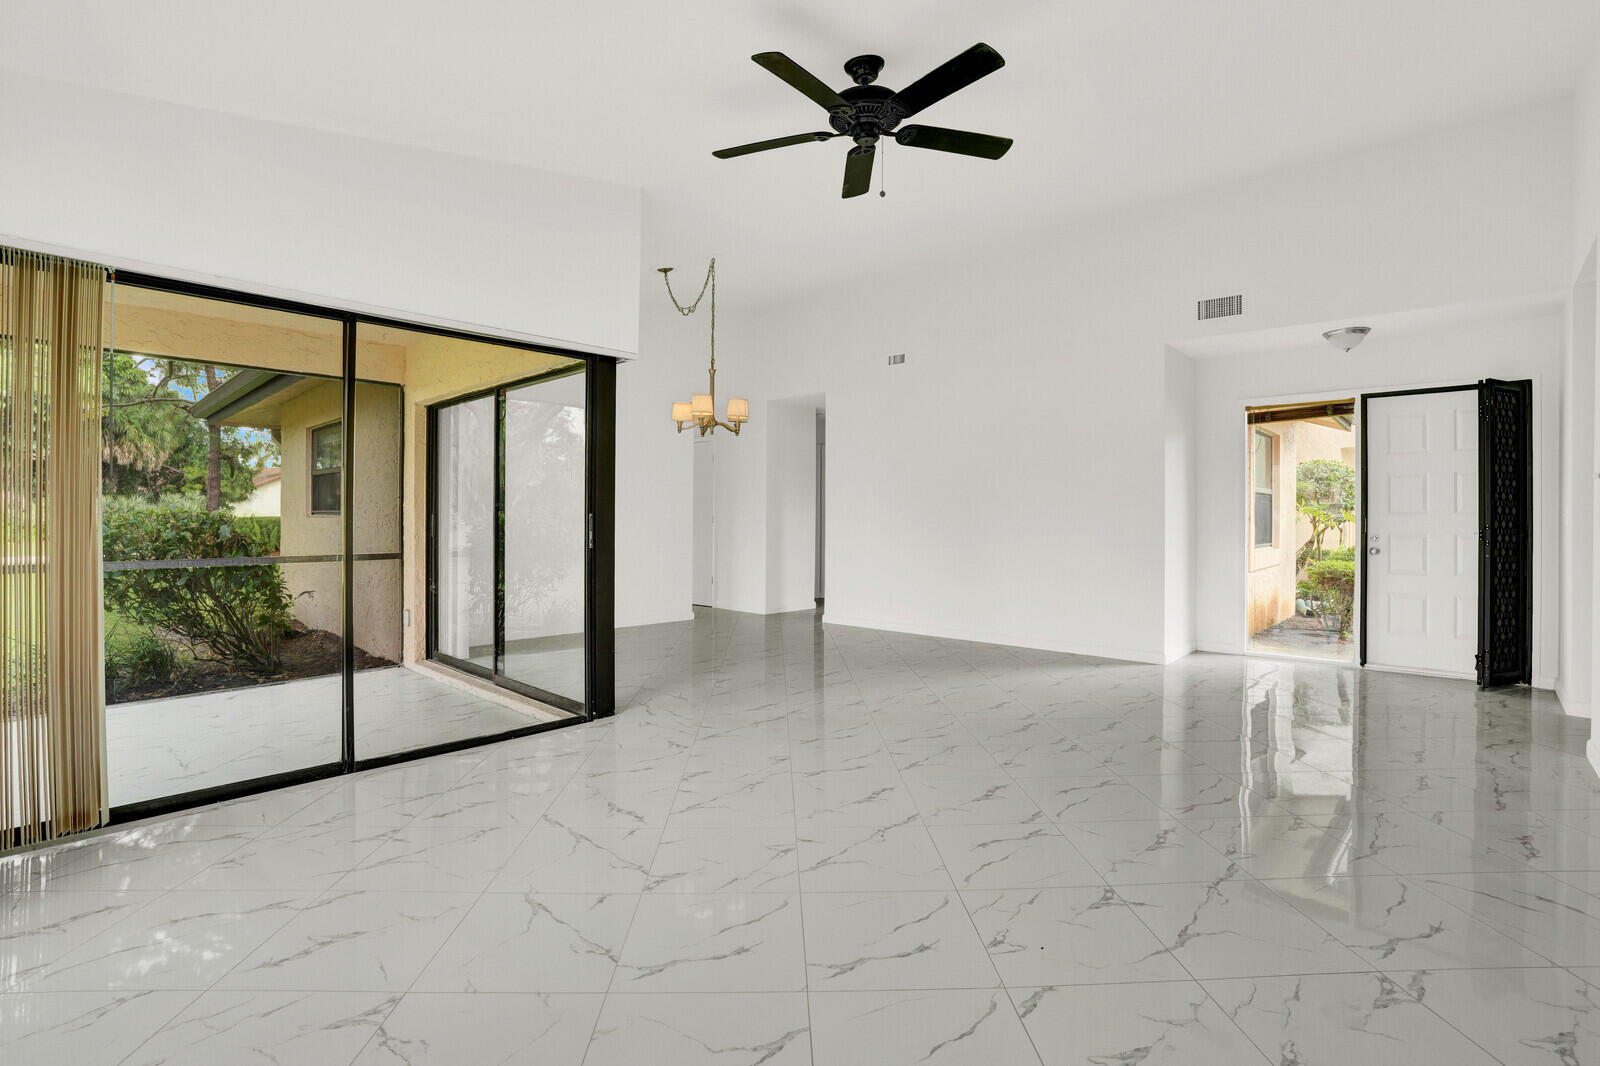
Vacant living and dining area with marble-look tile floors and sliding glass doors to a screened patio.
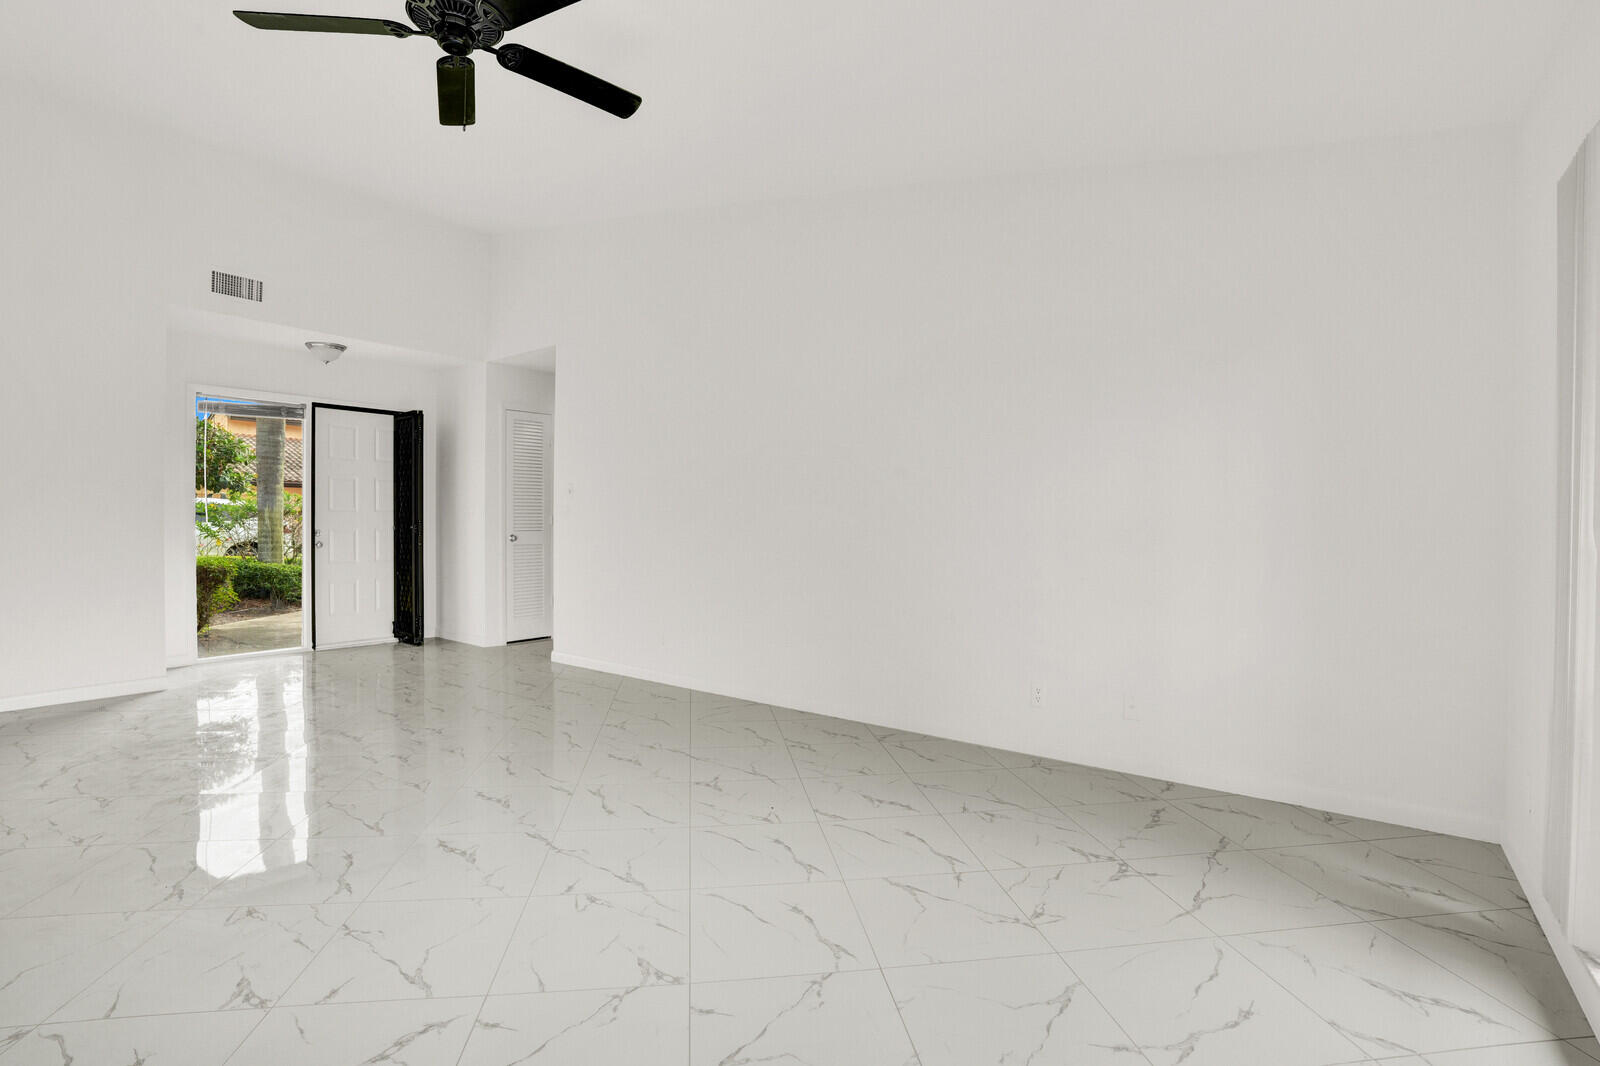
Vacant room with glossy marble-look tile floors, a black ceiling fan, and an open front door.
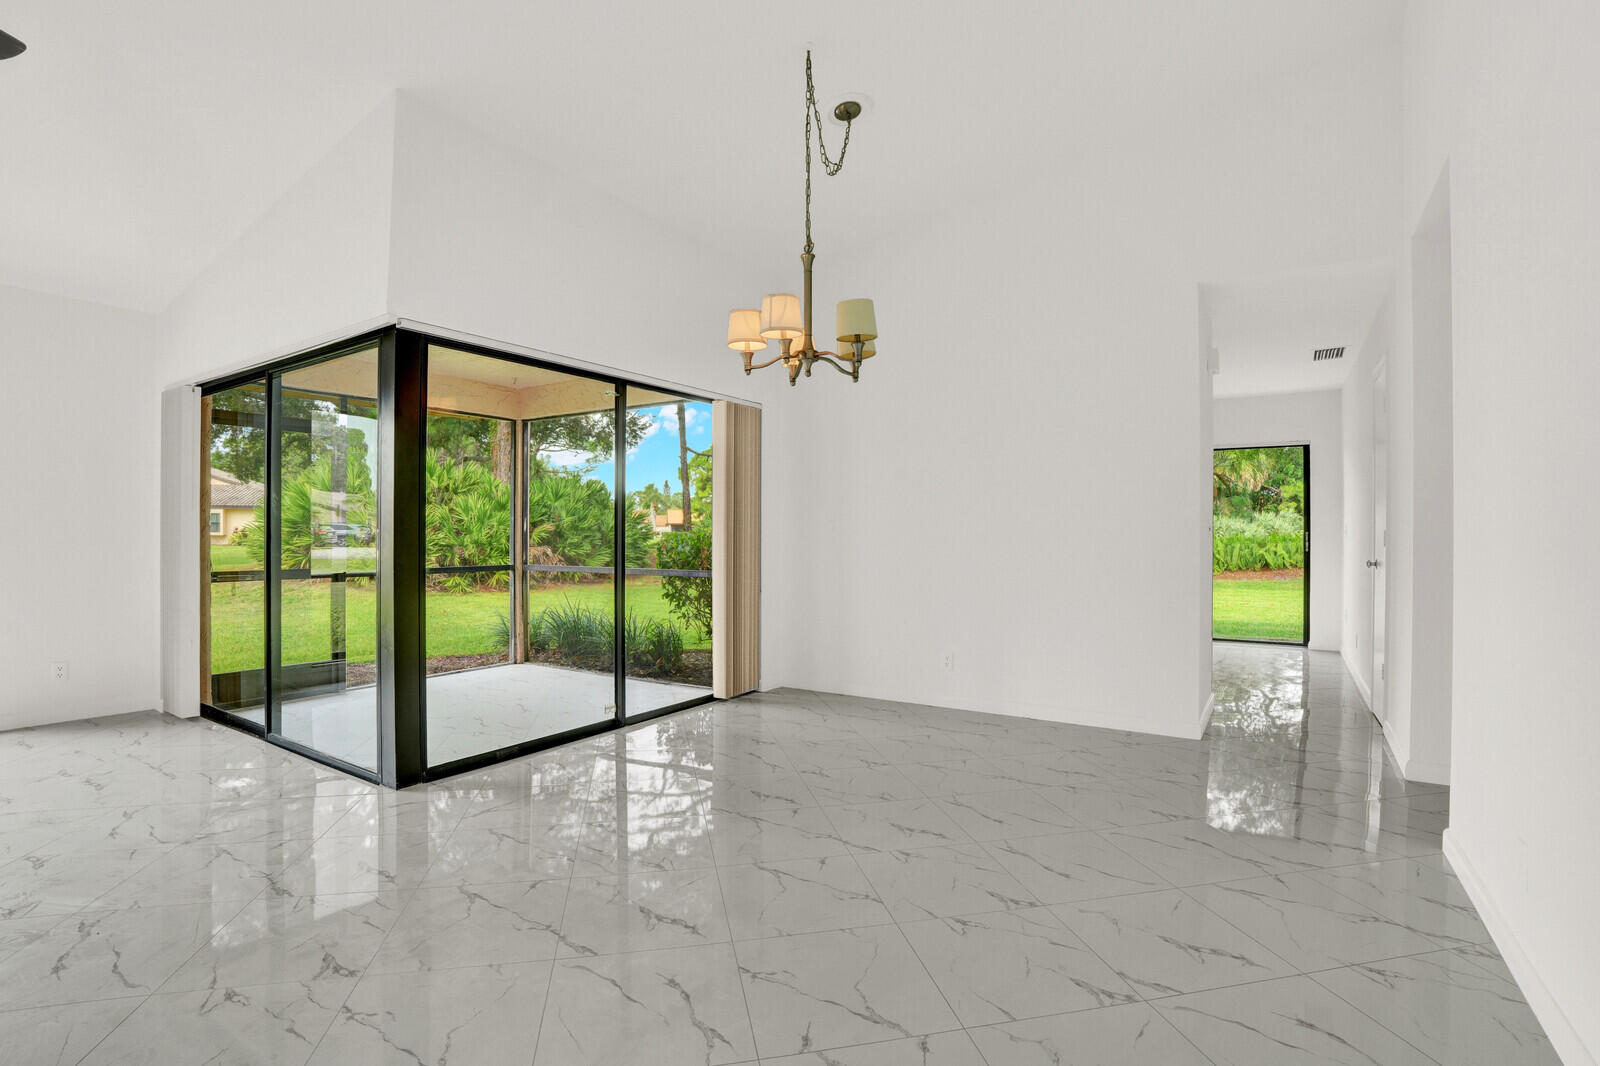
Empty room with glossy tile floors, corner windows overlooking a garden, and a chandelier.
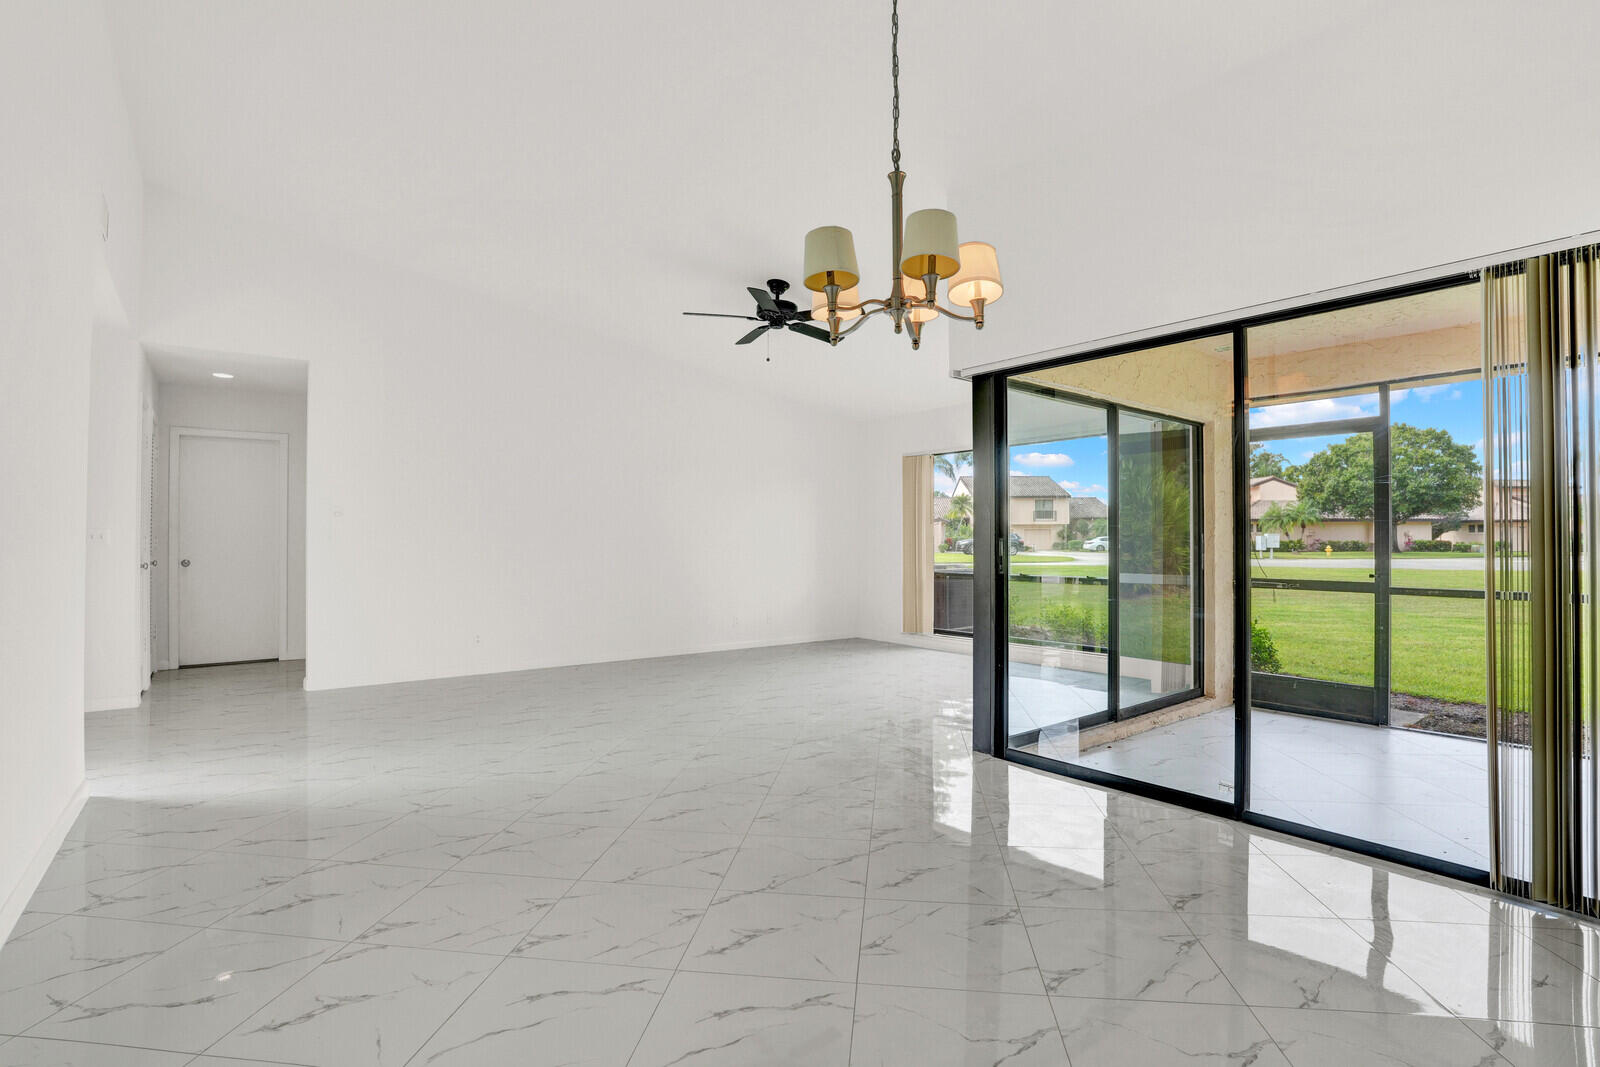
Empty tiled room with chandelier and sliding glass doors overlooking a lawn.
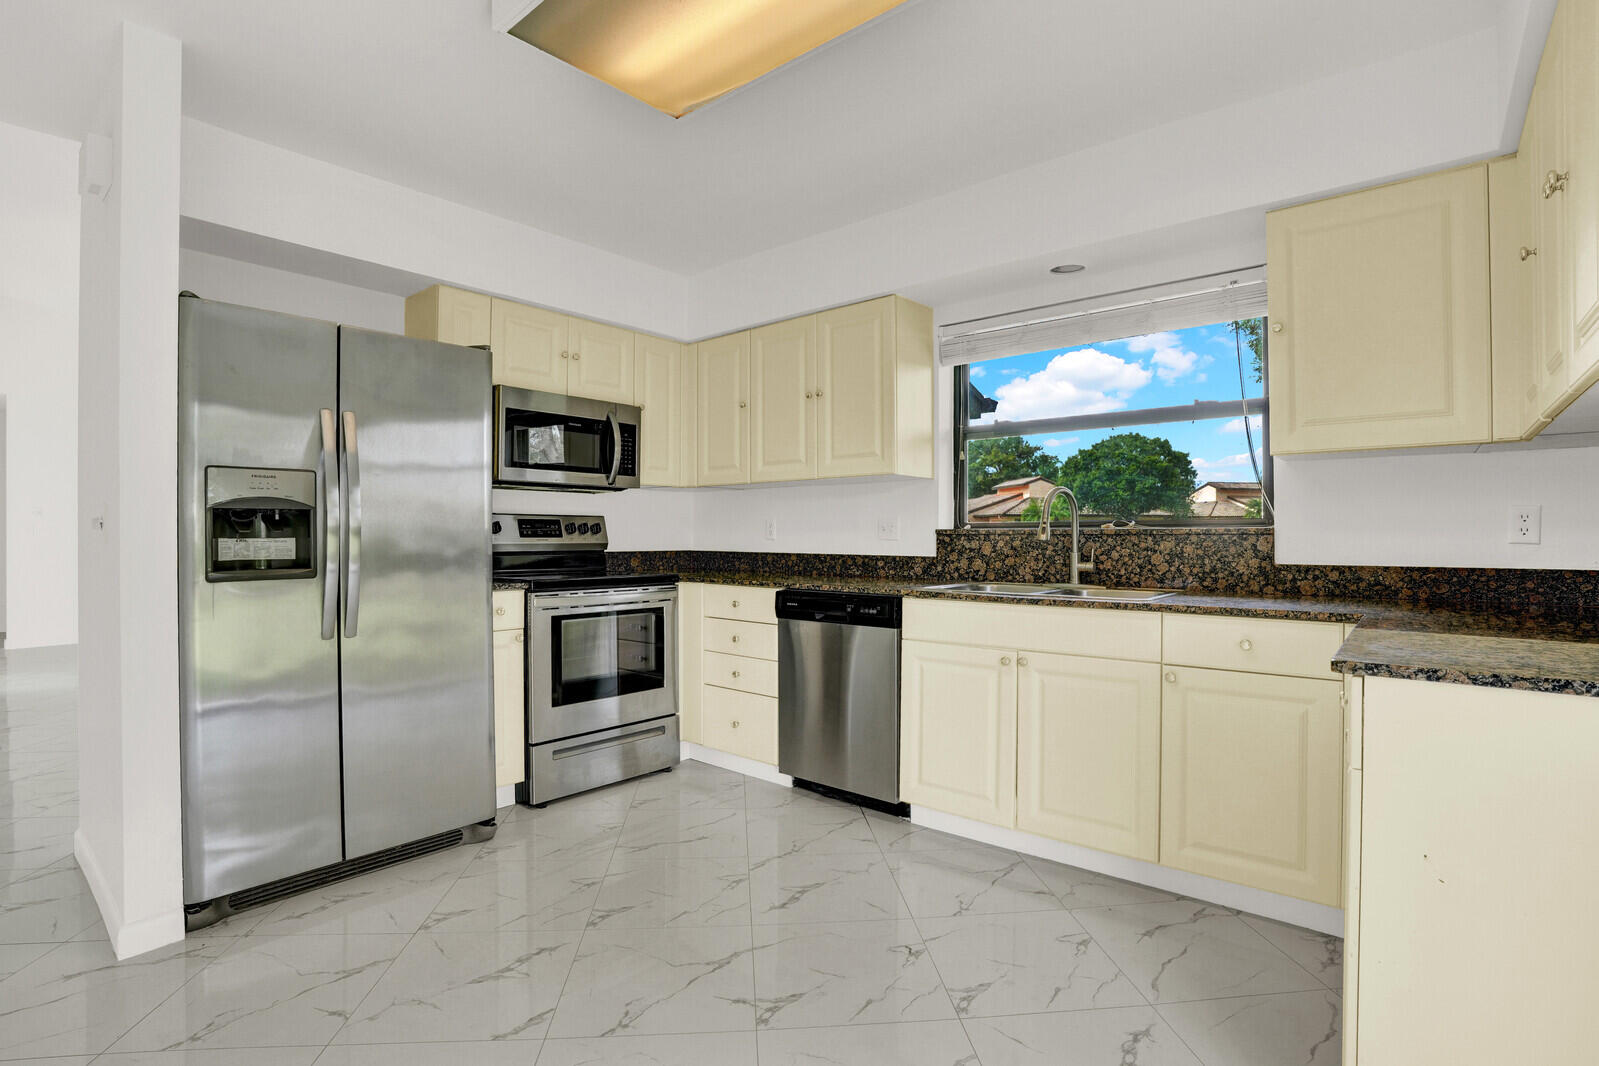
Kitchen with cream cabinets, stainless steel appliances, dark countertops, and a window above the sink.
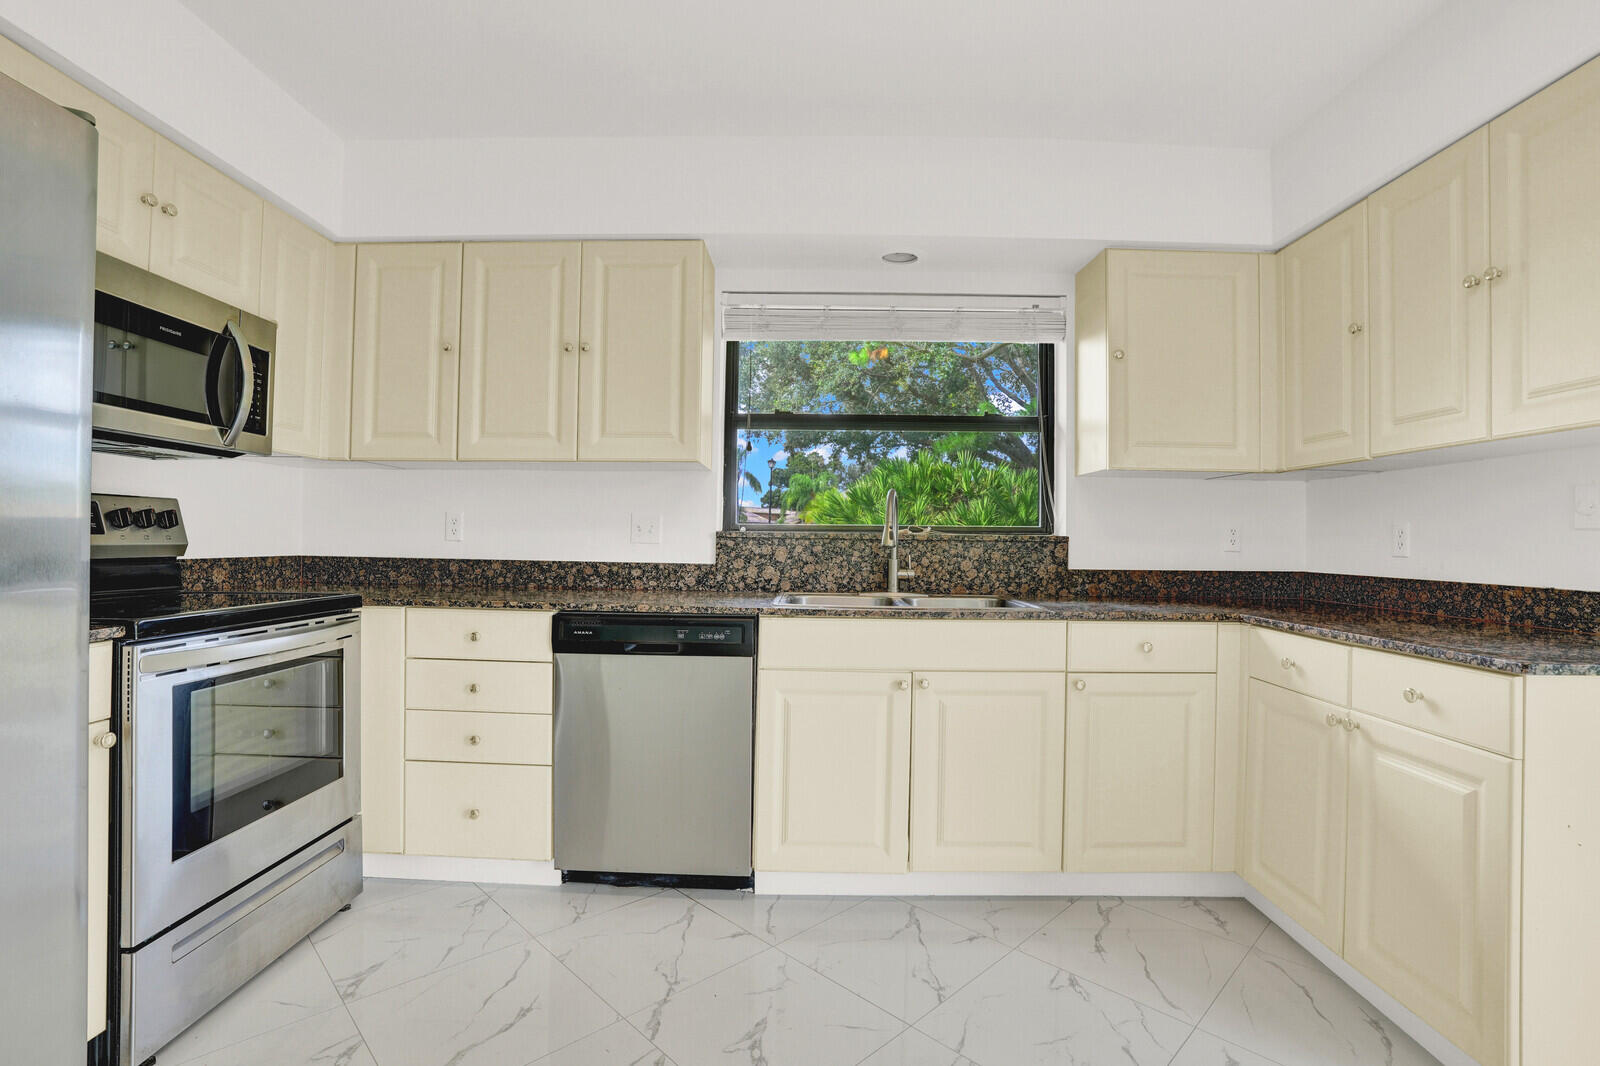
Kitchen with cream cabinets, dark speckled counters, stainless appliances, and a window above the sink.
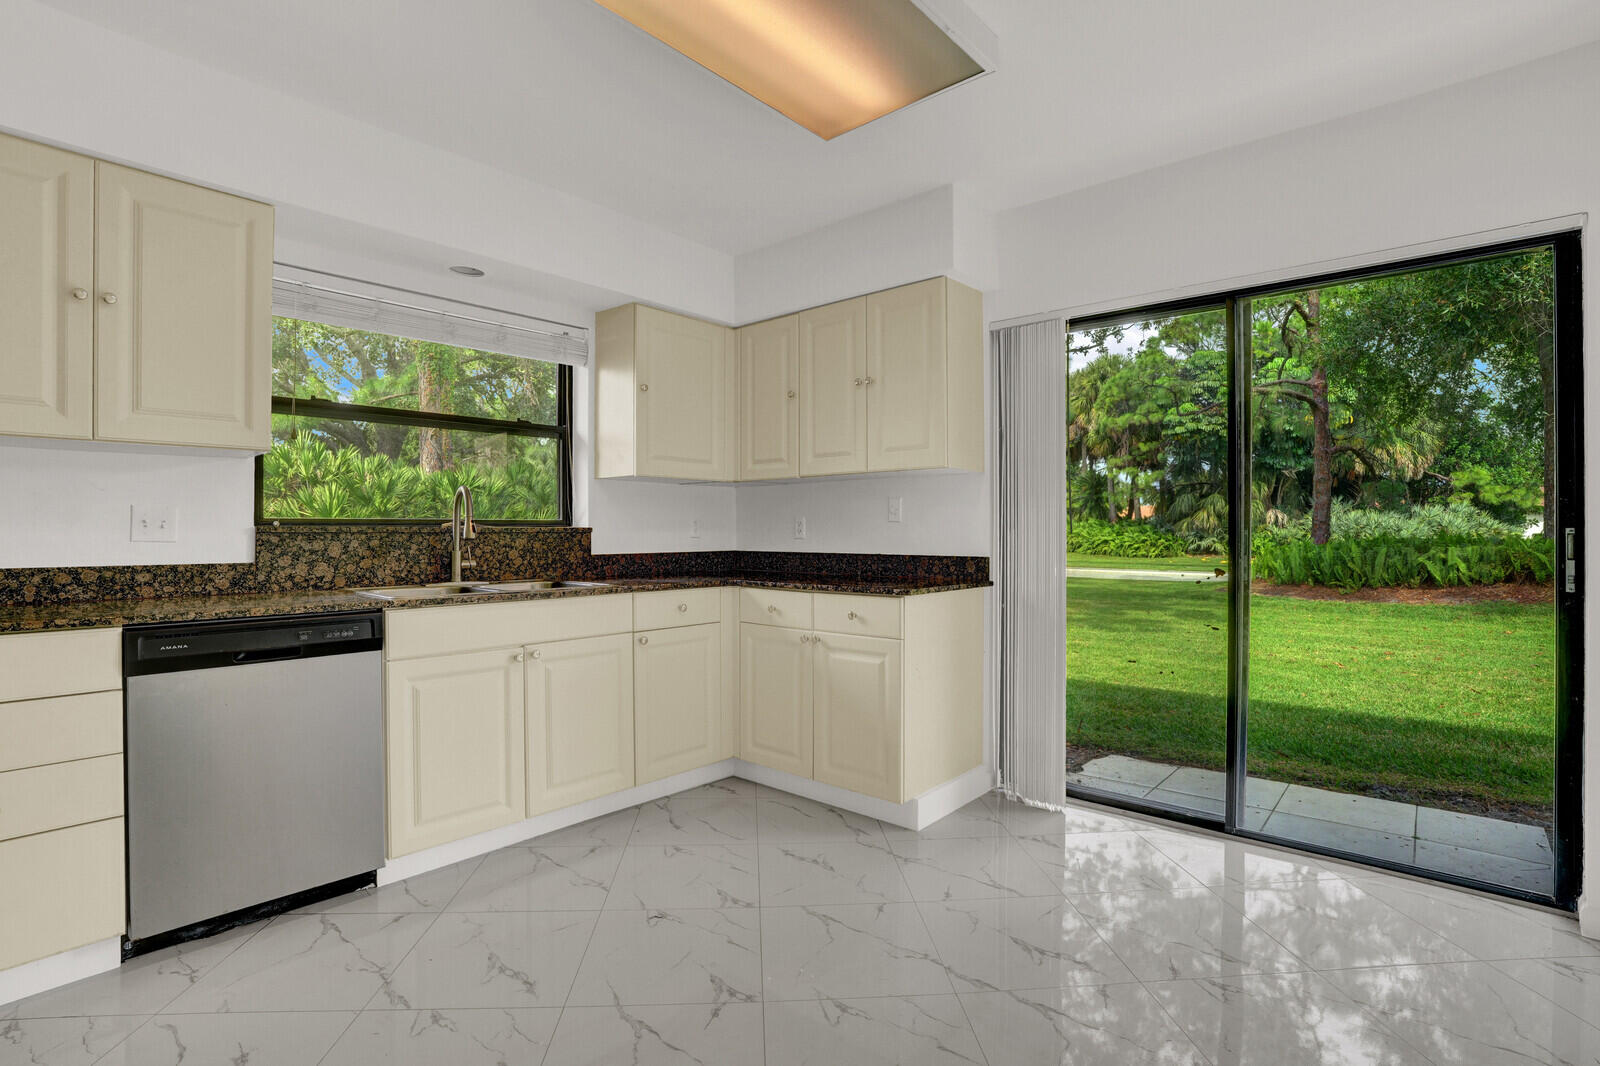
Kitchen with cream cabinets and dark granite counters, opening through sliding glass doors to a green garden.
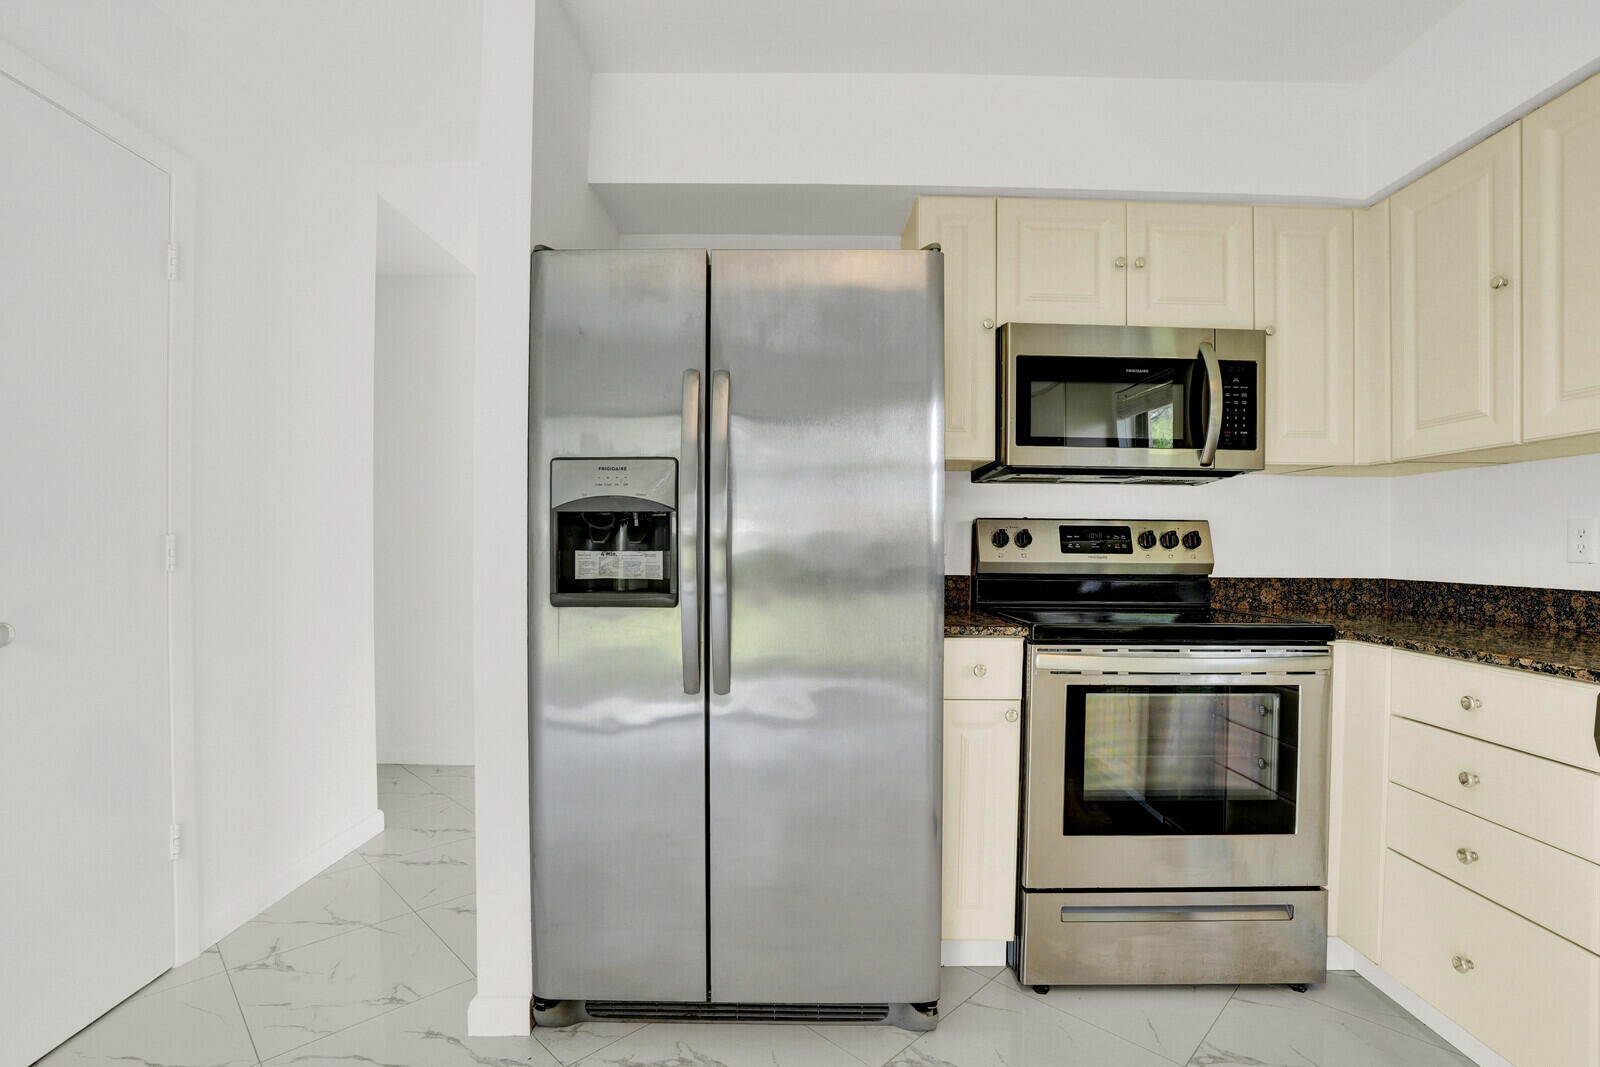
Kitchen with cream cabinets, dark countertops, and stainless steel appliances.
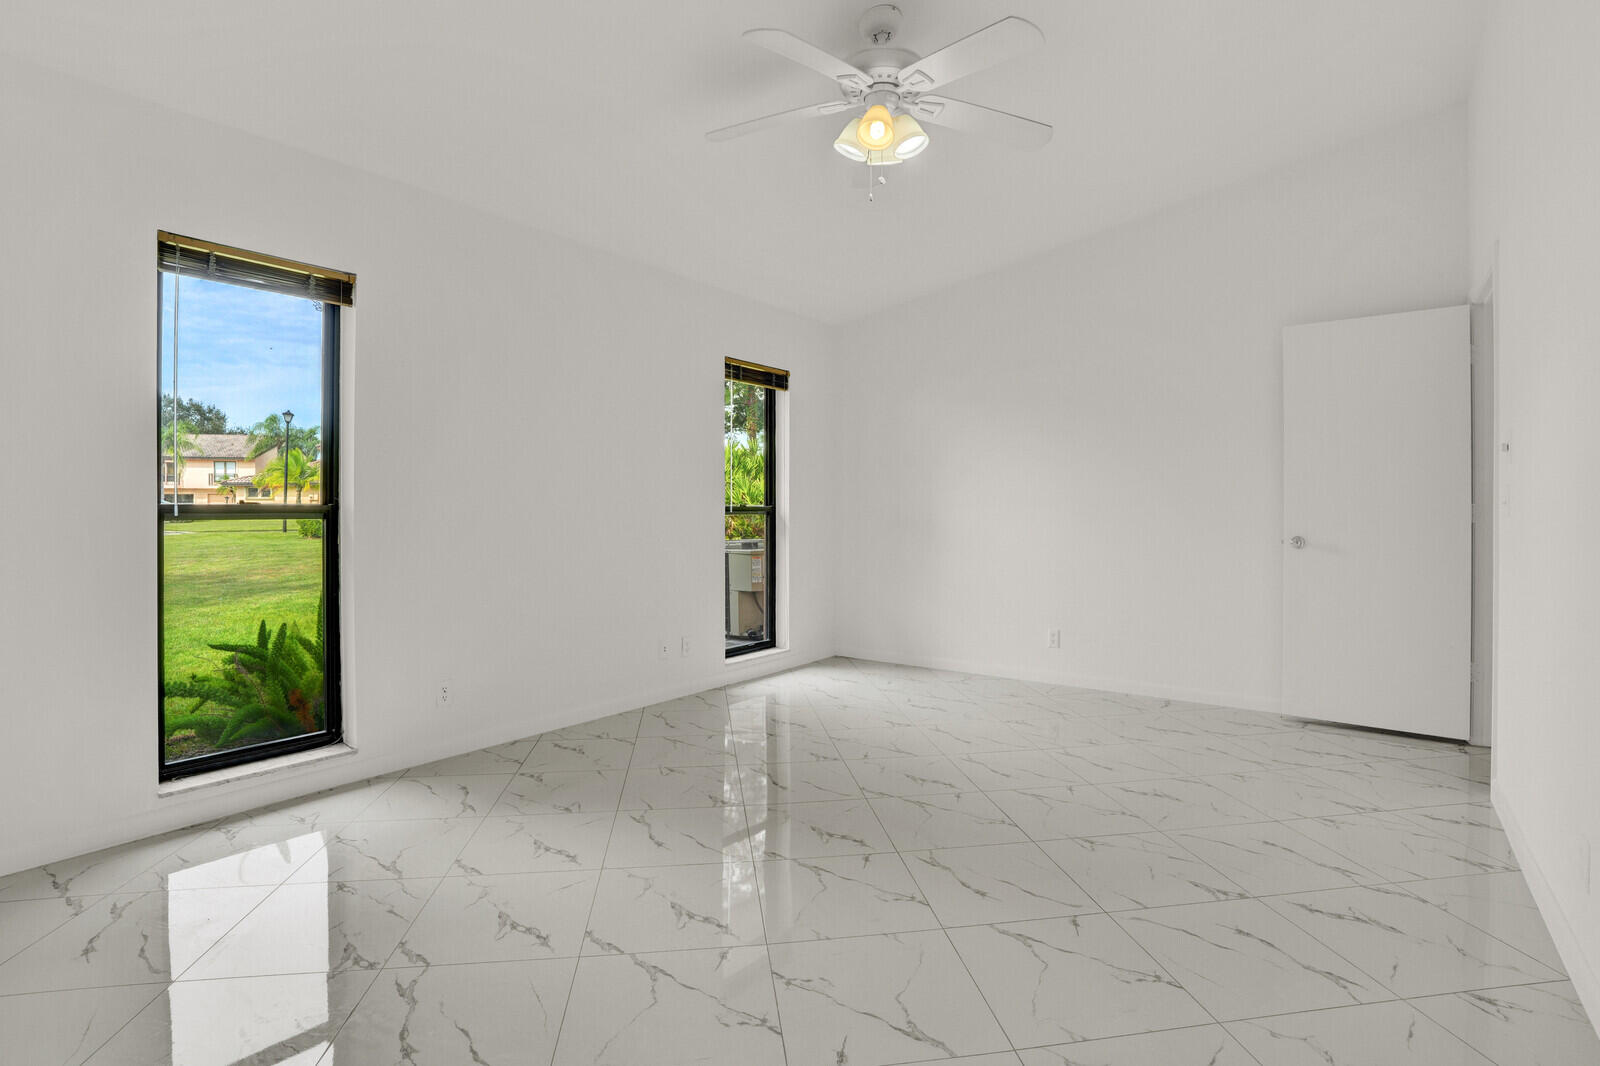
Empty bedroom with glossy tile floors, ceiling fan, and tall windows overlooking a green lawn.
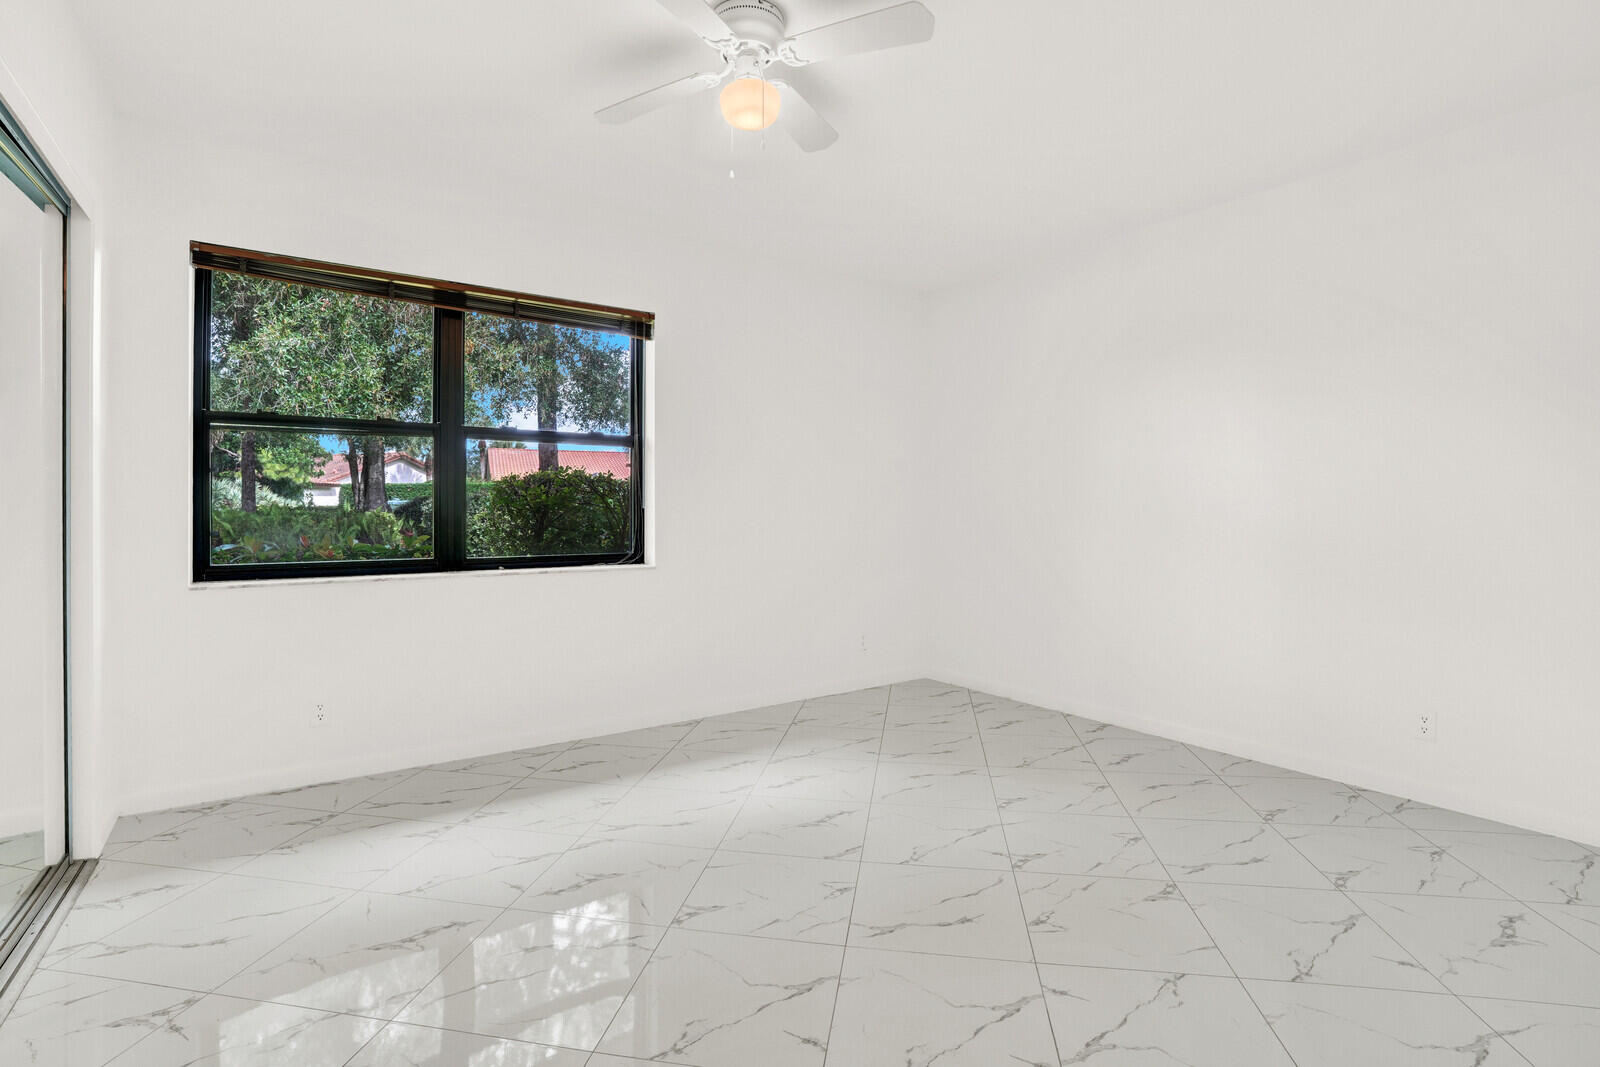
Empty tiled room with two tall windows and a ceiling fan.
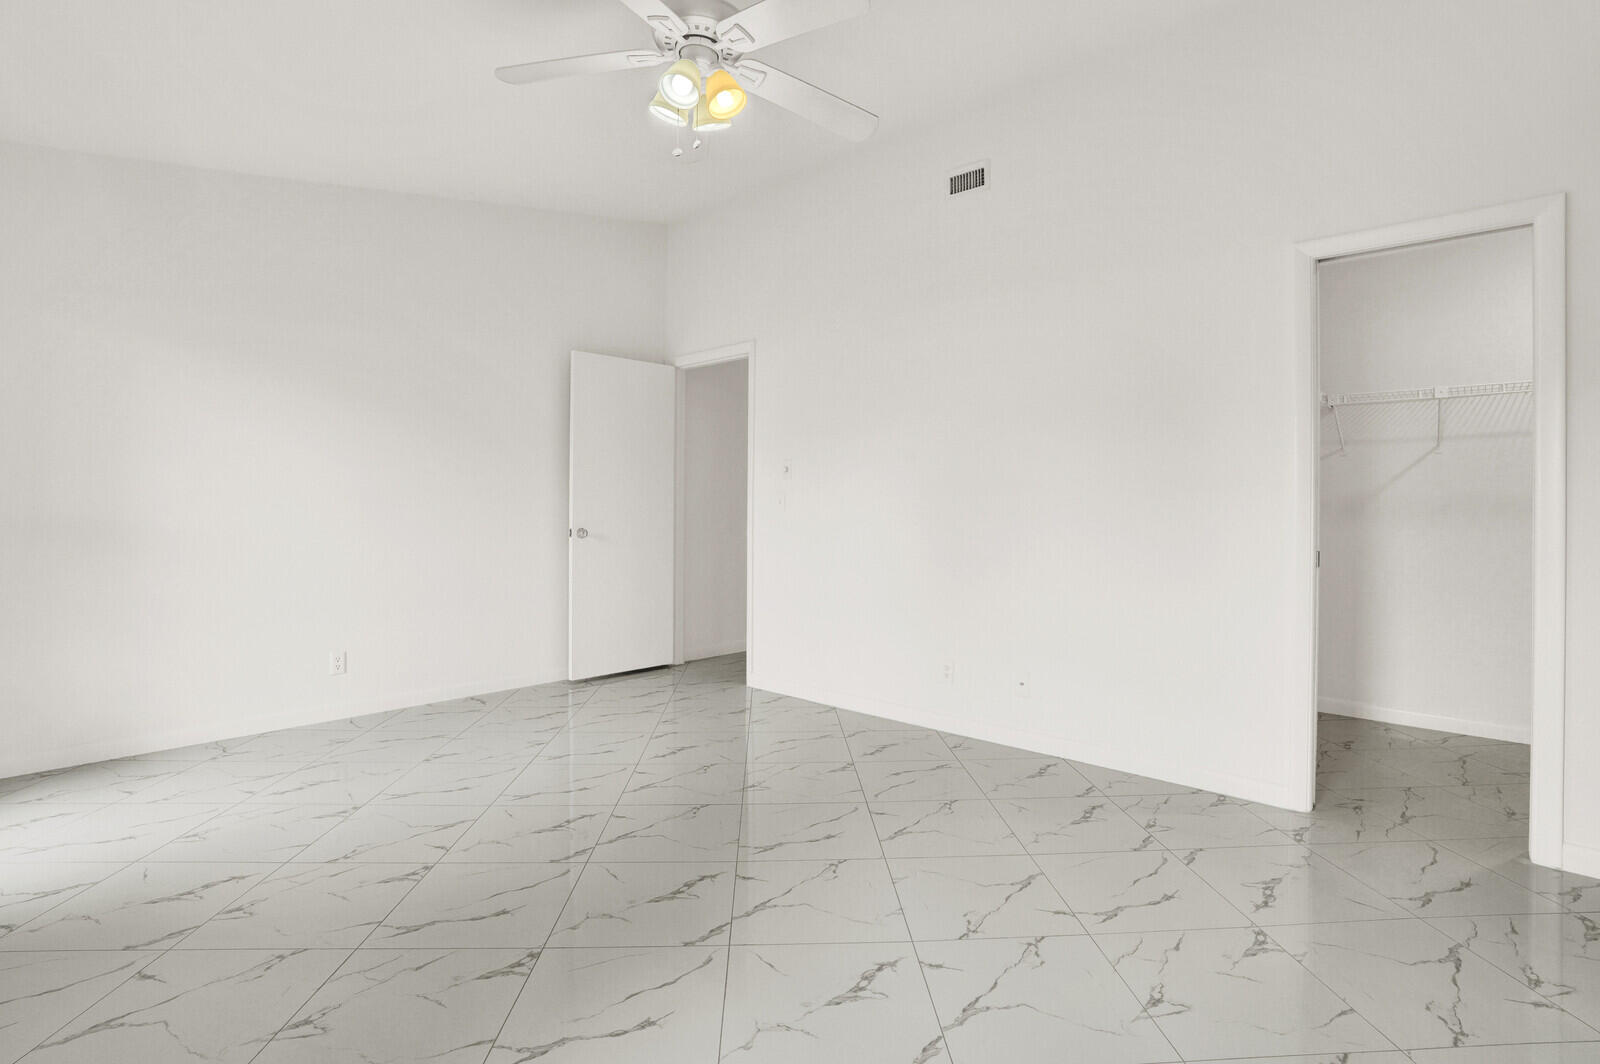
Empty bedroom with a ceiling fan, open closet, and marble-look tile flooring.
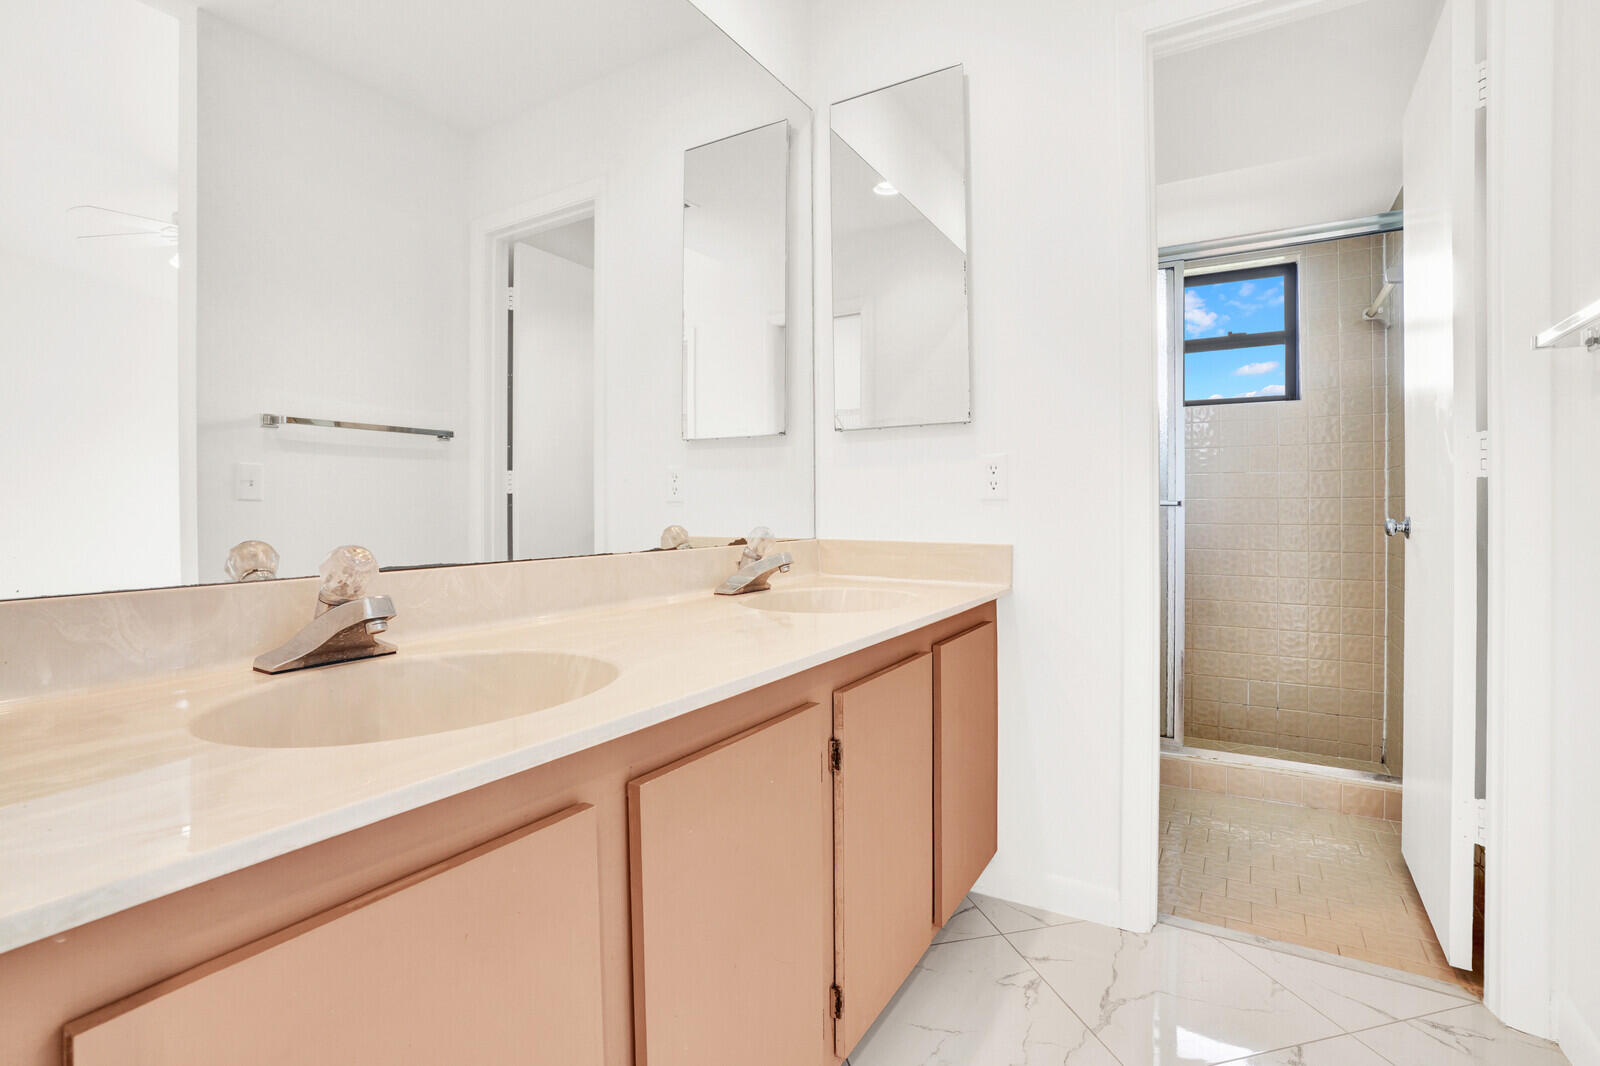
Bathroom with a long double vanity and tiled shower beside a window.
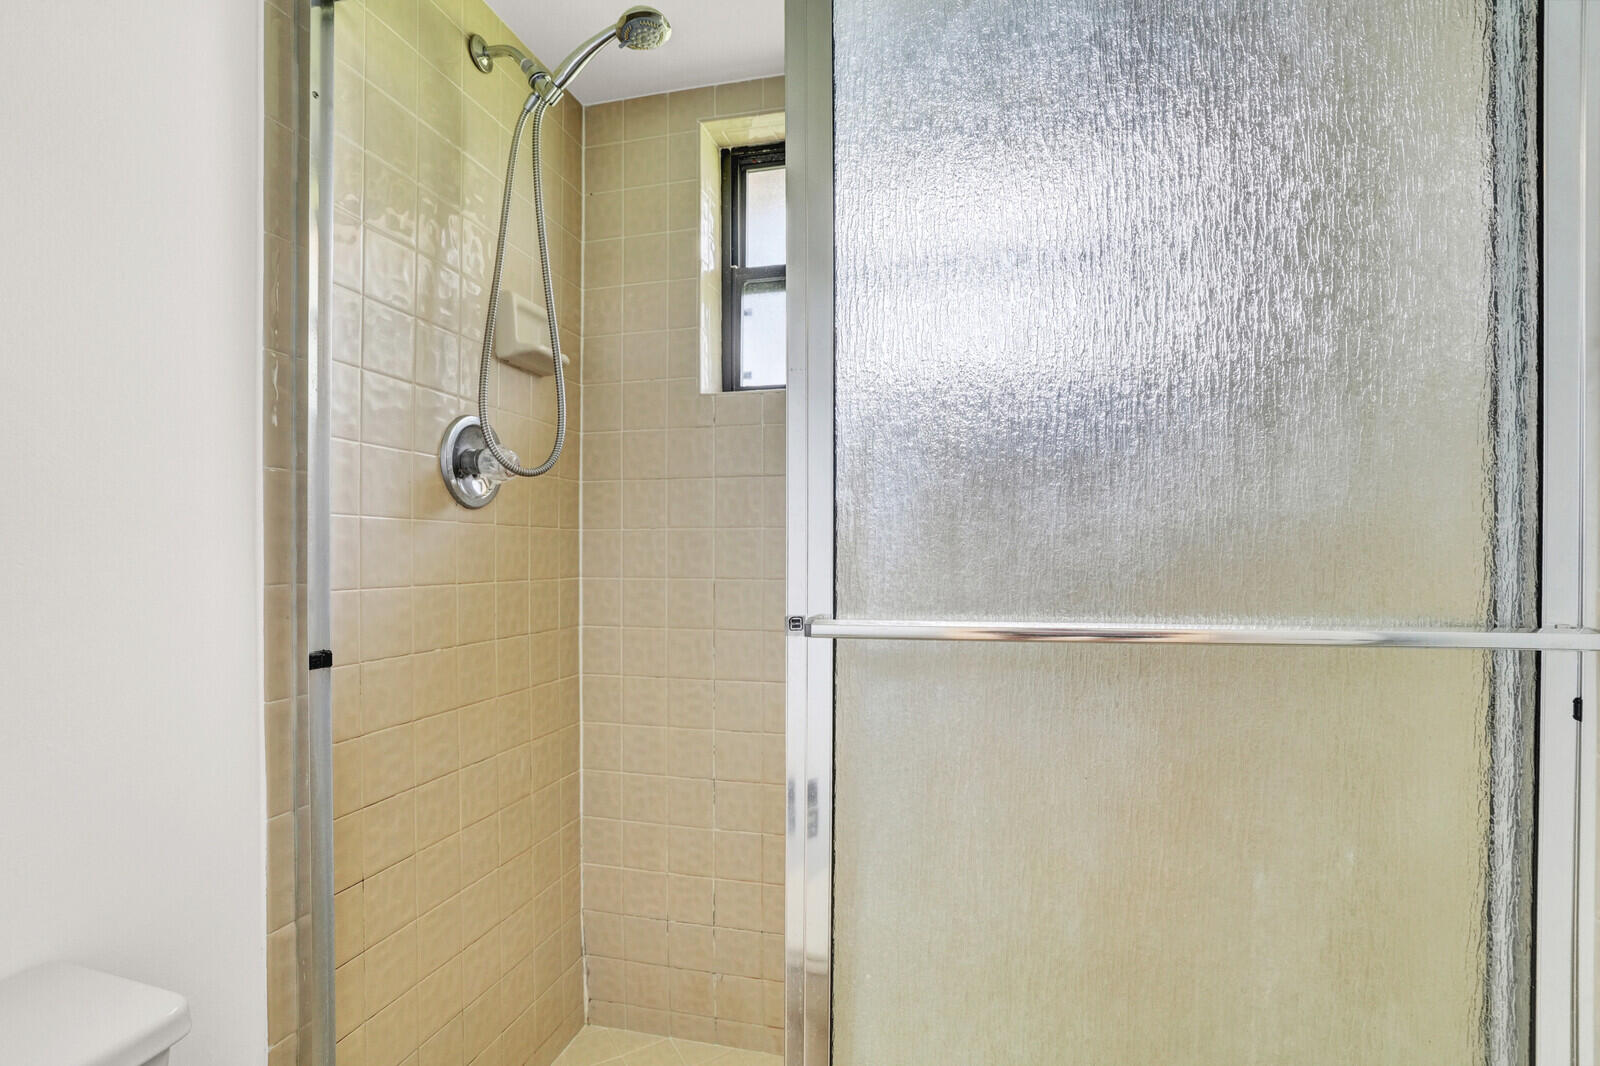
Tiled bathroom shower with chrome fixtures and a textured-glass sliding door.
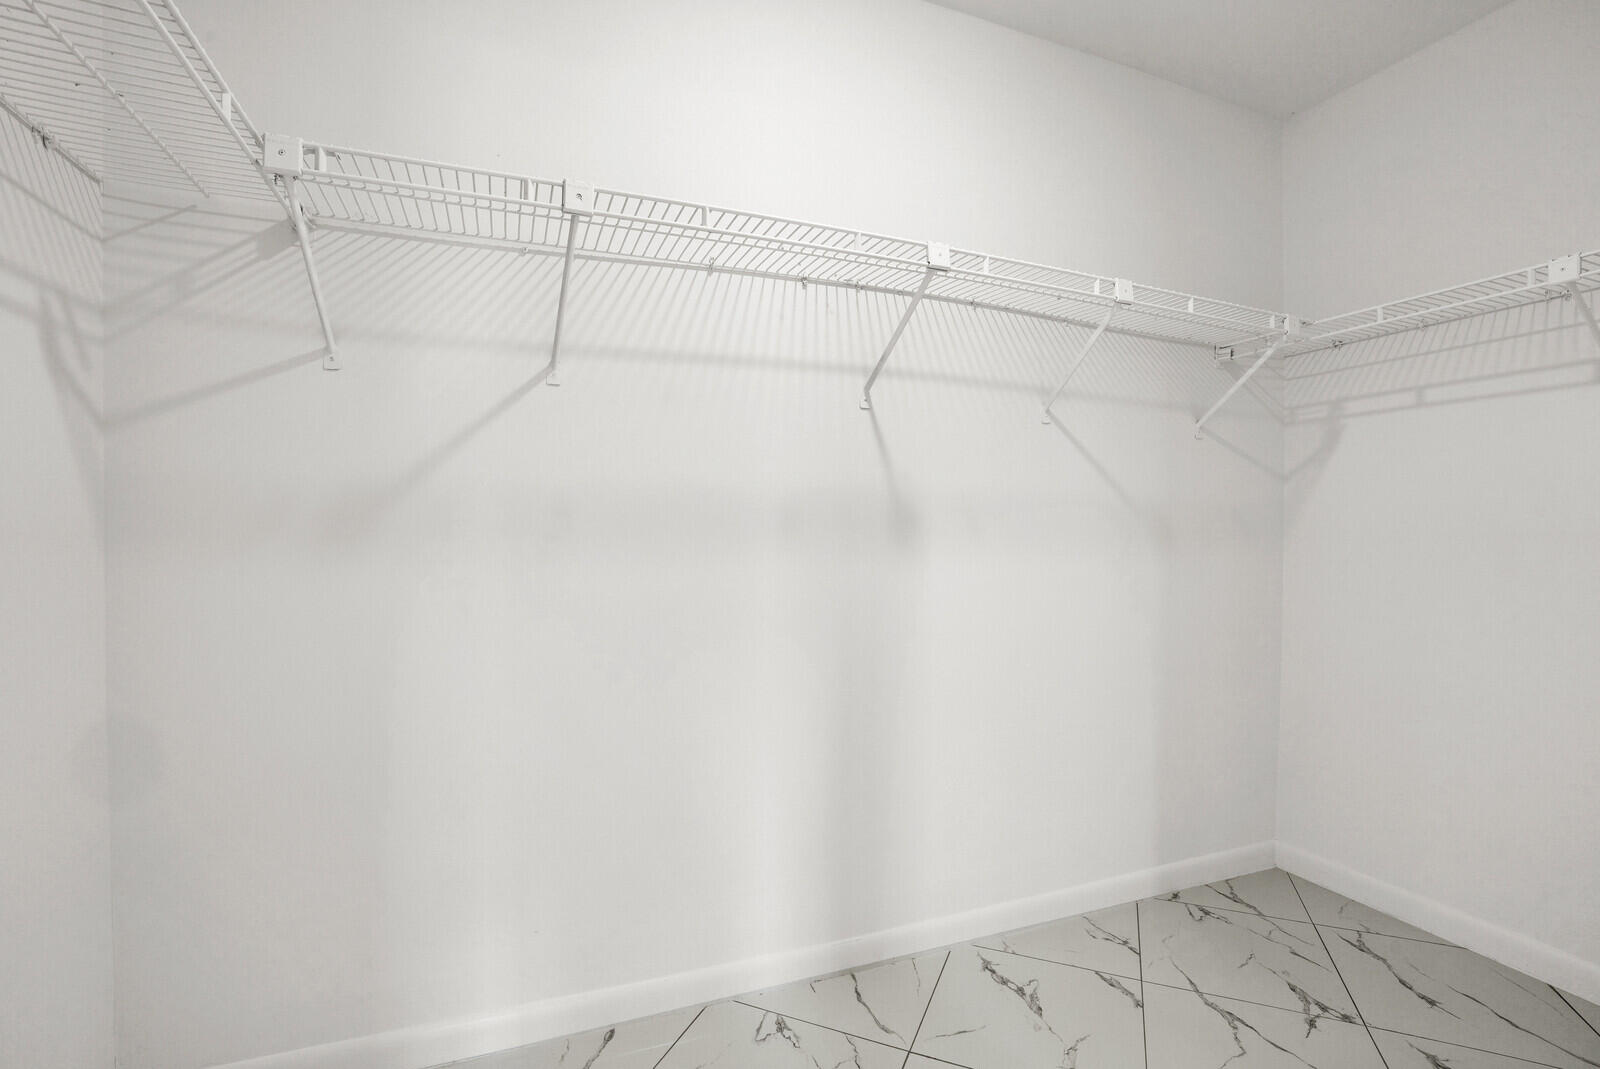
Empty walk-in closet with wraparound wire shelving and marble-look tile flooring.
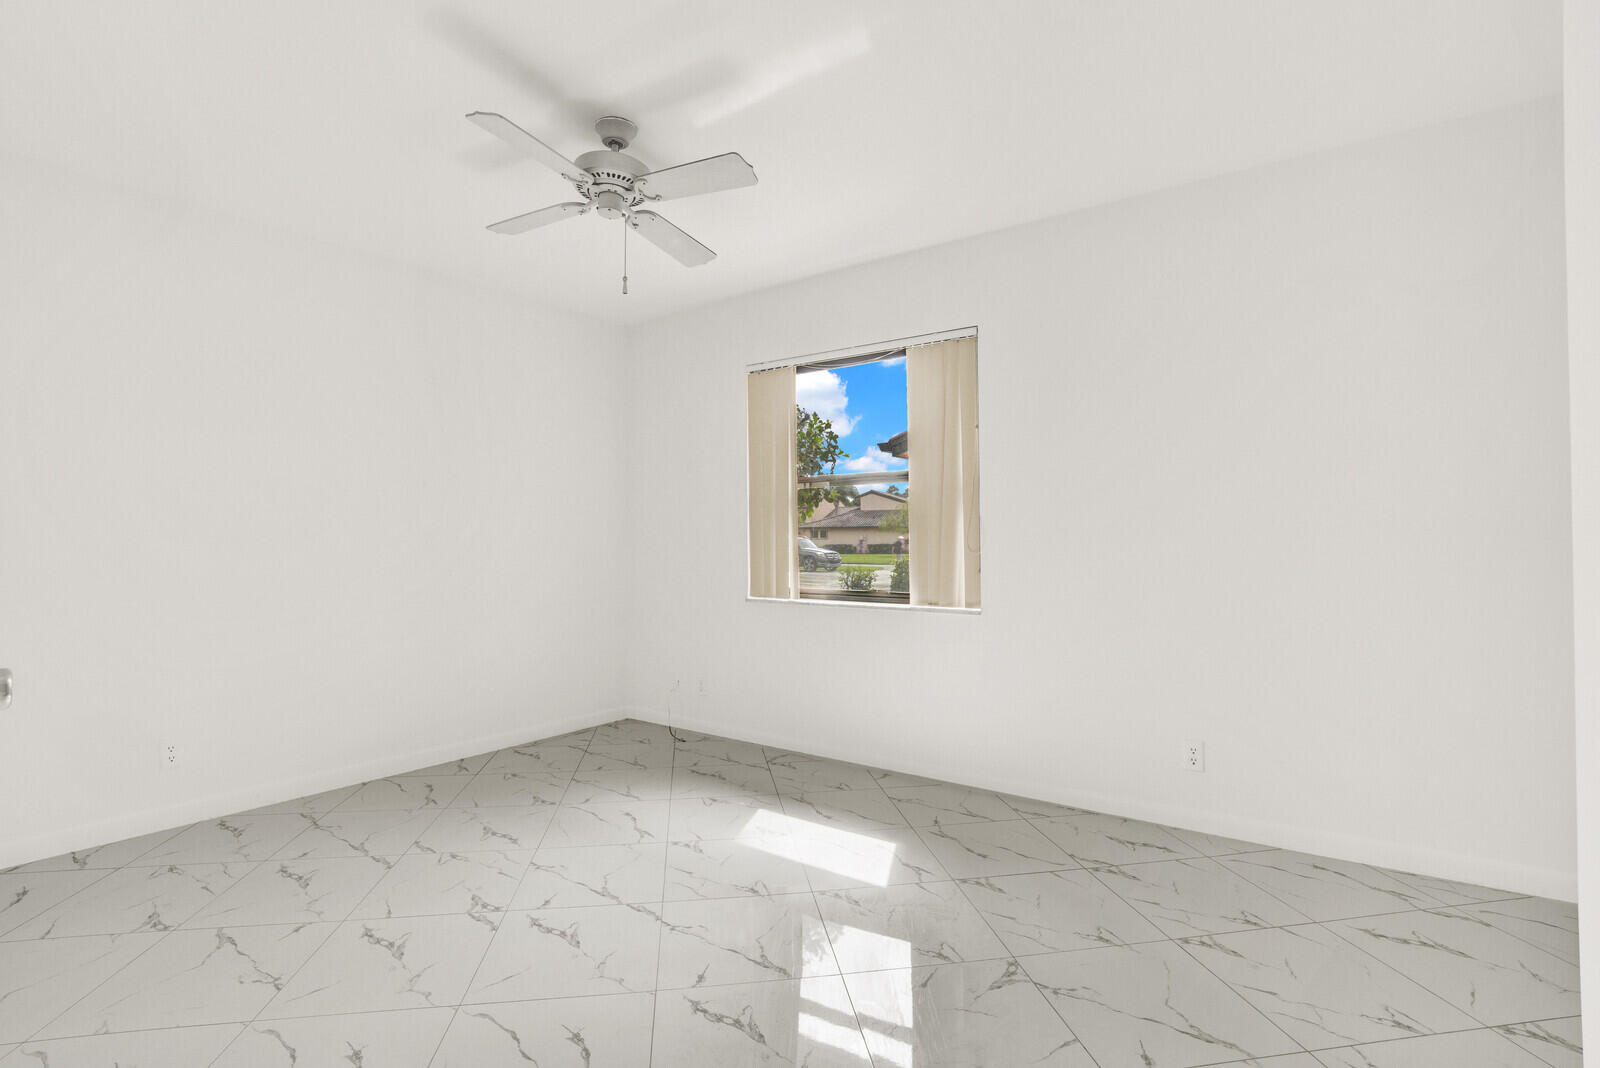
Empty bedroom with marble-look tile floors, a ceiling fan, and a window with vertical blinds.
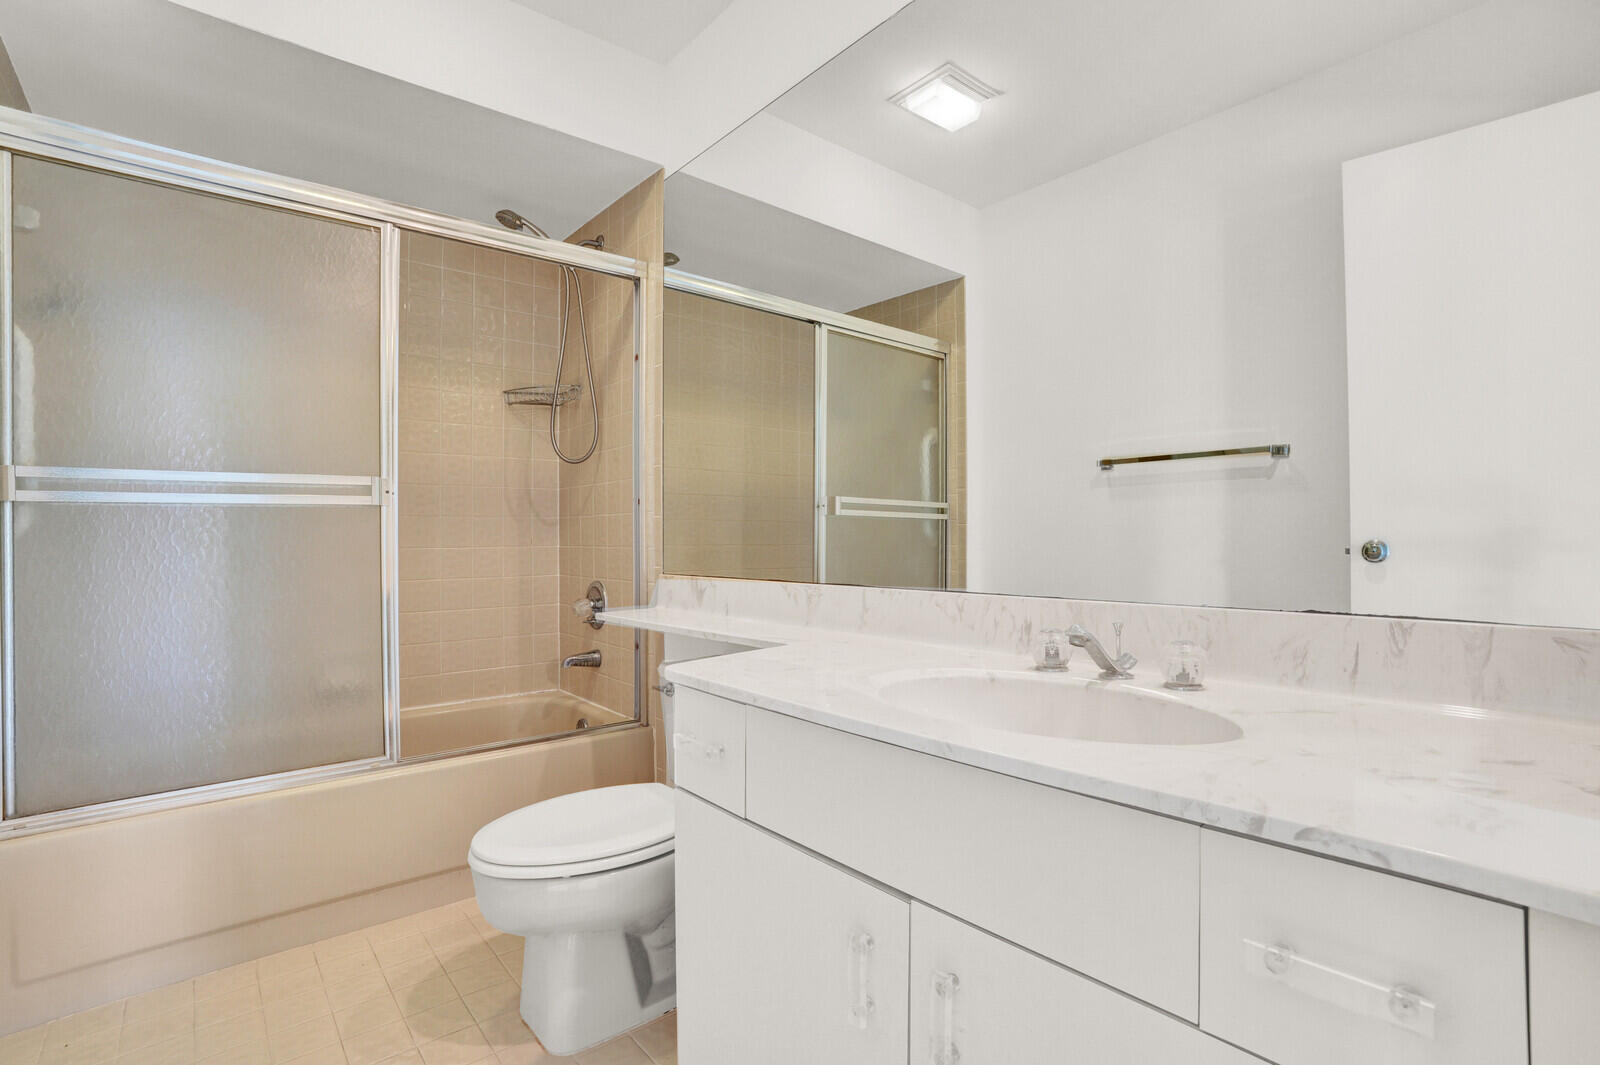
Bathroom with a white vanity, large mirror, and glass-enclosed tub and shower.
Empty room with glossy marble-look tile floors, a large window, and a ceiling fan.
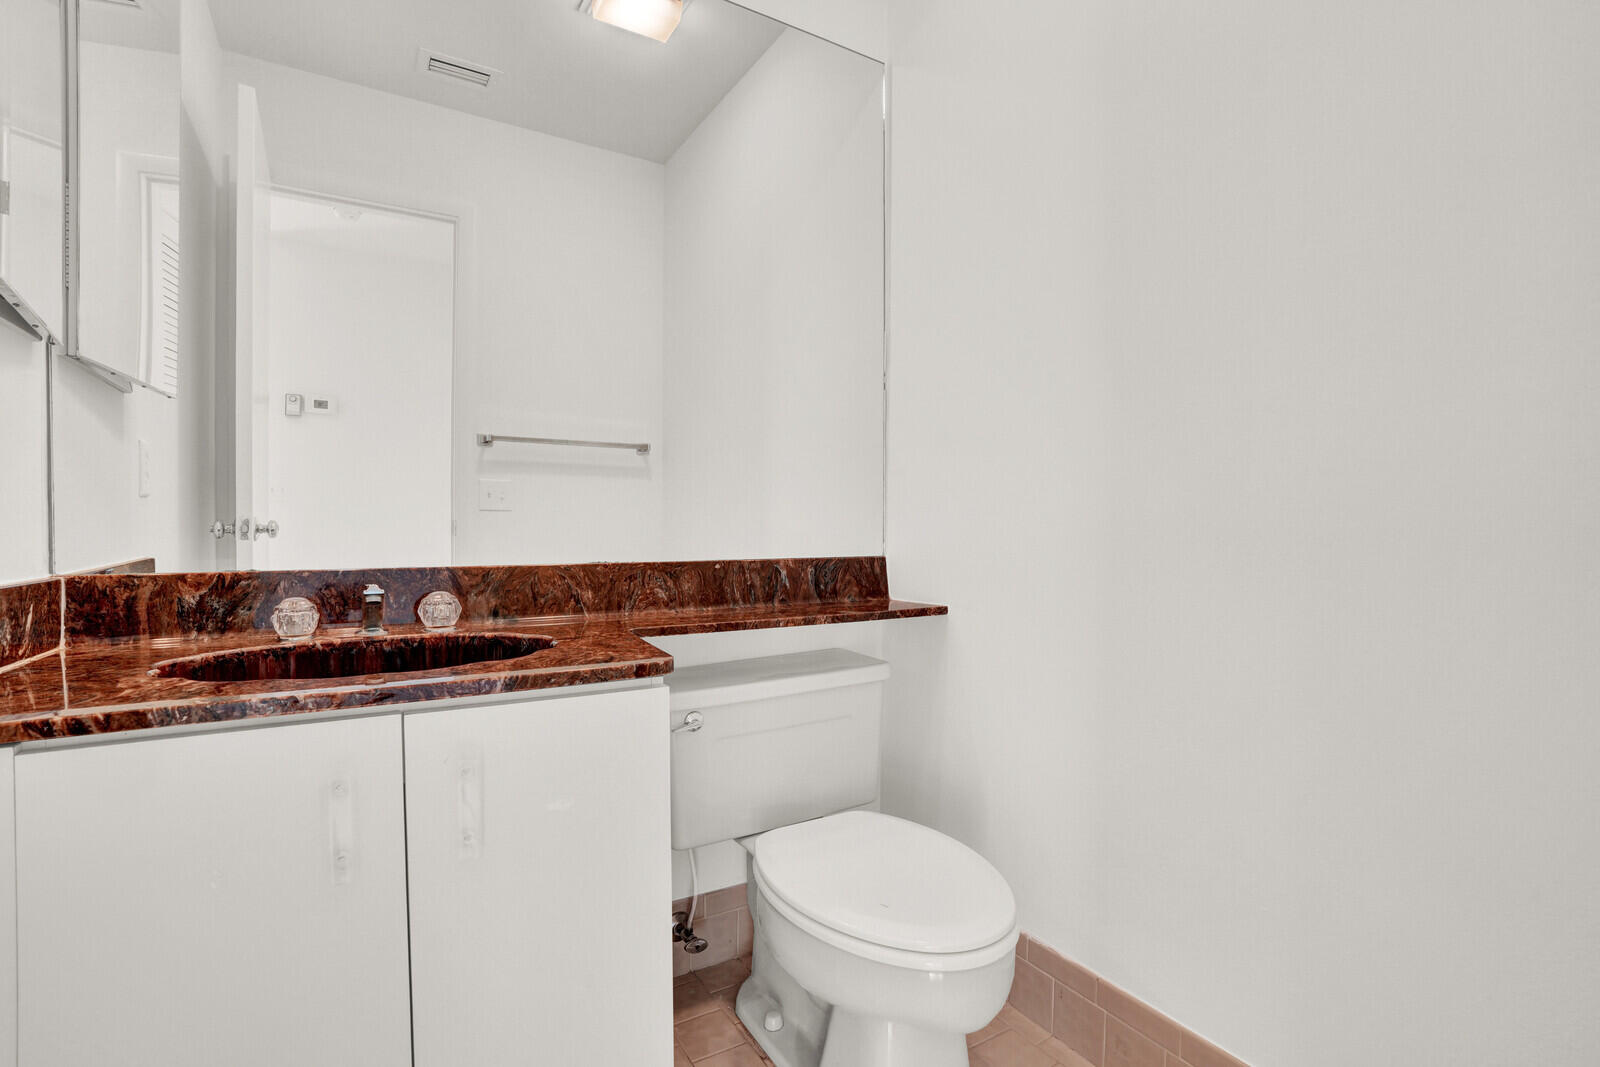
Bathroom with a brown marbled vanity countertop, large mirror, and white toilet.
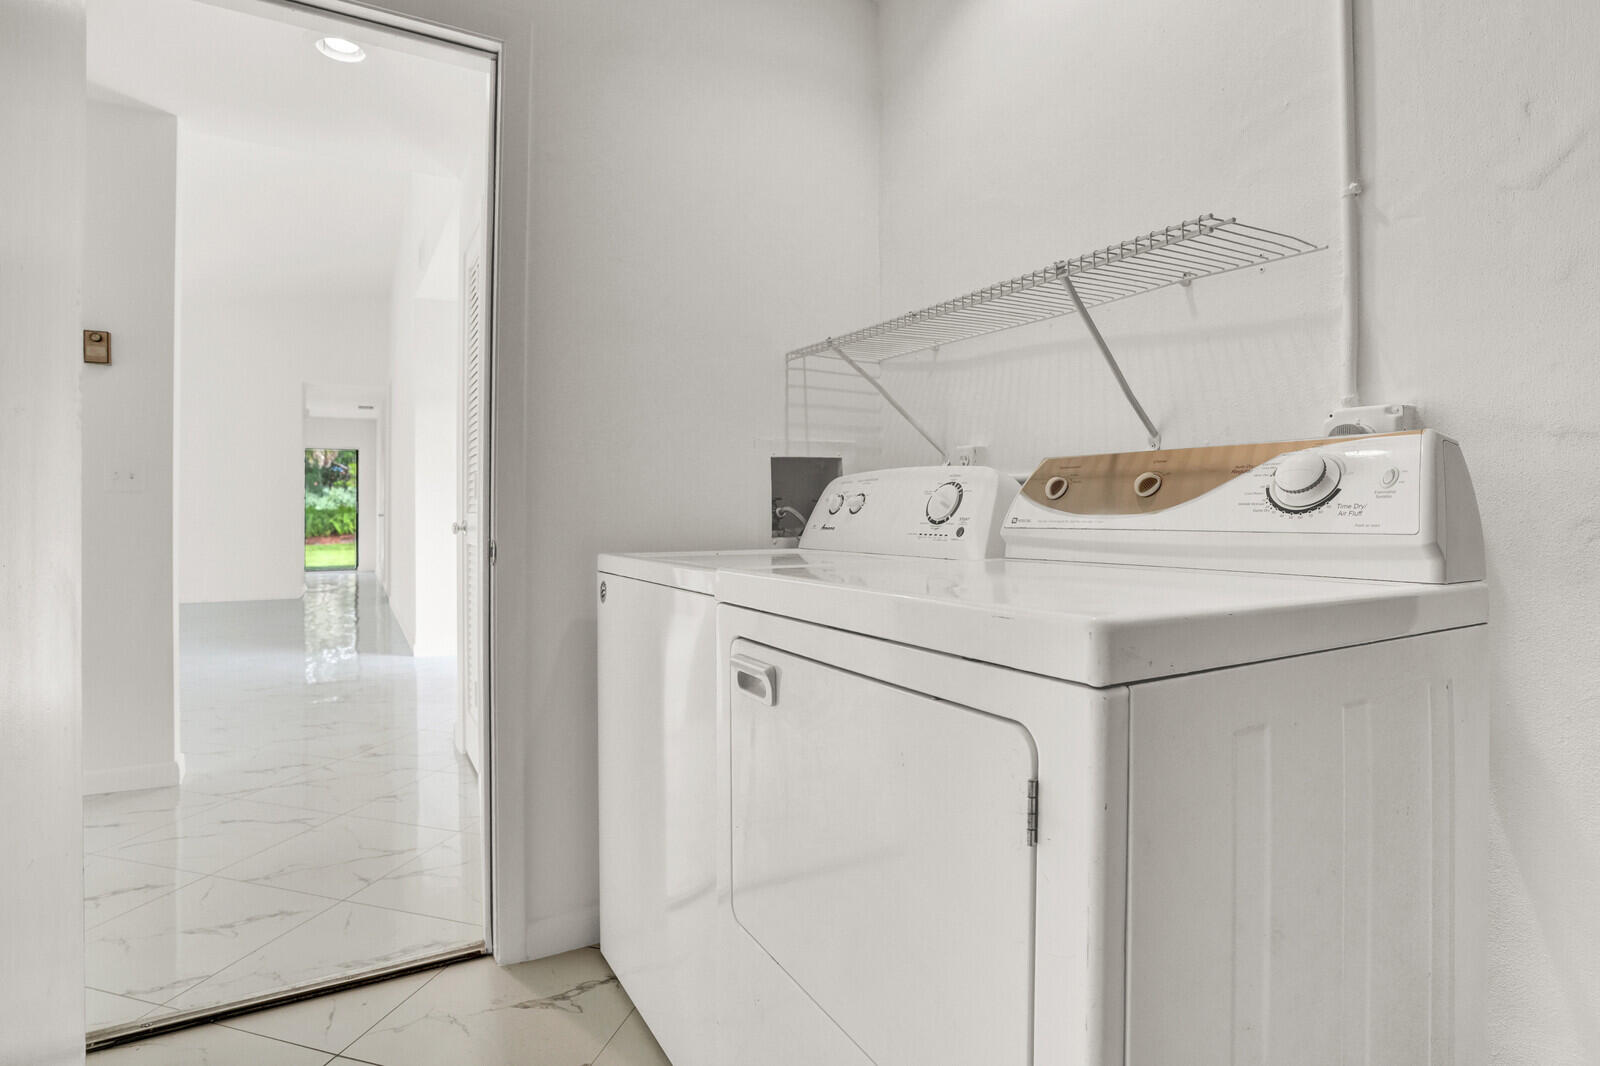
Laundry room with a white washer and dryer and a wire shelf above.
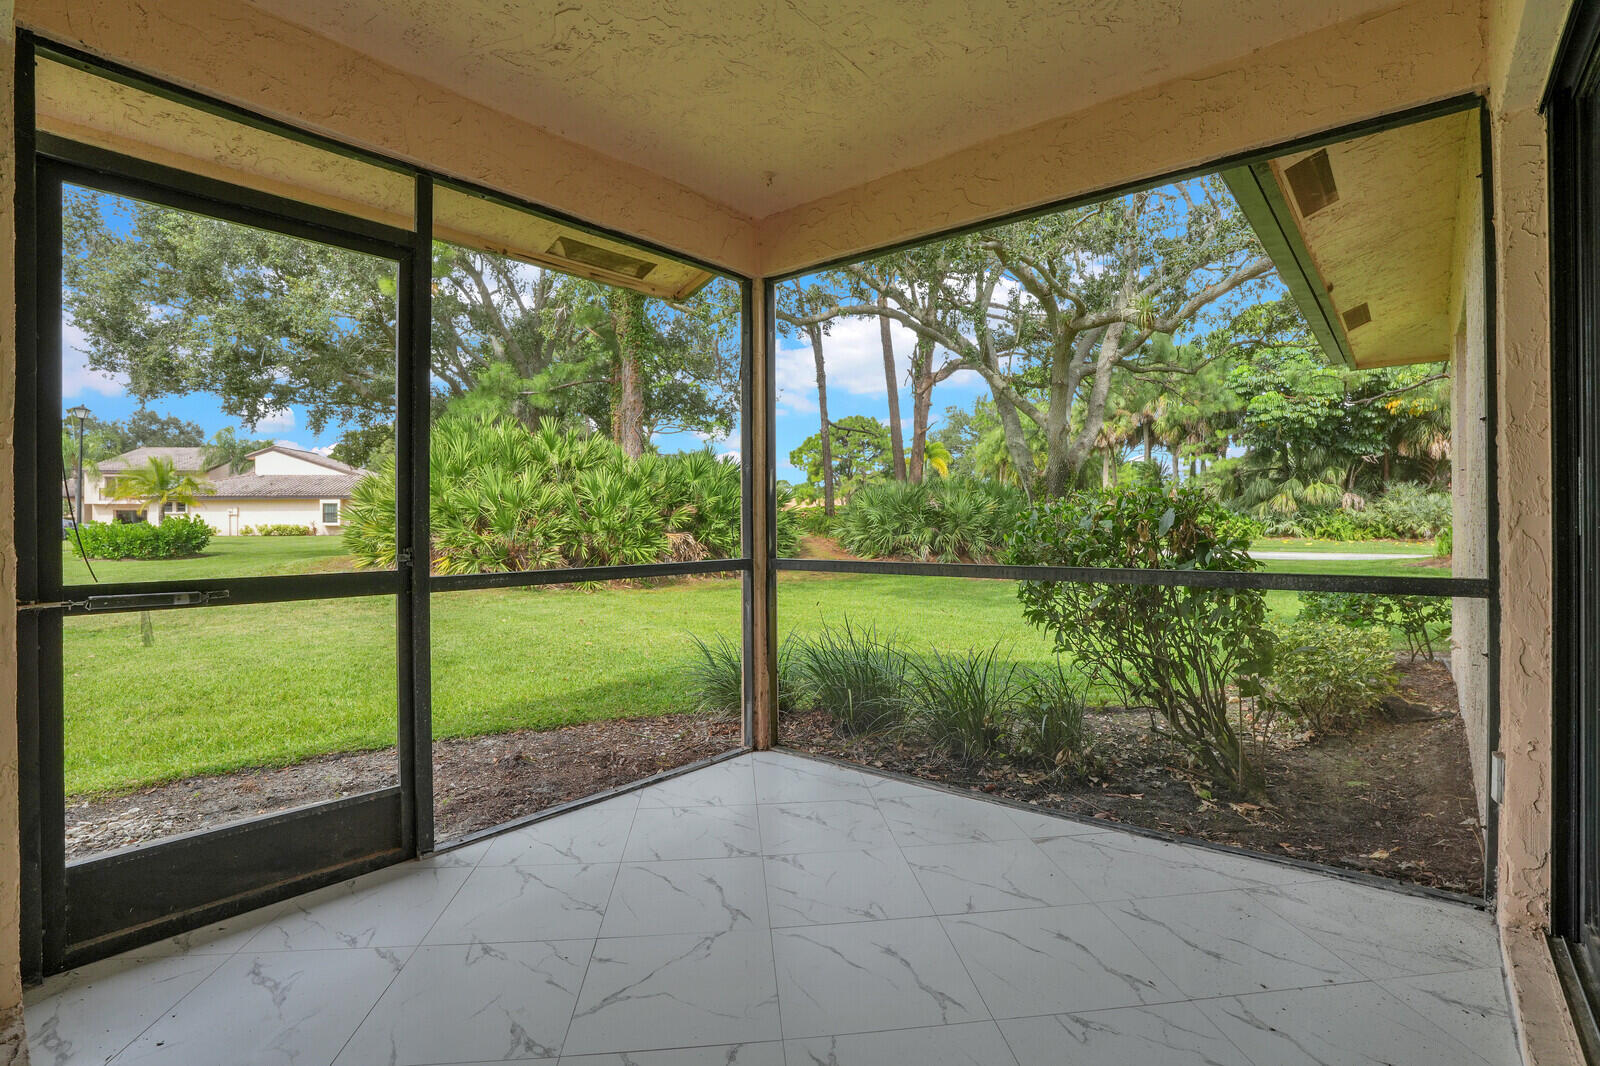
Screened porch with tiled floor overlooking a lawn and mature tropical trees.
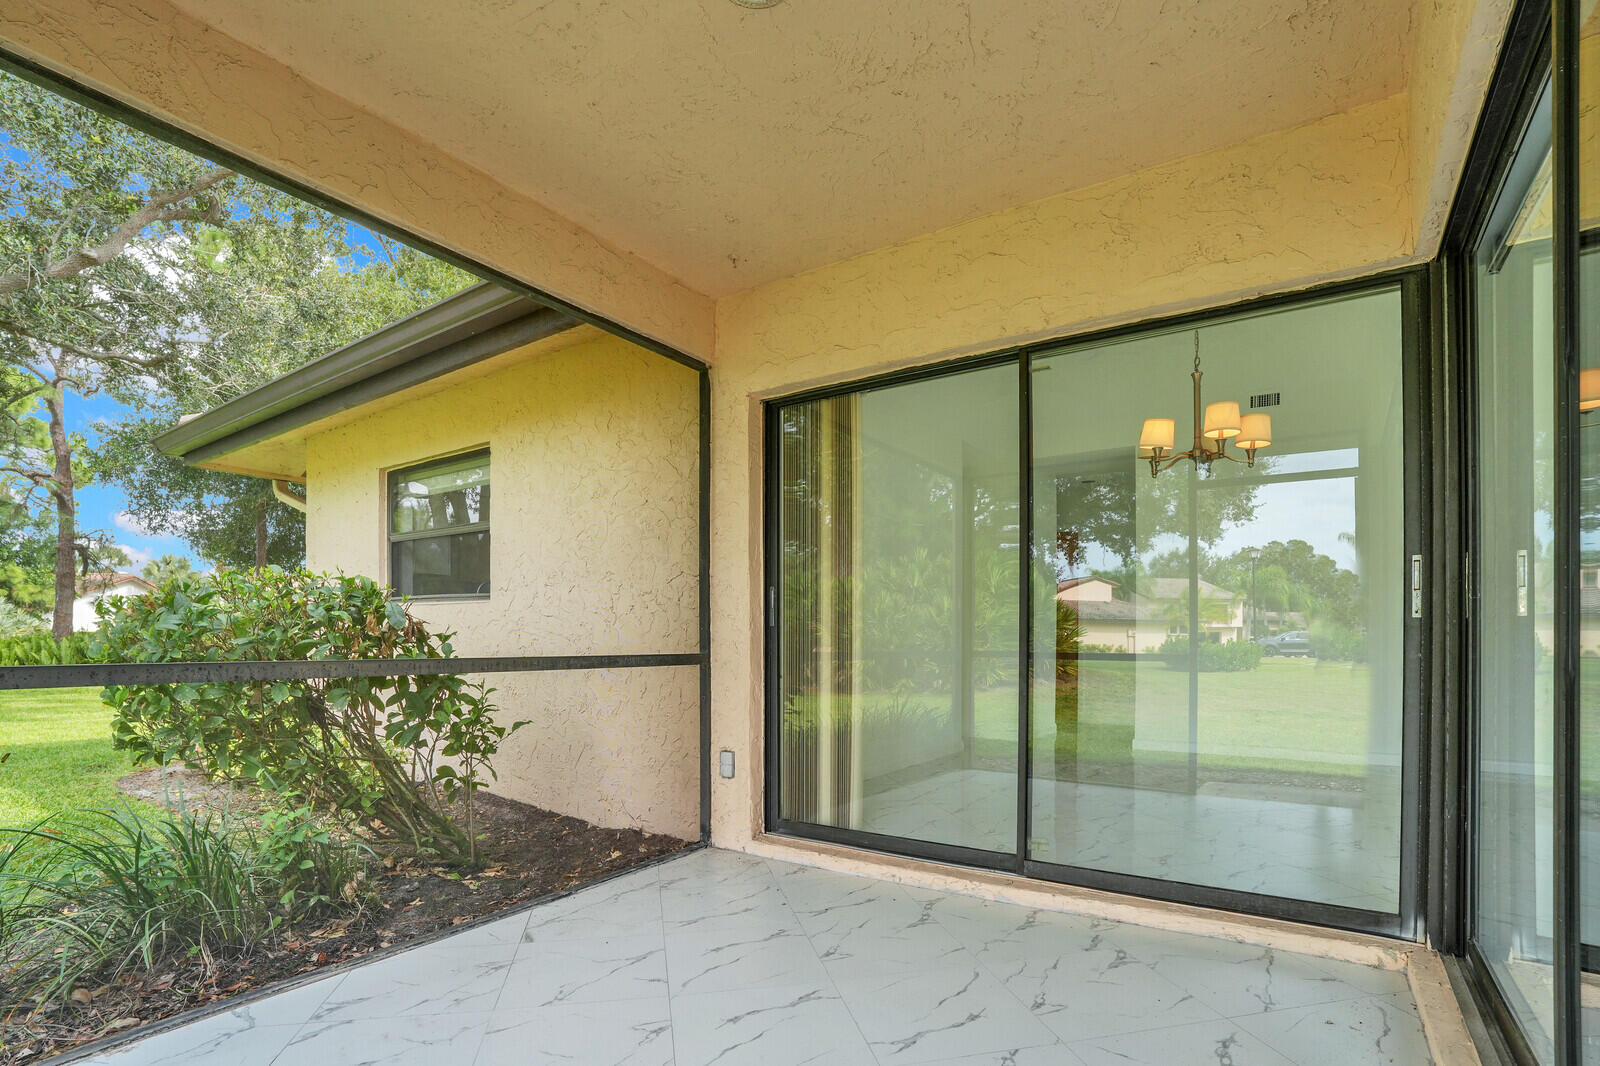
Covered tiled patio with sliding glass doors overlooking shrubs and a green lawn.
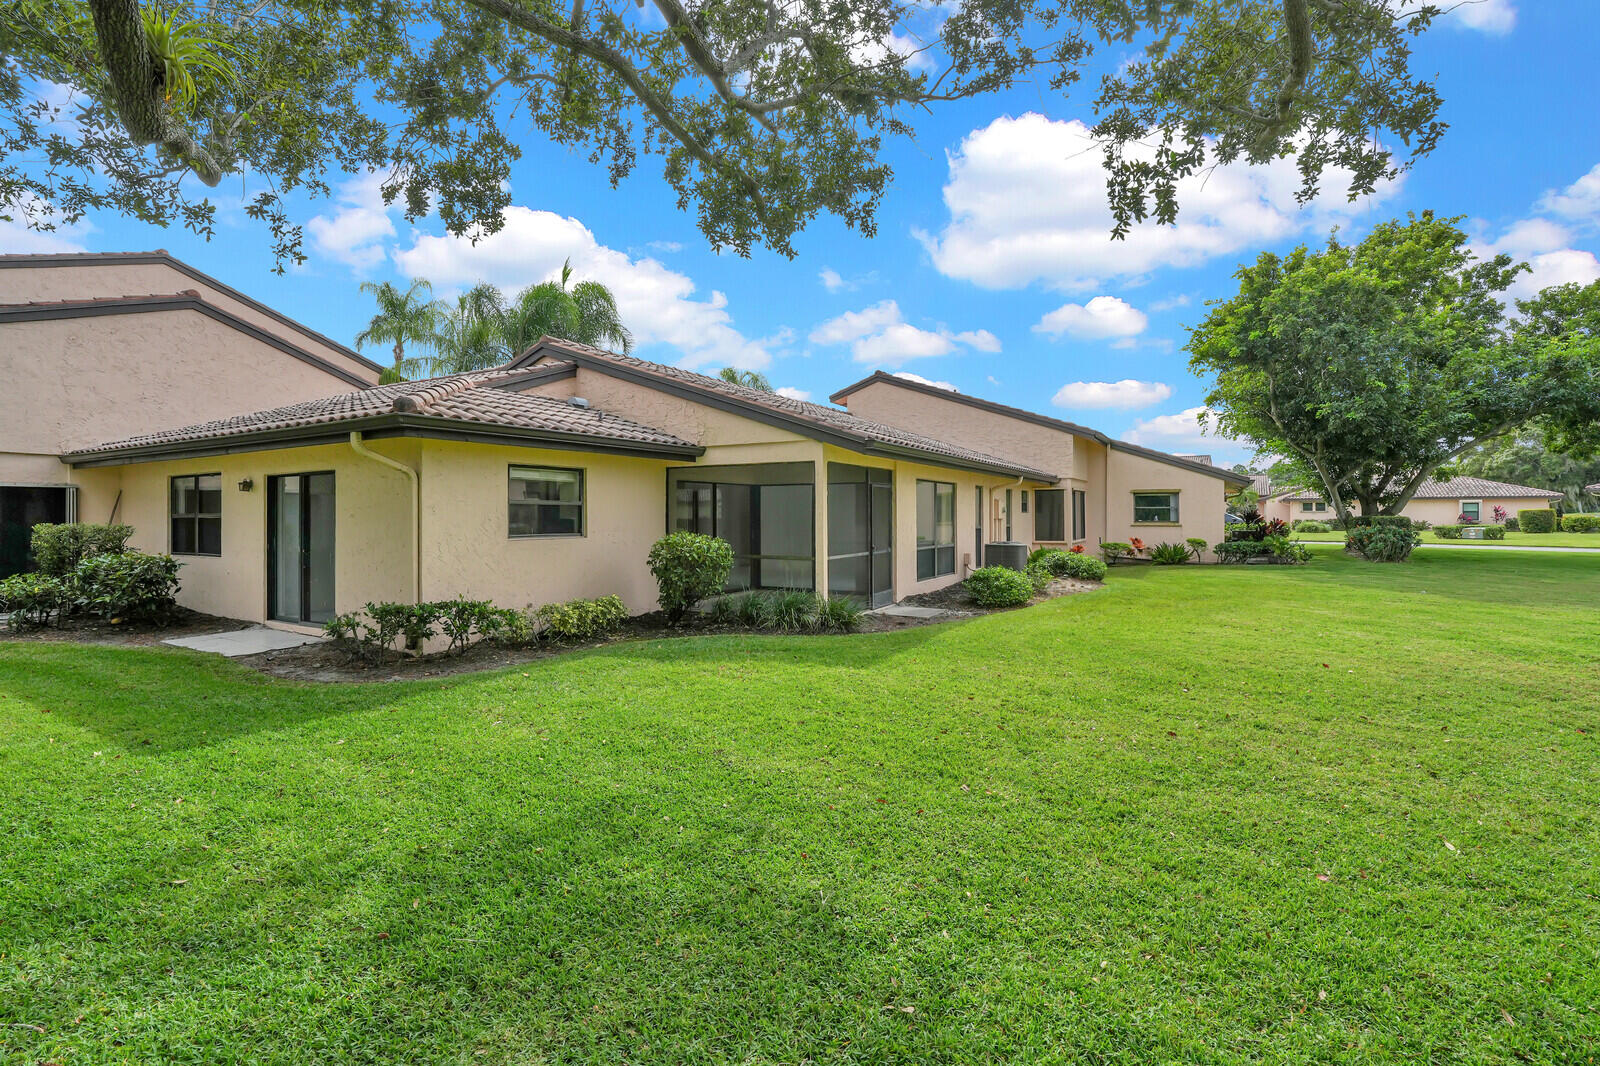
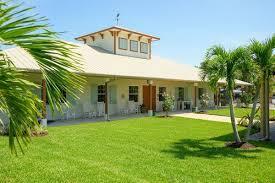
Single-story beige home with a screened patio and broad lawn beneath mature trees.
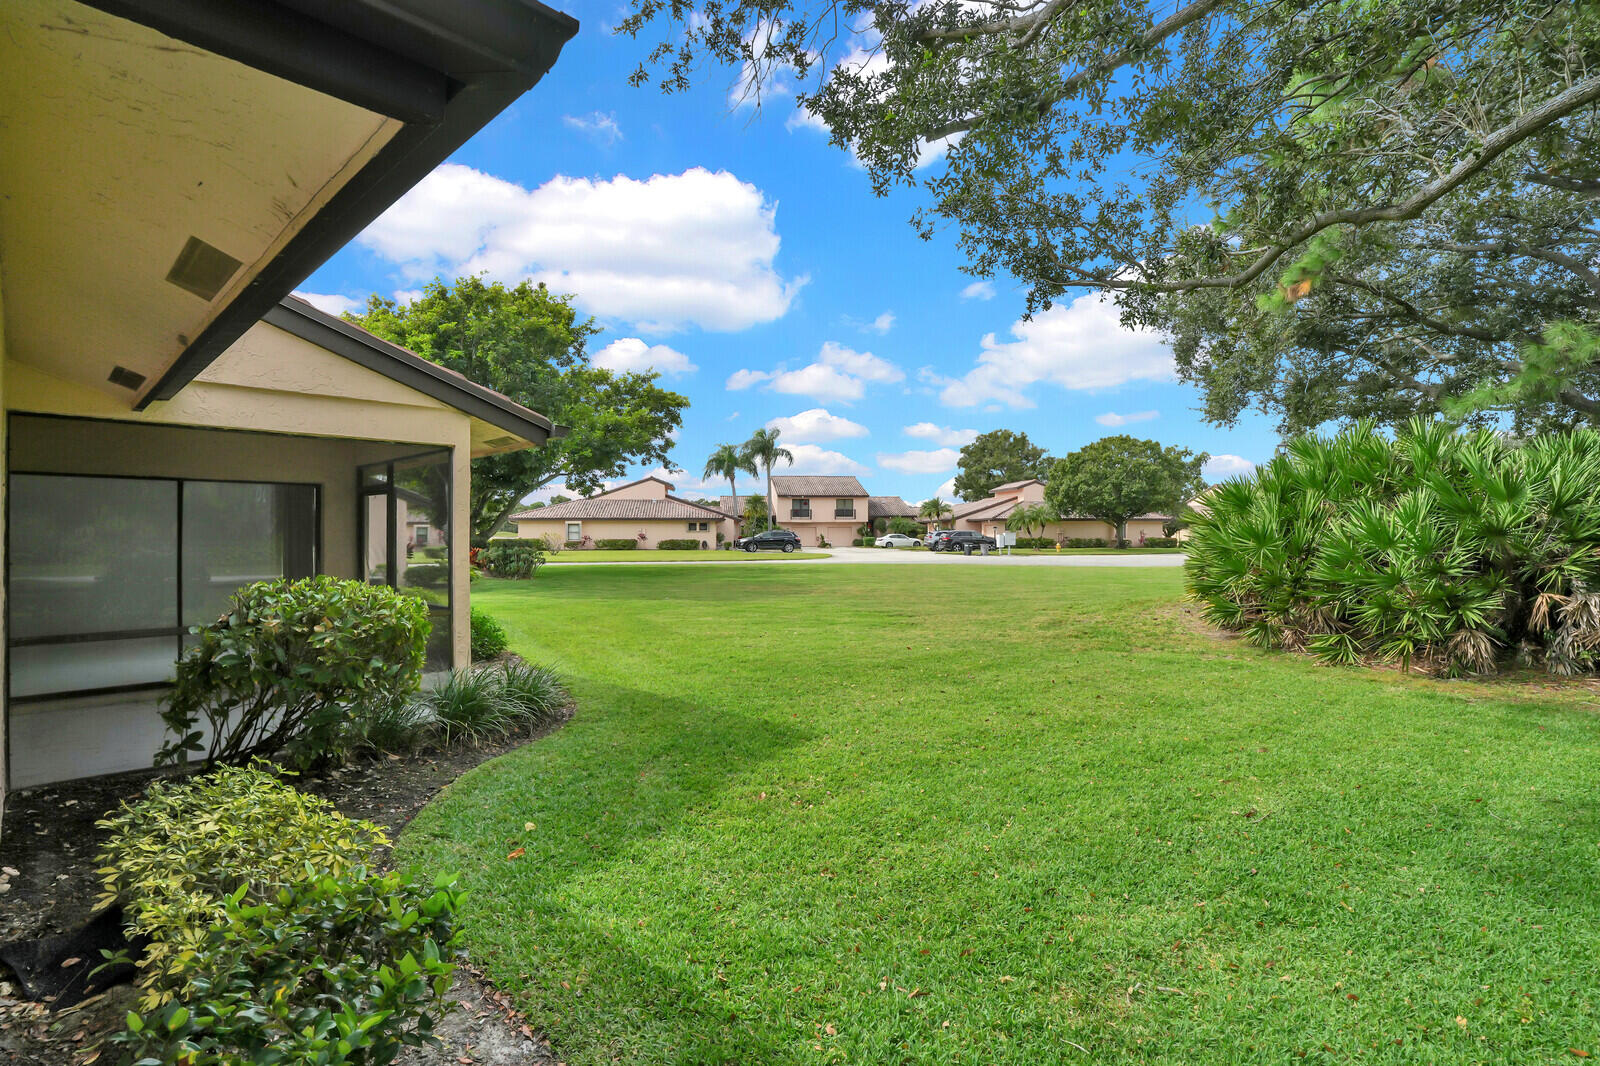
Backyard lawn beside a single-story home, with mature trees and neighboring houses across the grass.
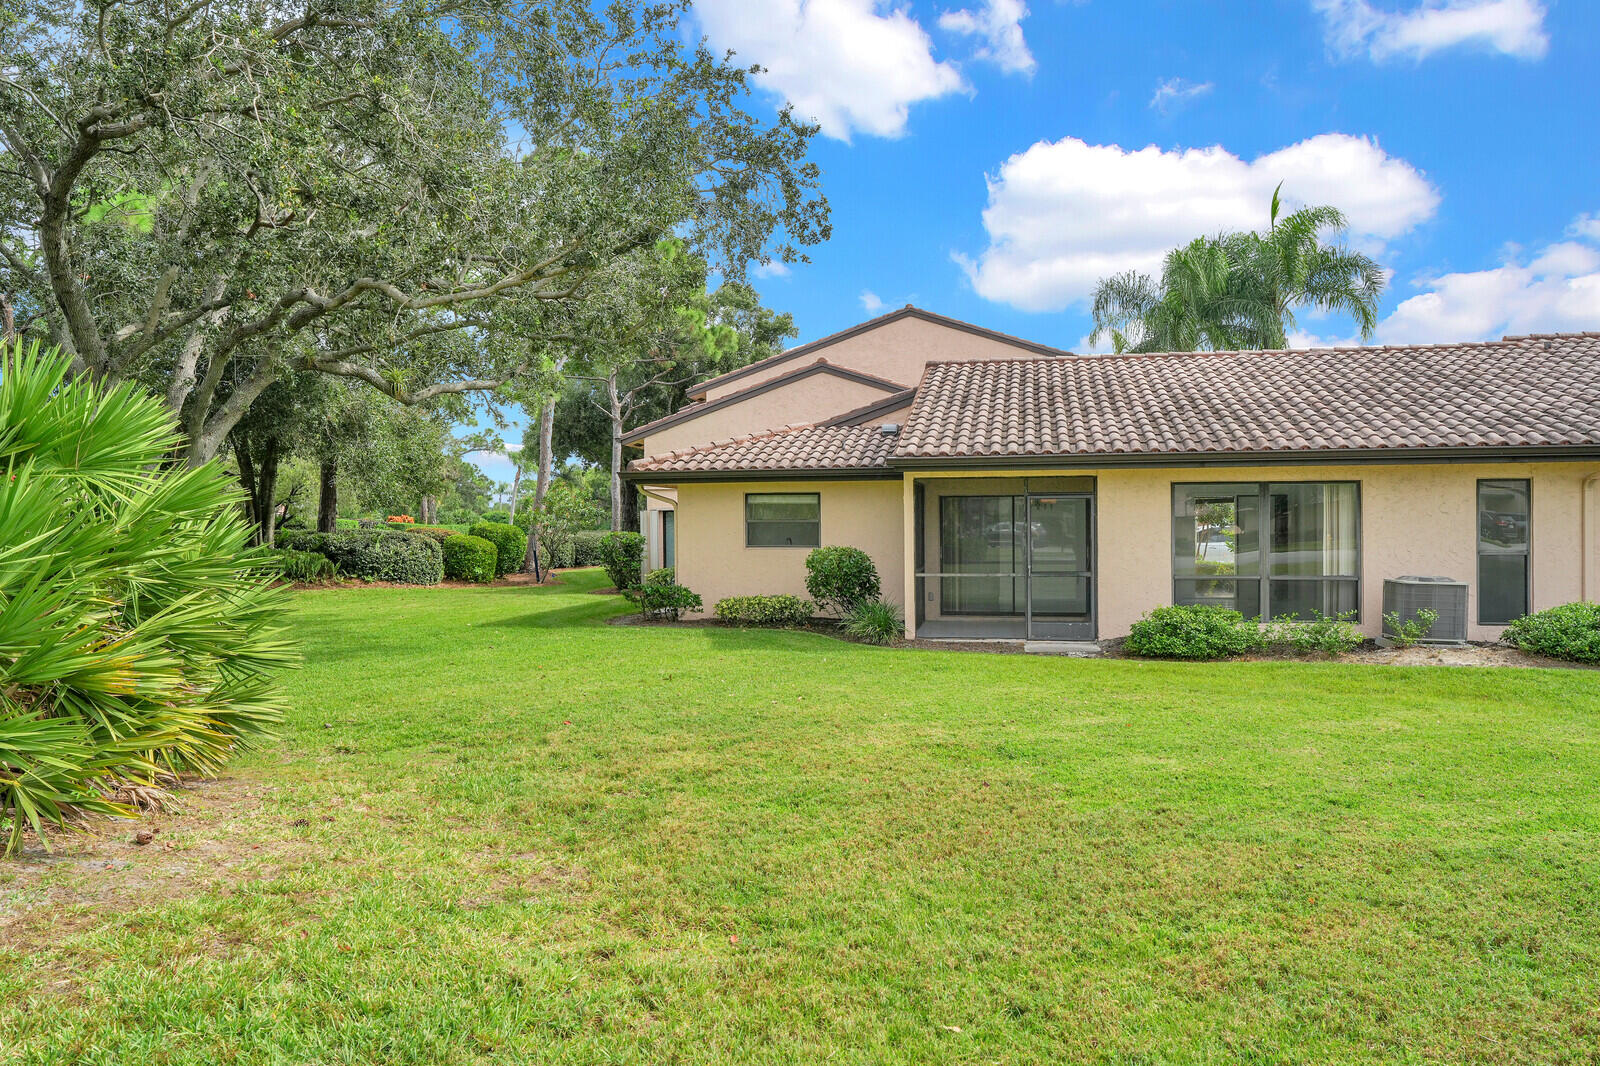
Rear of a stucco home with a tiled roof and sliding doors beside a broad lawn and mature trees.
Stucco home with a tiled roof, attached garage, and landscaped entry framed by palm trees.
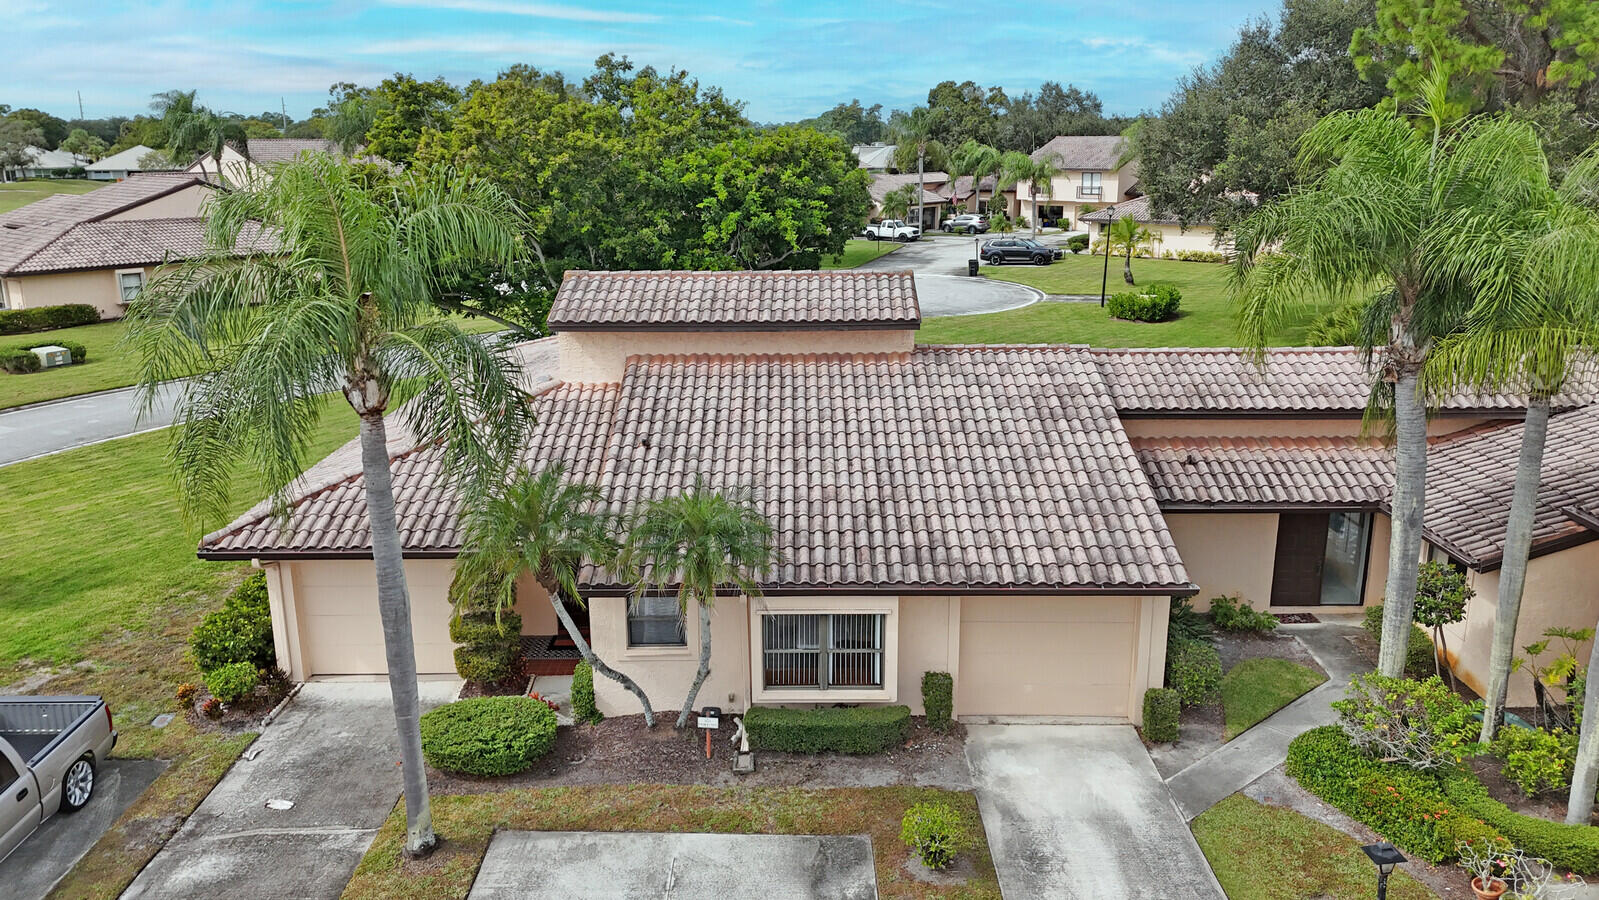
Aerial view of a beige home with a red-tile roof, two garages, and palm trees.
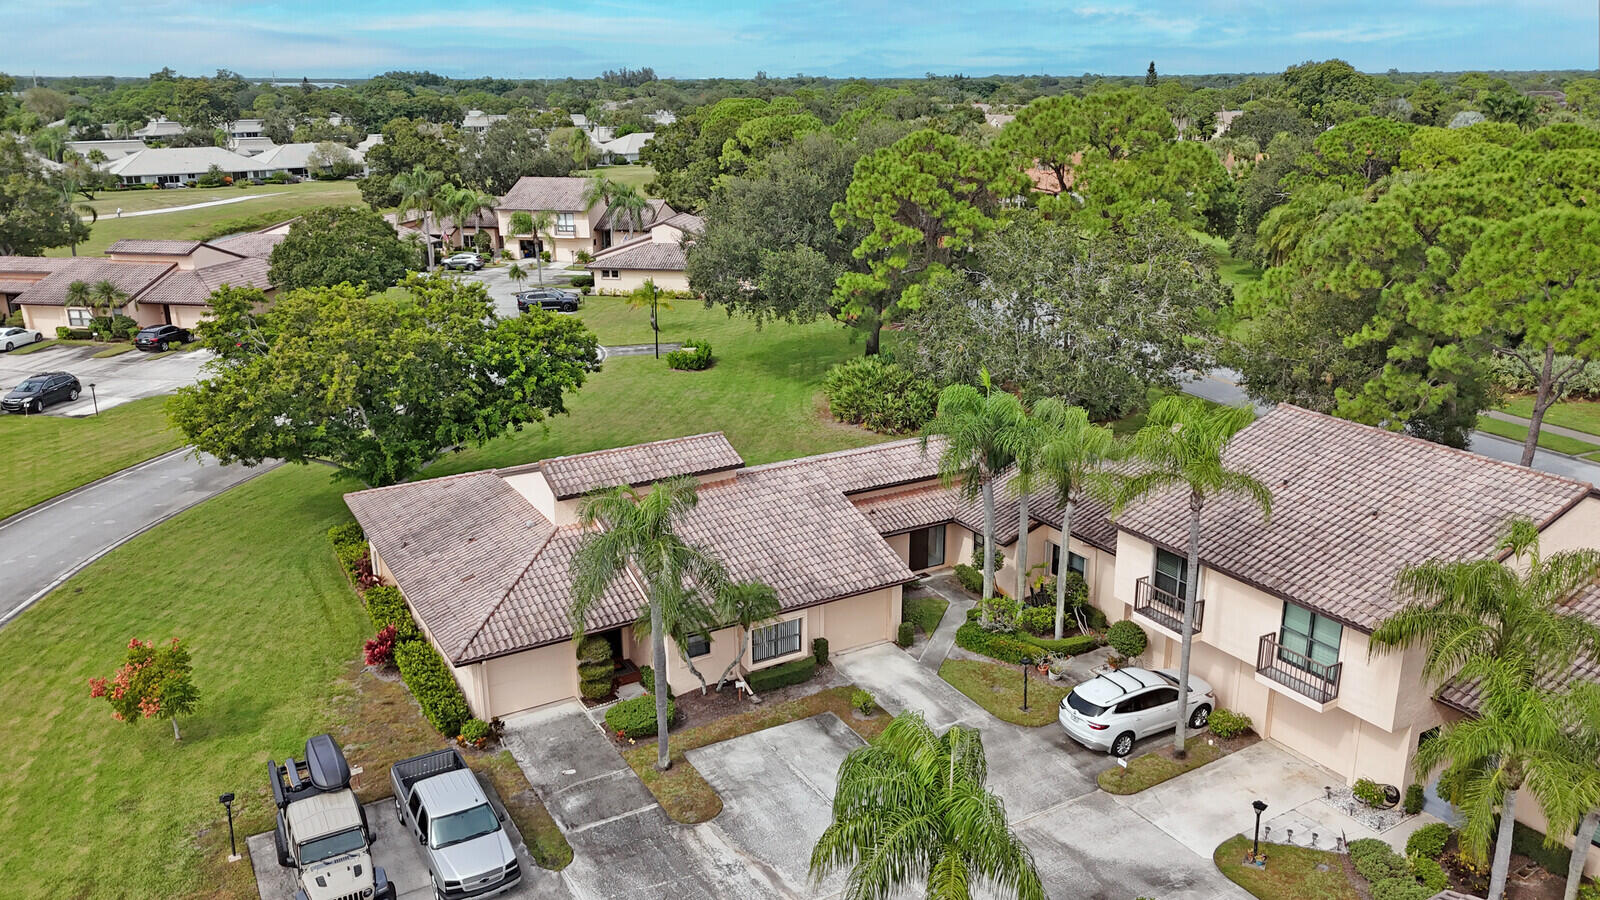
Aerial view of a tiled-roof home with palm trees, driveway, and neighboring homes.
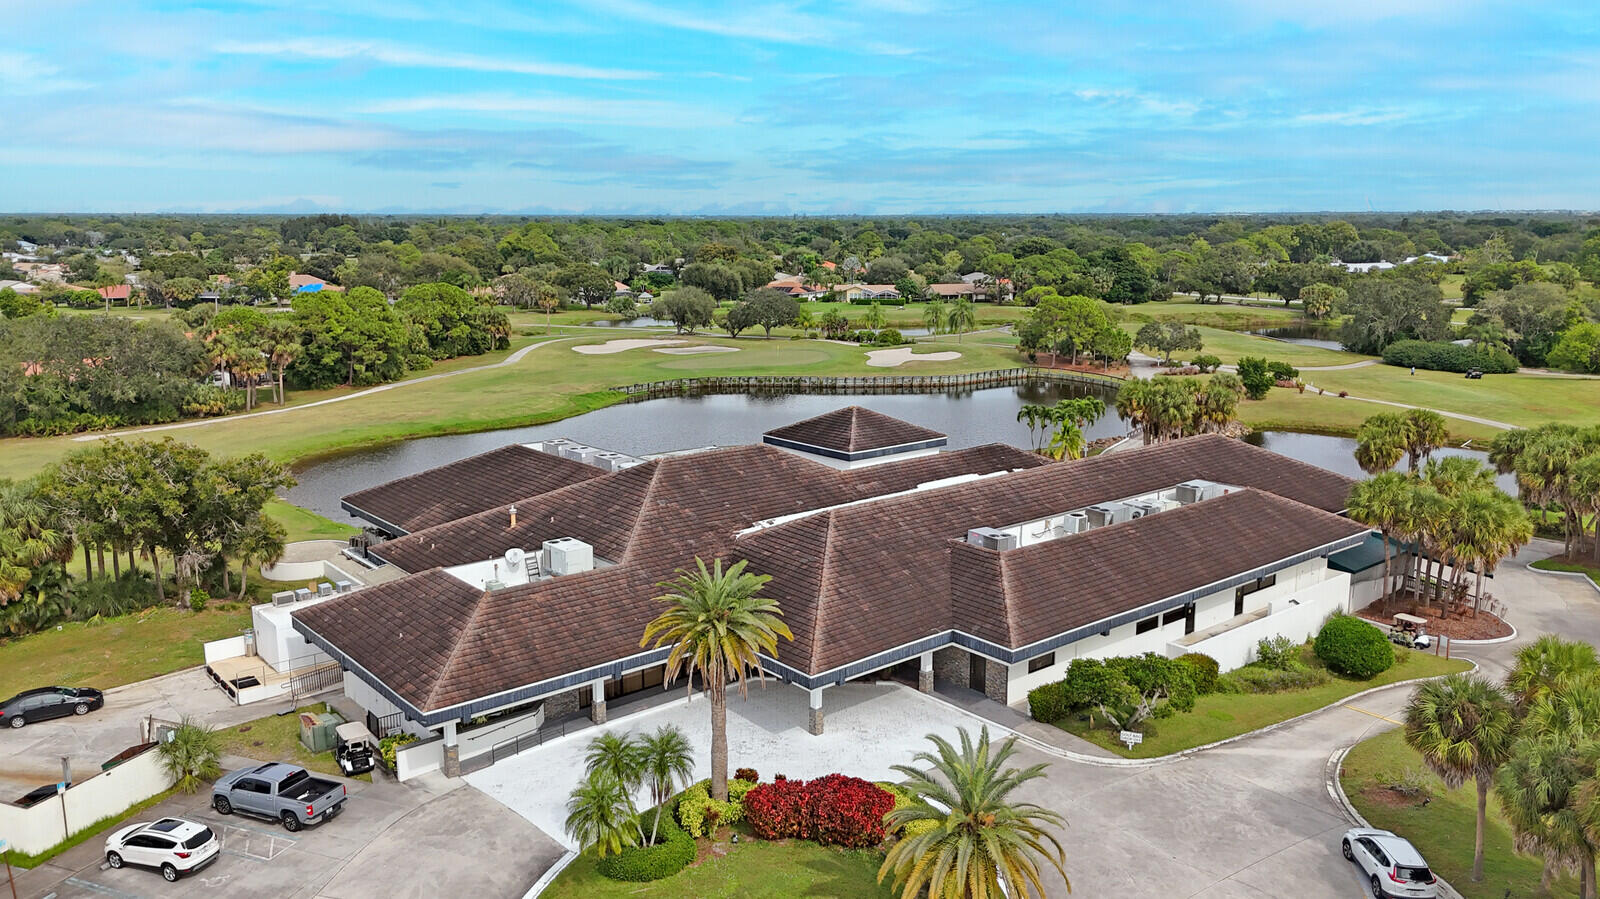
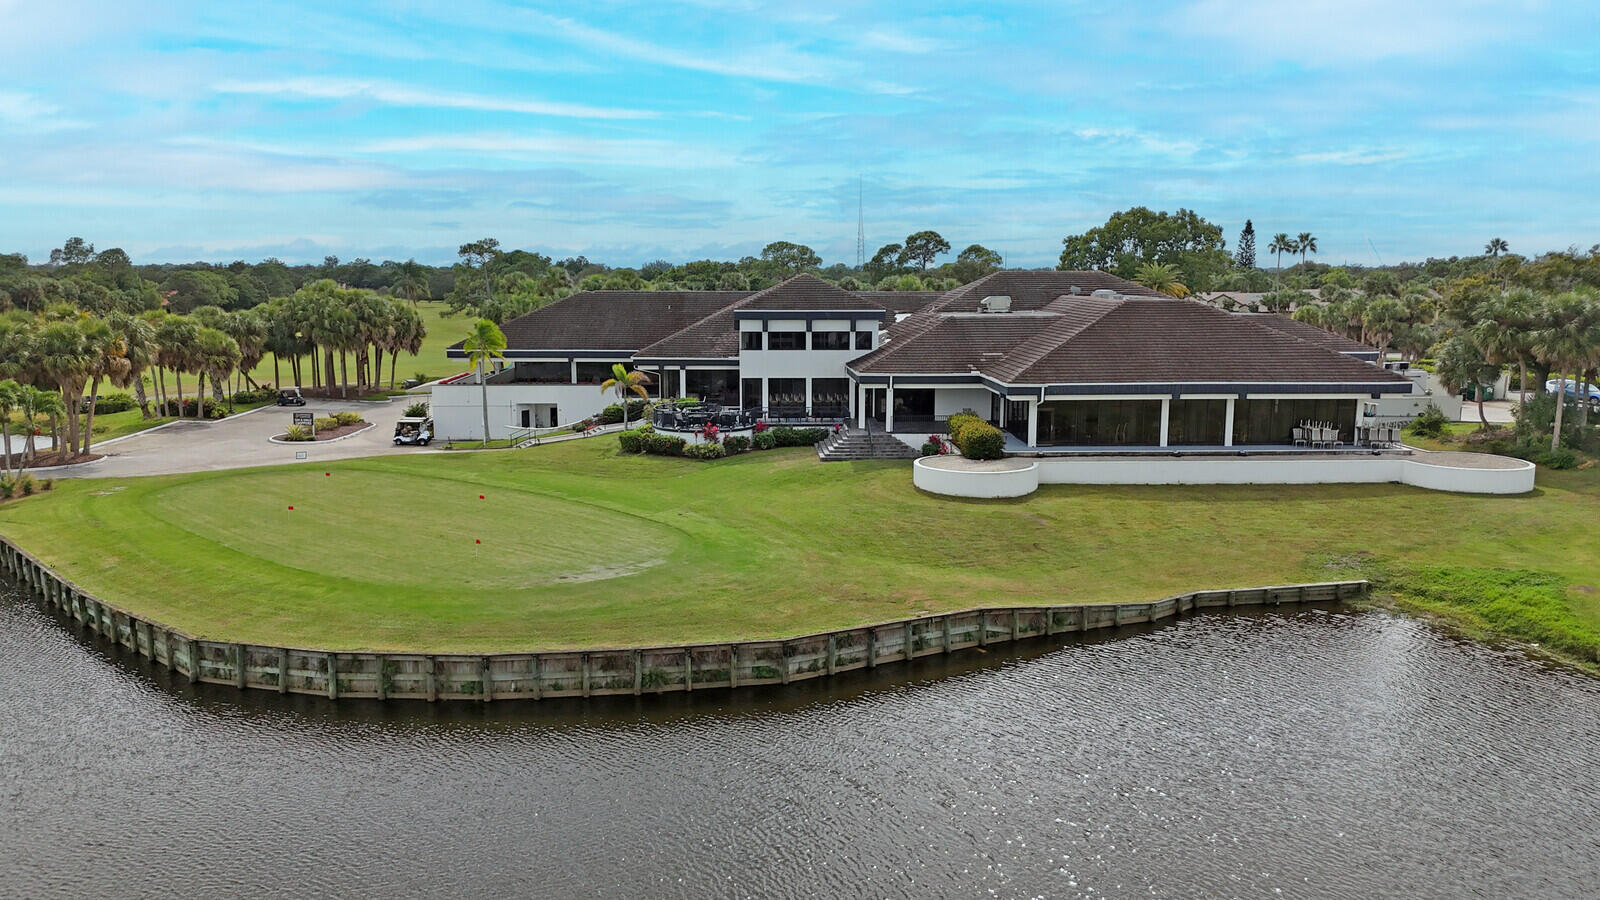
Aerial view of a broad tiled-roof building beside a pond and golf course.
Aerial view of a large building beside a golf green and waterfront.
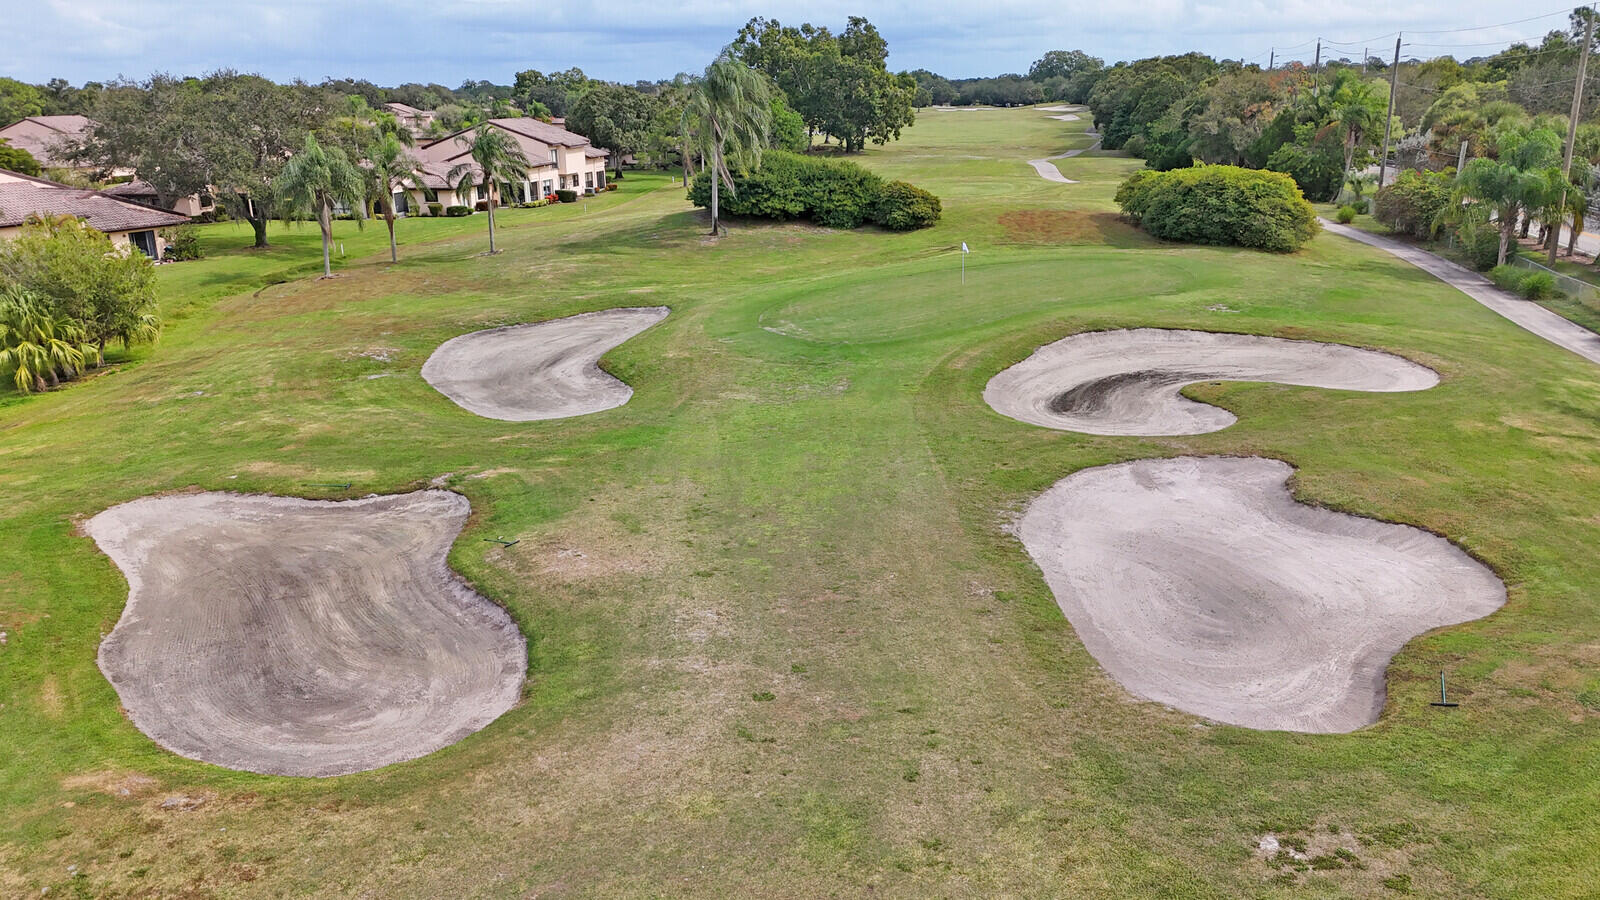
Aerial view of a golf course with prominent sand bunkers and homes along one side.
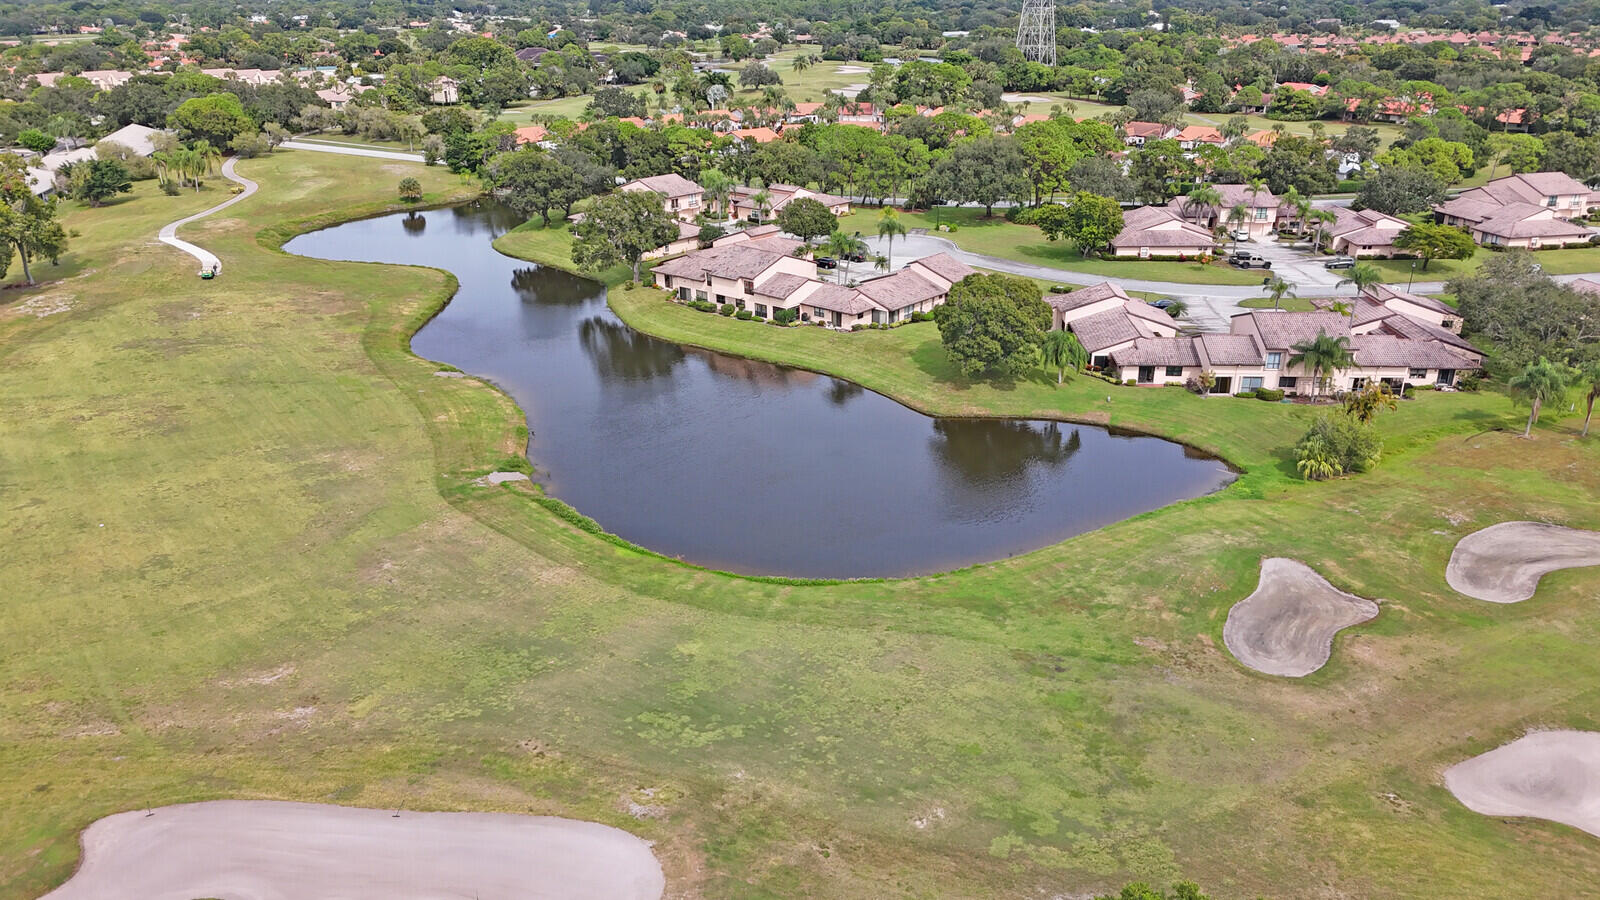
Aerial view of homes beside a golf-course pond and sand bunkers.
Covered neighborhood entrance sign beside a paved road and black metal fencing.
Home with a covered front porch, broad green lawn, and palm trees.
Aerial view of a home with a small pool and a larger blue court or pool area.
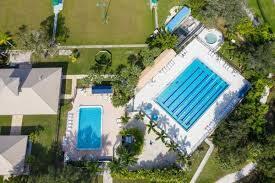
Aerial view of a lane-marked swimming pool surrounded by palm trees and a sun deck.
SEE ALL PHOTOS
Home exterior with a tiled roof, attached garage, palm trees, and landscaped entry.
Peach stucco home entrance with a dark door, tiled roof, and shrub-lined walkway.
Vacant living room with glossy tile floors and corner windows overlooking a green yard.
Vacant living room with glossy marble-look tile, a ceiling fan, and large windows overlooking a lawn.
Vacant living and dining area with marble-look tile floors and sliding glass doors to a screened patio.
Vacant room with glossy marble-look tile floors, a black ceiling fan, and an open front door.
Empty room with glossy tile floors, corner windows overlooking a garden, and a chandelier.
Empty tiled room with chandelier and sliding glass doors overlooking a lawn.
Kitchen with cream cabinets, stainless steel appliances, dark countertops, and a window above the sink.
Kitchen with cream cabinets, dark speckled counters, stainless appliances, and a window above the sink.
Kitchen with cream cabinets and dark granite counters, opening through sliding glass doors to a green garden.
Kitchen with cream cabinets, dark countertops, and stainless steel appliances.
Empty bedroom with glossy tile floors, ceiling fan, and tall windows overlooking a green lawn.
Empty tiled room with two tall windows and a ceiling fan.
Empty bedroom with a ceiling fan, open closet, and marble-look tile flooring.
Bathroom with a long double vanity and tiled shower beside a window.
Tiled bathroom shower with chrome fixtures and a textured-glass sliding door.
Empty walk-in closet with wraparound wire shelving and marble-look tile flooring.
Empty bedroom with marble-look tile floors, a ceiling fan, and a window with vertical blinds.
Bathroom with a white vanity, large mirror, and glass-enclosed tub and shower.
Empty room with glossy marble-look tile floors, a large window, and a ceiling fan.
Bathroom with a brown marbled vanity countertop, large mirror, and white toilet.
Laundry room with a white washer and dryer and a wire shelf above.
Screened porch with tiled floor overlooking a lawn and mature tropical trees.
Covered tiled patio with sliding glass doors overlooking shrubs and a green lawn.
Single-story beige home with a screened patio and broad lawn beneath mature trees.
Backyard lawn beside a single-story home, with mature trees and neighboring houses across the grass.
Rear of a stucco home with a tiled roof and sliding doors beside a broad lawn and mature trees.
Stucco home with a tiled roof, attached garage, and landscaped entry framed by palm trees.
Aerial view of a beige home with a red-tile roof, two garages, and palm trees.
Aerial view of a tiled-roof home with palm trees, driveway, and neighboring homes.
Aerial view of a broad tiled-roof building beside a pond and golf course.
Aerial view of a large building beside a golf green and waterfront.
Aerial view of a golf course with prominent sand bunkers and homes along one side.
Aerial view of homes beside a golf-course pond and sand bunkers.
Covered neighborhood entrance sign beside a paved road and black metal fencing.
Home with a covered front porch, broad green lawn, and palm trees.
Aerial view of a home with a small pool and a larger blue court or pool area.
Aerial view of a lane-marked swimming pool surrounded by palm trees and a sun deck.
For Sale

3705 SW Quail Meadow Trail E

3705 SW Quail Meadow Trail E, Palm City, FL 34990

$310,000
Welcome to Quail Meadow, a highly sought-after community in Martin Downs. This spacious 3-bedroom, 2.5-bath single-story villa offers a comfortable layout with vaulted ceilings, a split bedroom plan, and an attached 1-car garage. Recently refreshed with new porcelain tile flooring throughout and fresh interior paint, the home provides a clean, bright foundation for personalizing over time. A screened-in patio overlooks the surrounding greenery, offering a quiet space to relax. Residents enjoy a low-maintenance lifestyle close to shops, dining, and top-rated schools. The community also offers access to two nearby golf courses--one public and one private--and offers optional membership at The Village Club & Preserve with pools, tennis, pickleball, a fitness trail, dog park, and more.

3
beds

3
baths

1,503 Sq.Ft. LIVING AREA

2,613.6 Sq.Ft. lot

Megan  Romine

Megan Romine

Features & Amenities

Interior

  • total bedrooms3
  • Total bathrooms3
  • full bathrooms2
  • half bathroom1
  • Laundry room In Garage
  • Flooring Ceramic Tile
  • APPLIANCES Dryer, Dishwasher, Electric Range, Electric Water Heater, Free-Standing Freezer, Microwave, Refrigerator, Water Heater, Washer
  • other interior Features Cathedral Ceiling(s), Dual Sinks, High Ceilings, Kitchen/Dining Combo, Living/Dining Room, Split Bedrooms, Vaulted Ceiling(s)

Area & Lot

  • Status For Sale
  • Living Area1,503 Sq.Ft.
  • Total Area1,880 Sq.Ft.
  • Lot Area2,613.6 Sq.Ft.
  • MLS® IDR11144141
  • TypeTownhouse
  • YEAR BUILT1983
  • Architecture StylesColonial, Mediterranean
  • Water FrontageNone
  • View DescriptionGolf Course, Garden

Exterior

  • STORIES1
  • Garage Space1.0
  • water SourcePublic
  • utilitiesCable Available, Sewer Available, Water Available
  • roofBarrel, Concrete, Tile
  • lot featuresOn Golf Course, 1/4 Acre
  • parkingAttached, Garage, Garage Door Opener
  • HEAT TYPECentral
  • AIR CONDITIONINGCentral Air
  • sewerPublic Sewer
  • HOA AmenitiesClubhouse, Golf Course
  • security FeaturesGated with Guard, Gated Community
  • other exterior FeaturesOutdoor Living Area

Financial

  • Sales Price$310,000
  • Real Estate Tax $4,392/yr
  • HOA $530/mo
  • Zoning Residential
View Virtual Tour
Peach stucco home entrance with a dark door, tiled roof, and shrub-lined walkway.

Schedule a Showing

We would love to show you our beautiful property. Please select your preferred date and time below. An agent will be in touch shortly to confirm your appointment.

Schedule a Showing

We would love to show you our beautiful property. Please select your preferred date and time below. An agent will be in touch shortly to confirm your appointment.

Thank you for your interest in 3705 SW Quail Meadow Trail E, Palm City, FL 34990. We are reviewing your request and will be in touch shortly!

Mortgage Calculator

Estimate your monthly mortgage payment, including the principal and interest, property taxes, and HOA. Adjust the values to generate a more accurate rate.

All estimates are provided for informational purposes only. Actual amounts may vary.
$0,000 Your Payment 20 15 65
$0,000 Your Payment

Work With Megan

With deep local insight, honest advice, and a passion for helping people, Megan is more than a real estate agent—she’s a trusted partner who listens, leads, and delivers. Reach out today and let’s take the first step together.

Follow Me on Instagram