Leave a Message

Thank you for your message. We will be in touch with you shortly.

Explore Properties
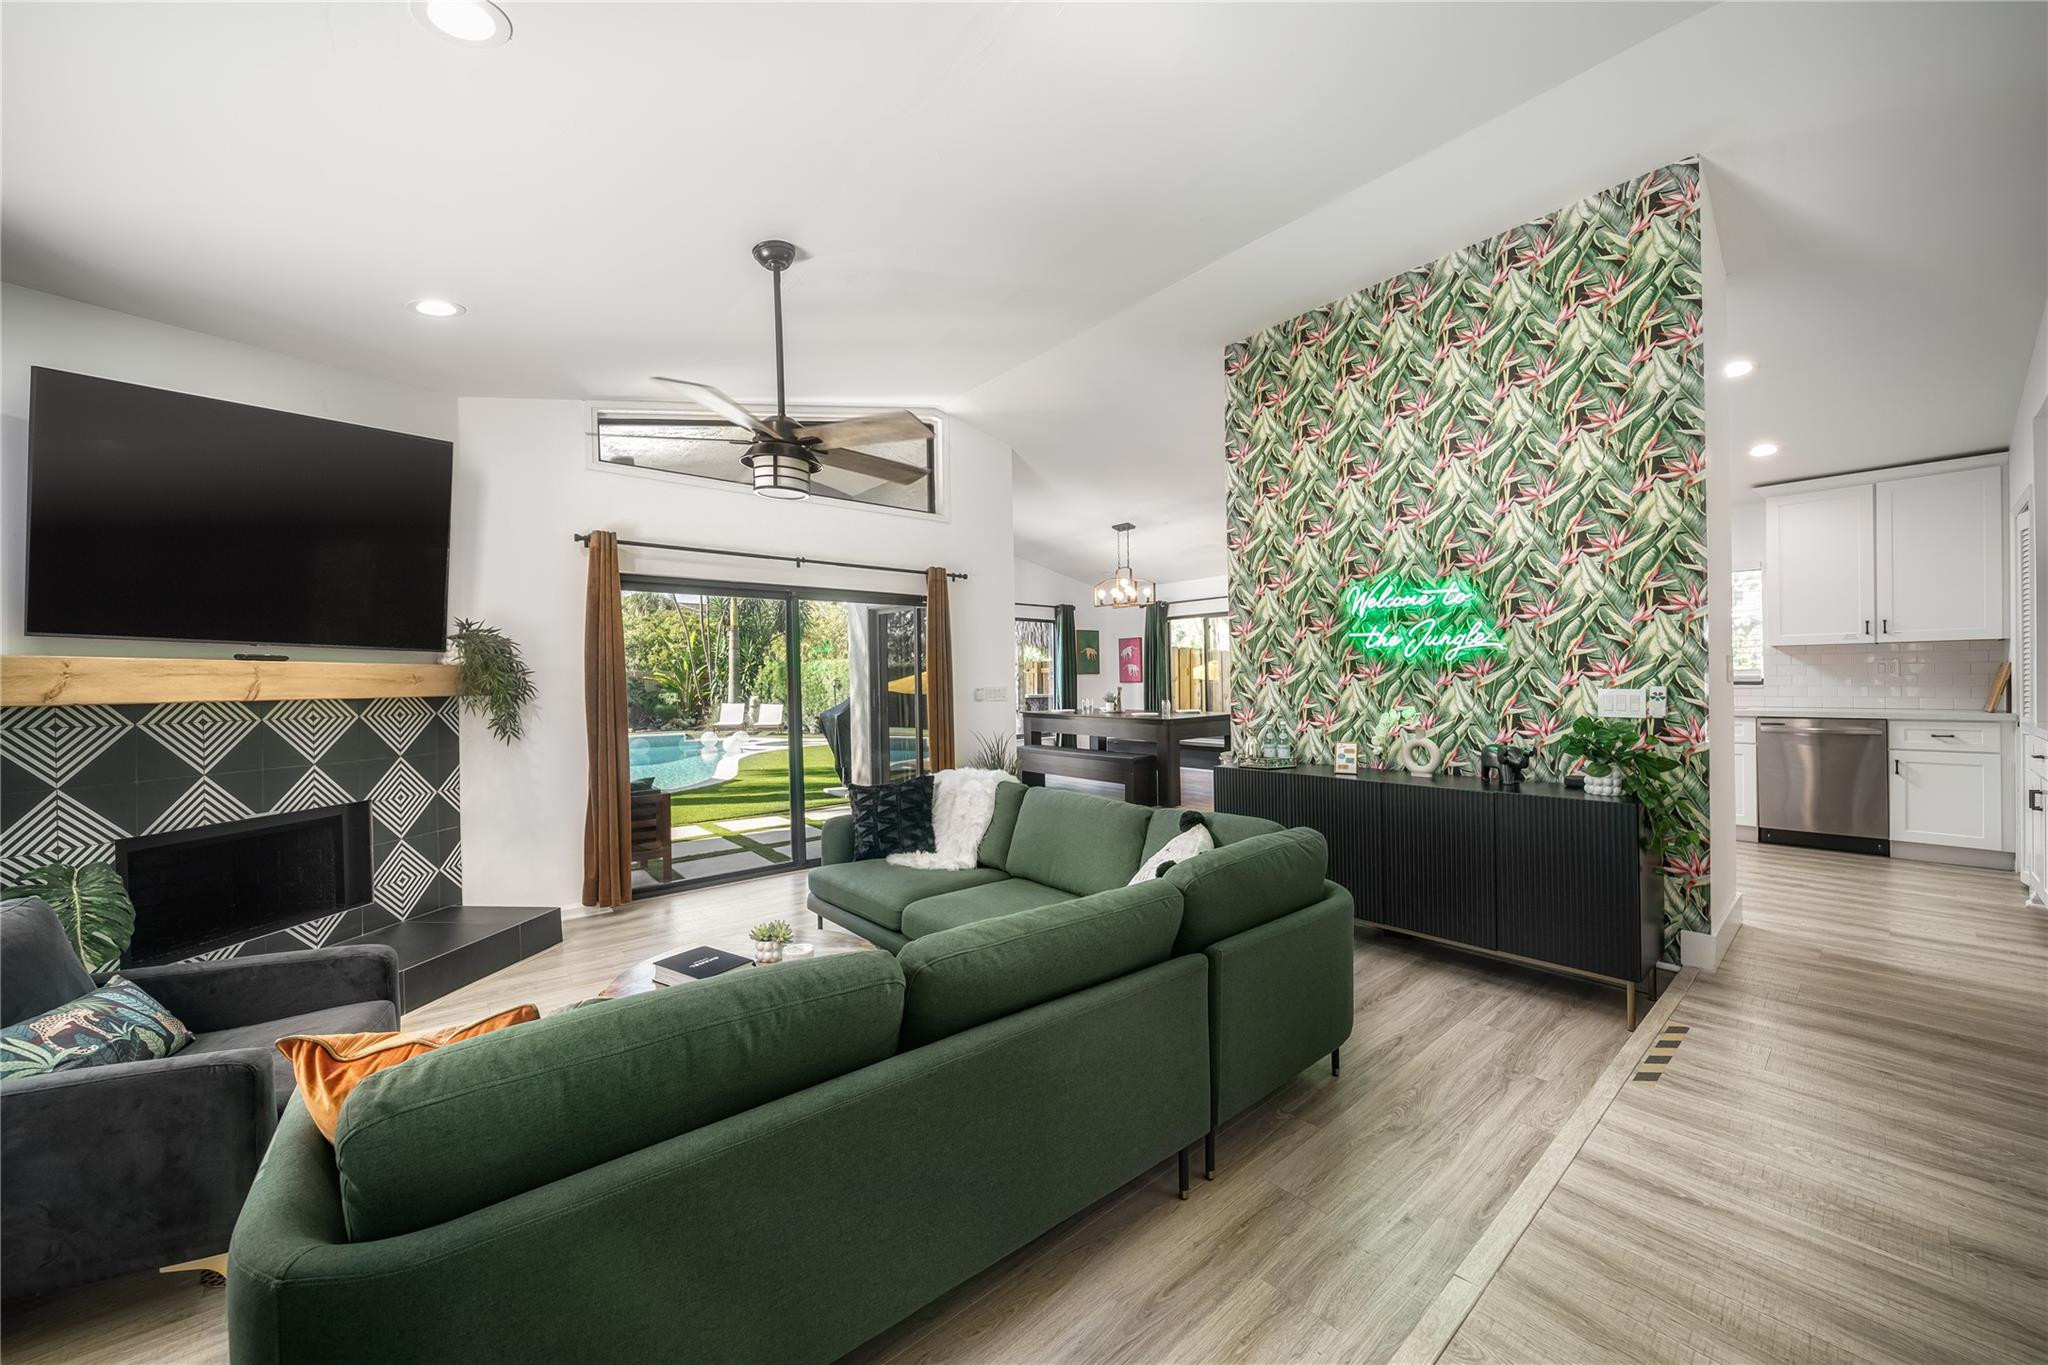
Living room with a green sectional, tropical wallpaper, geometric fireplace, and sliding doors overlooking the pool.
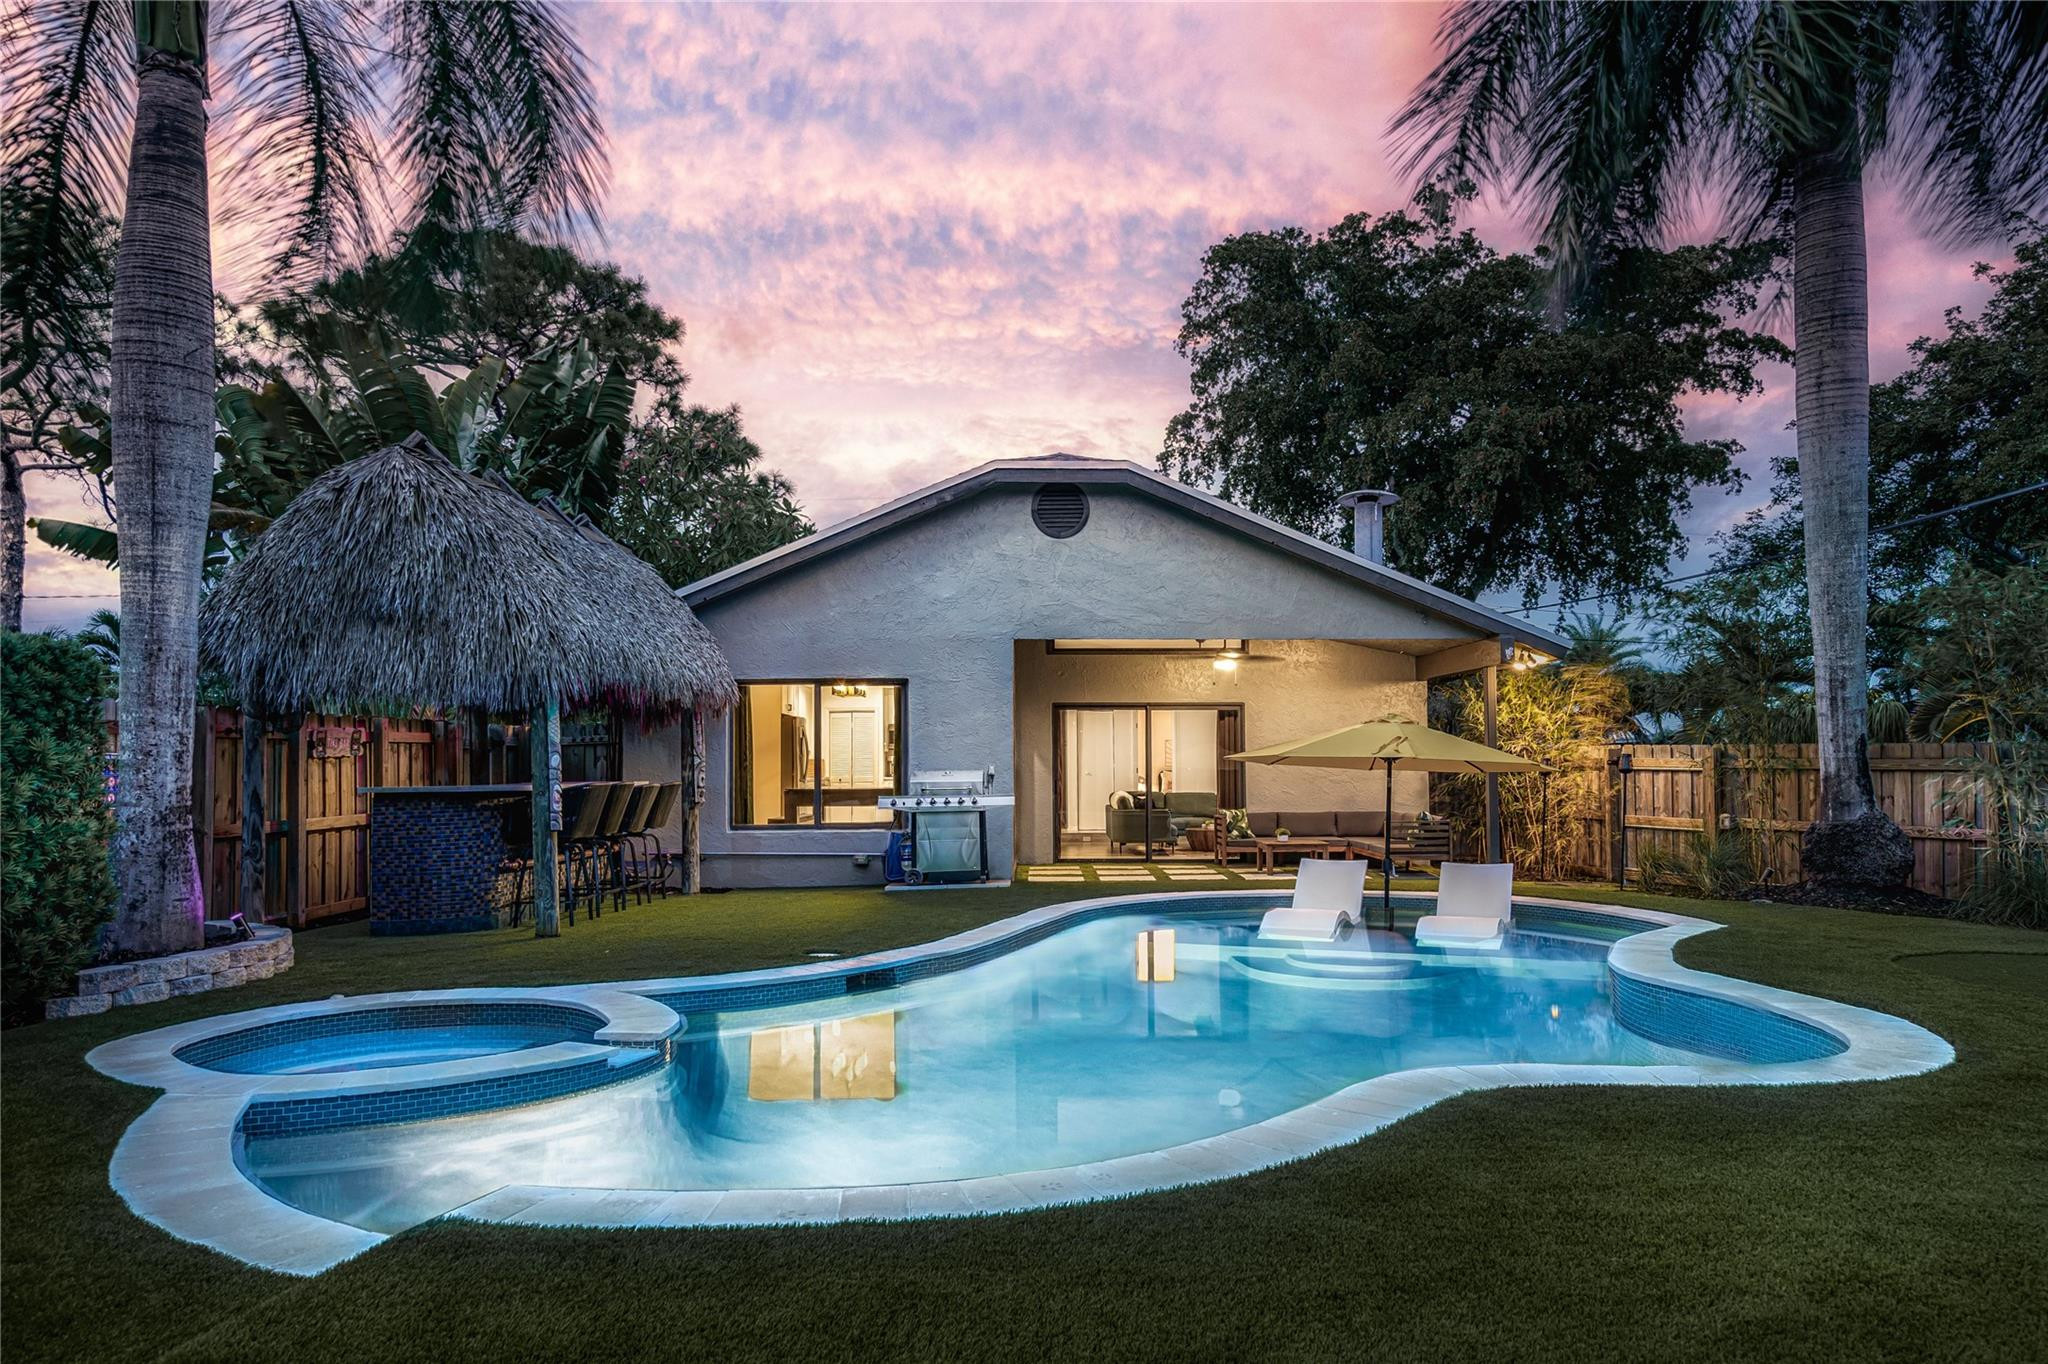
Home’s tropical backyard with illuminated pool, thatched tiki bar, and covered patio at dusk.
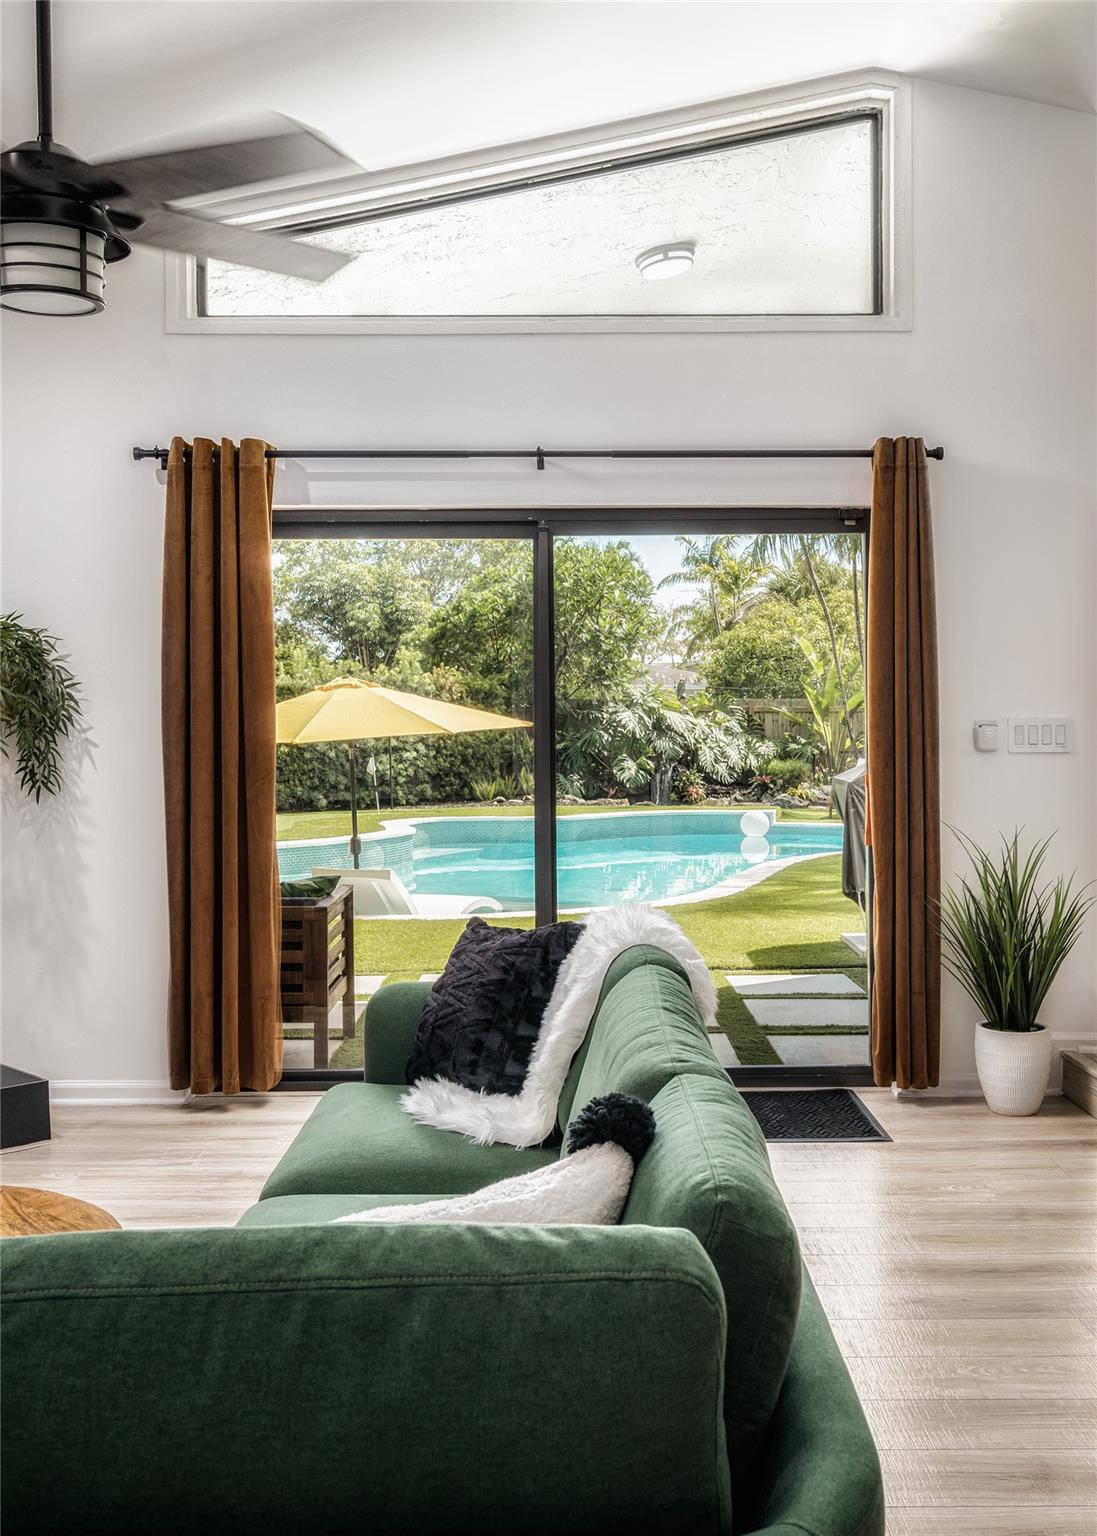
Living room with a green sofa facing sliding glass doors and a backyard pool.
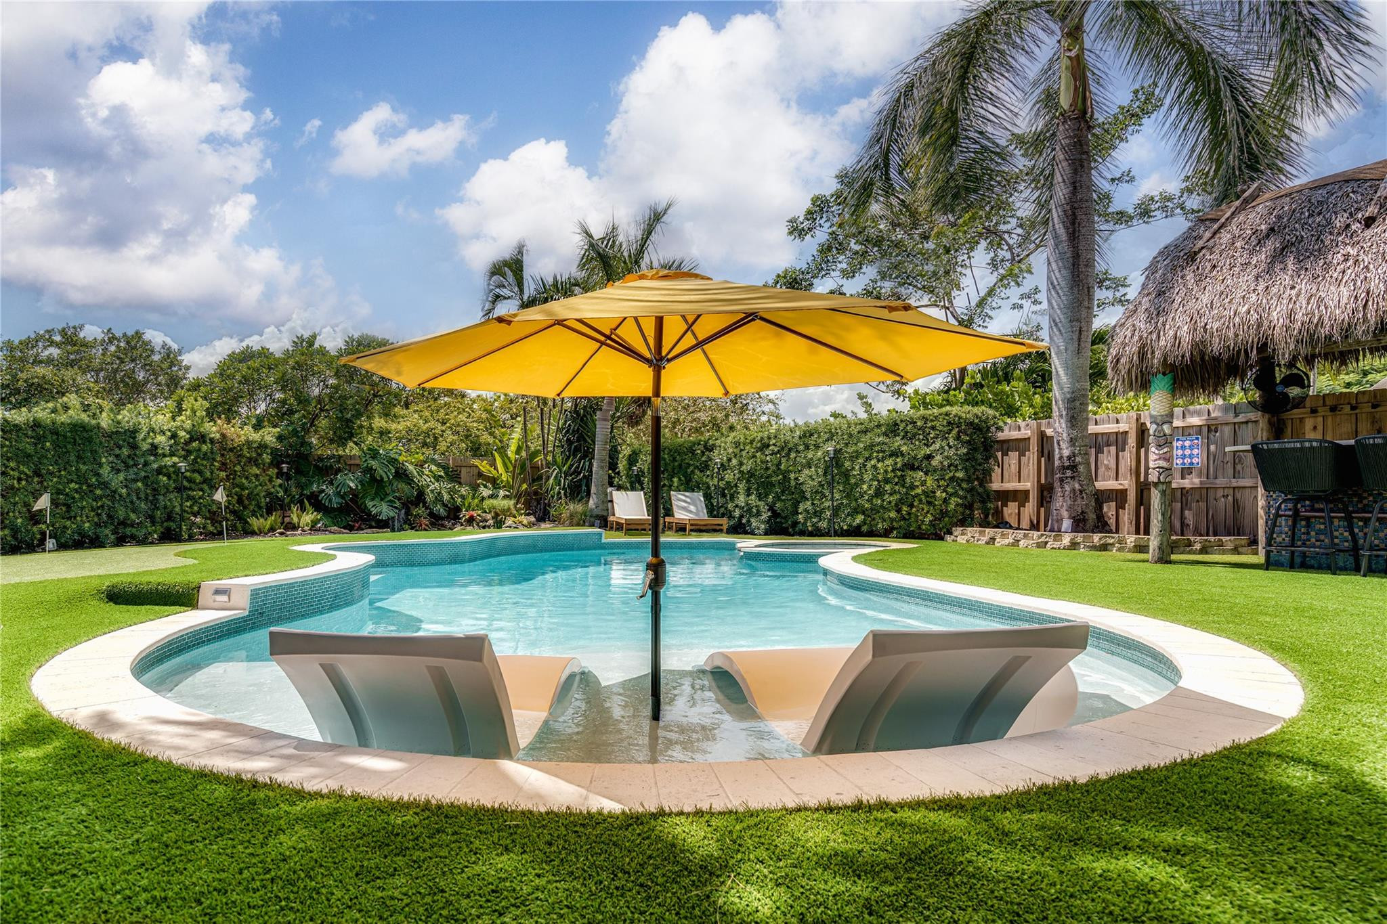
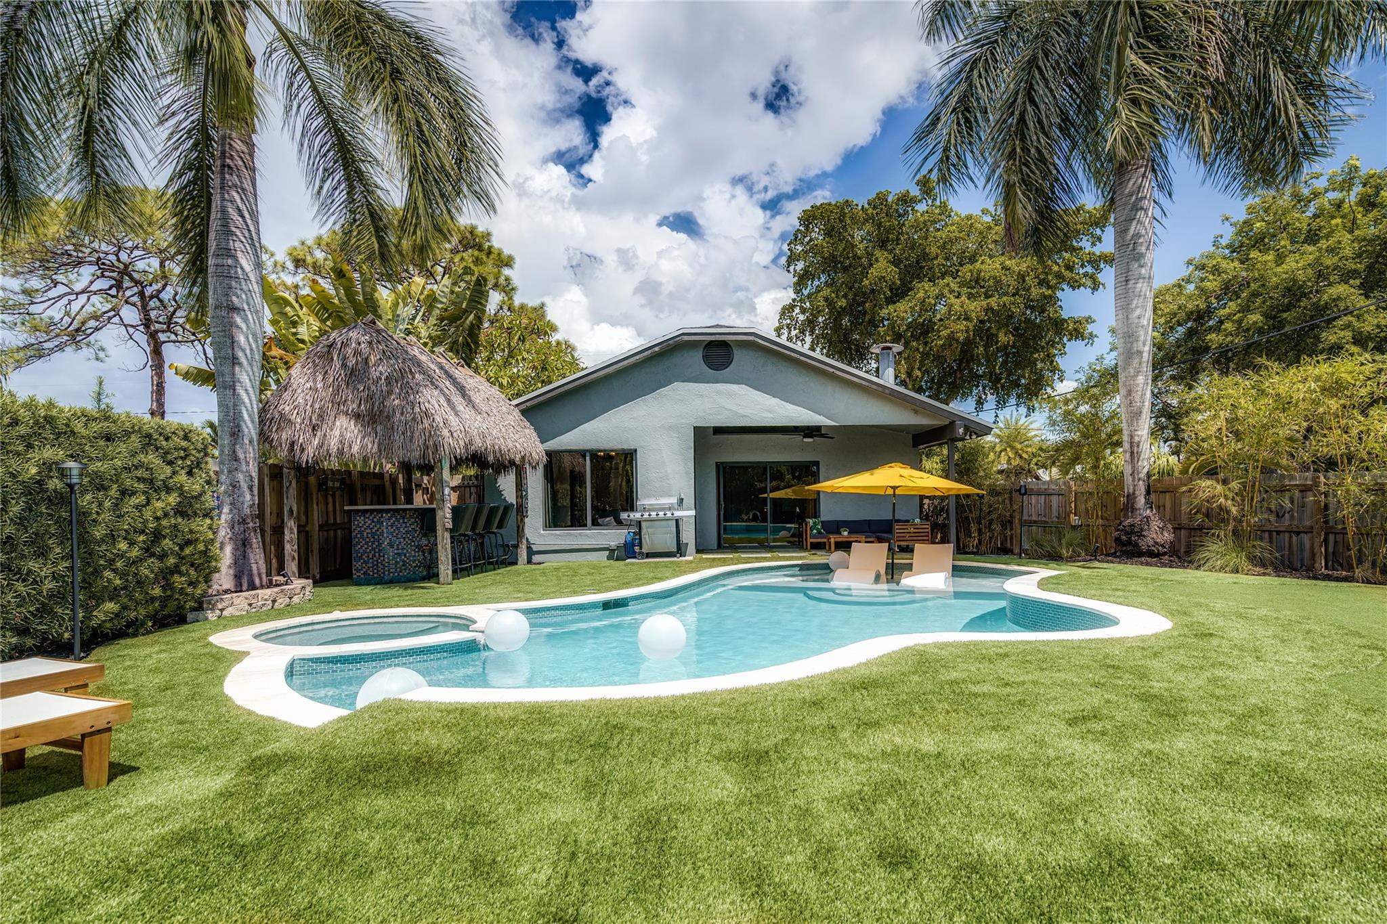
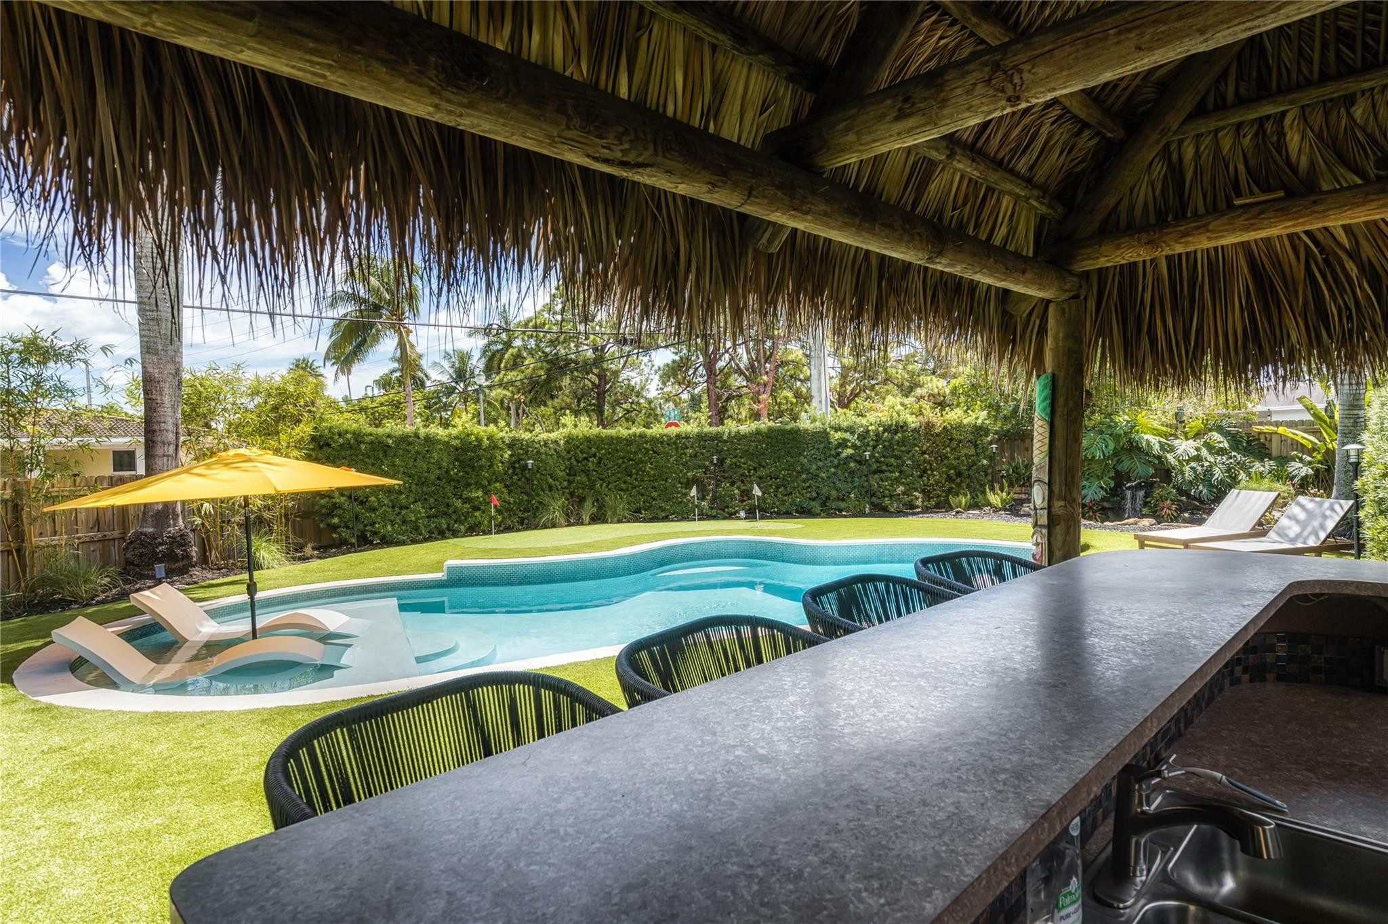
Backyard pool with in-water loungers beneath a yellow umbrella, surrounded by palms and a thatched tiki hut.
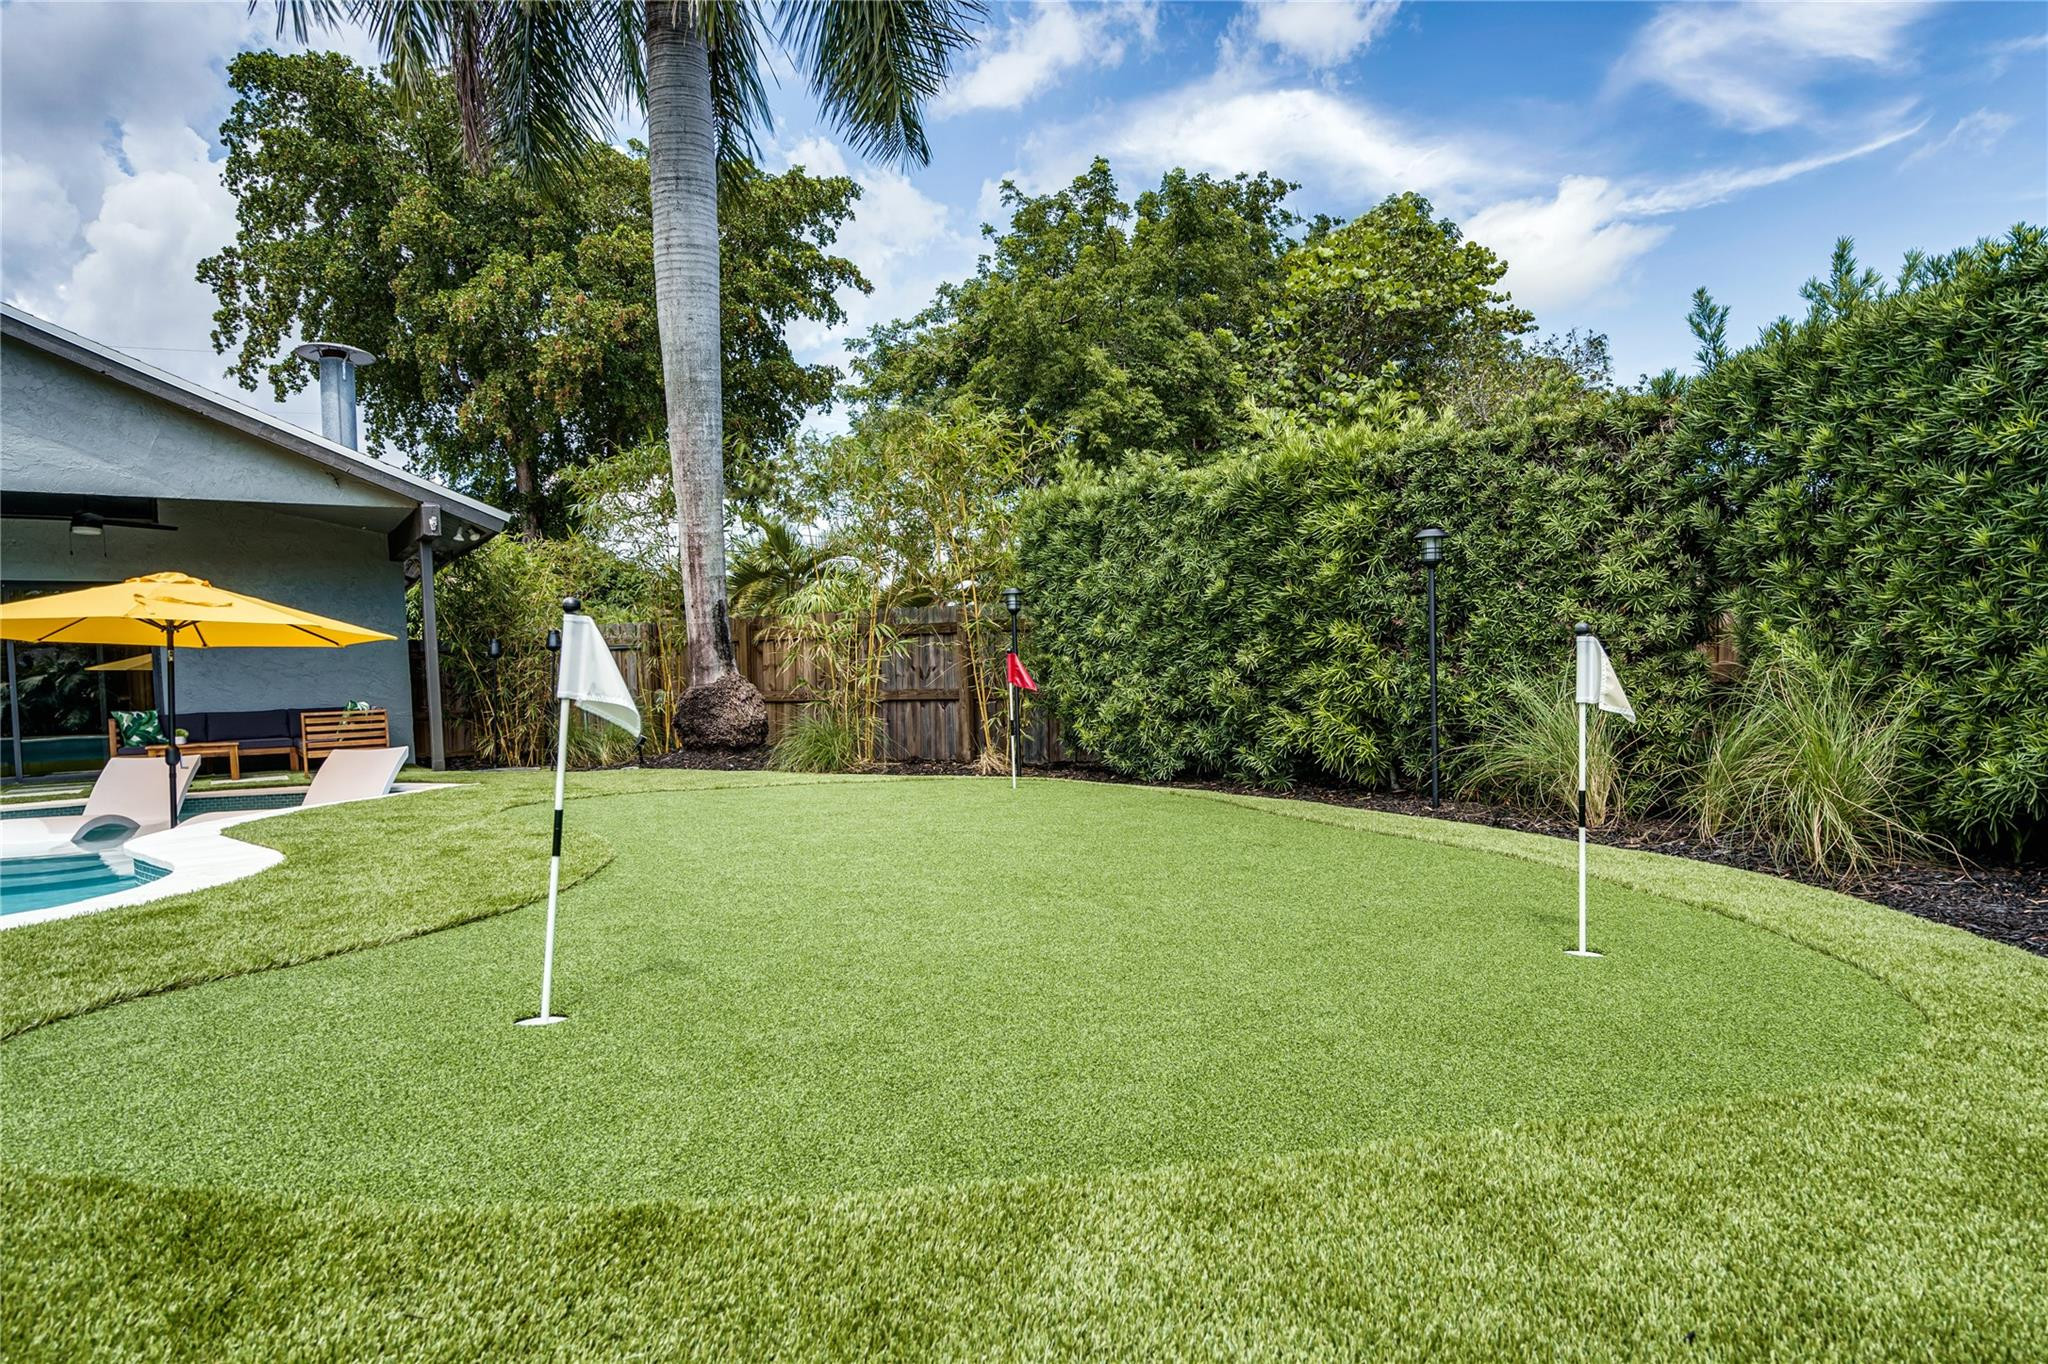
Backyard putting green with flagsticks beside a pool, patio seating, and tall privacy hedges.
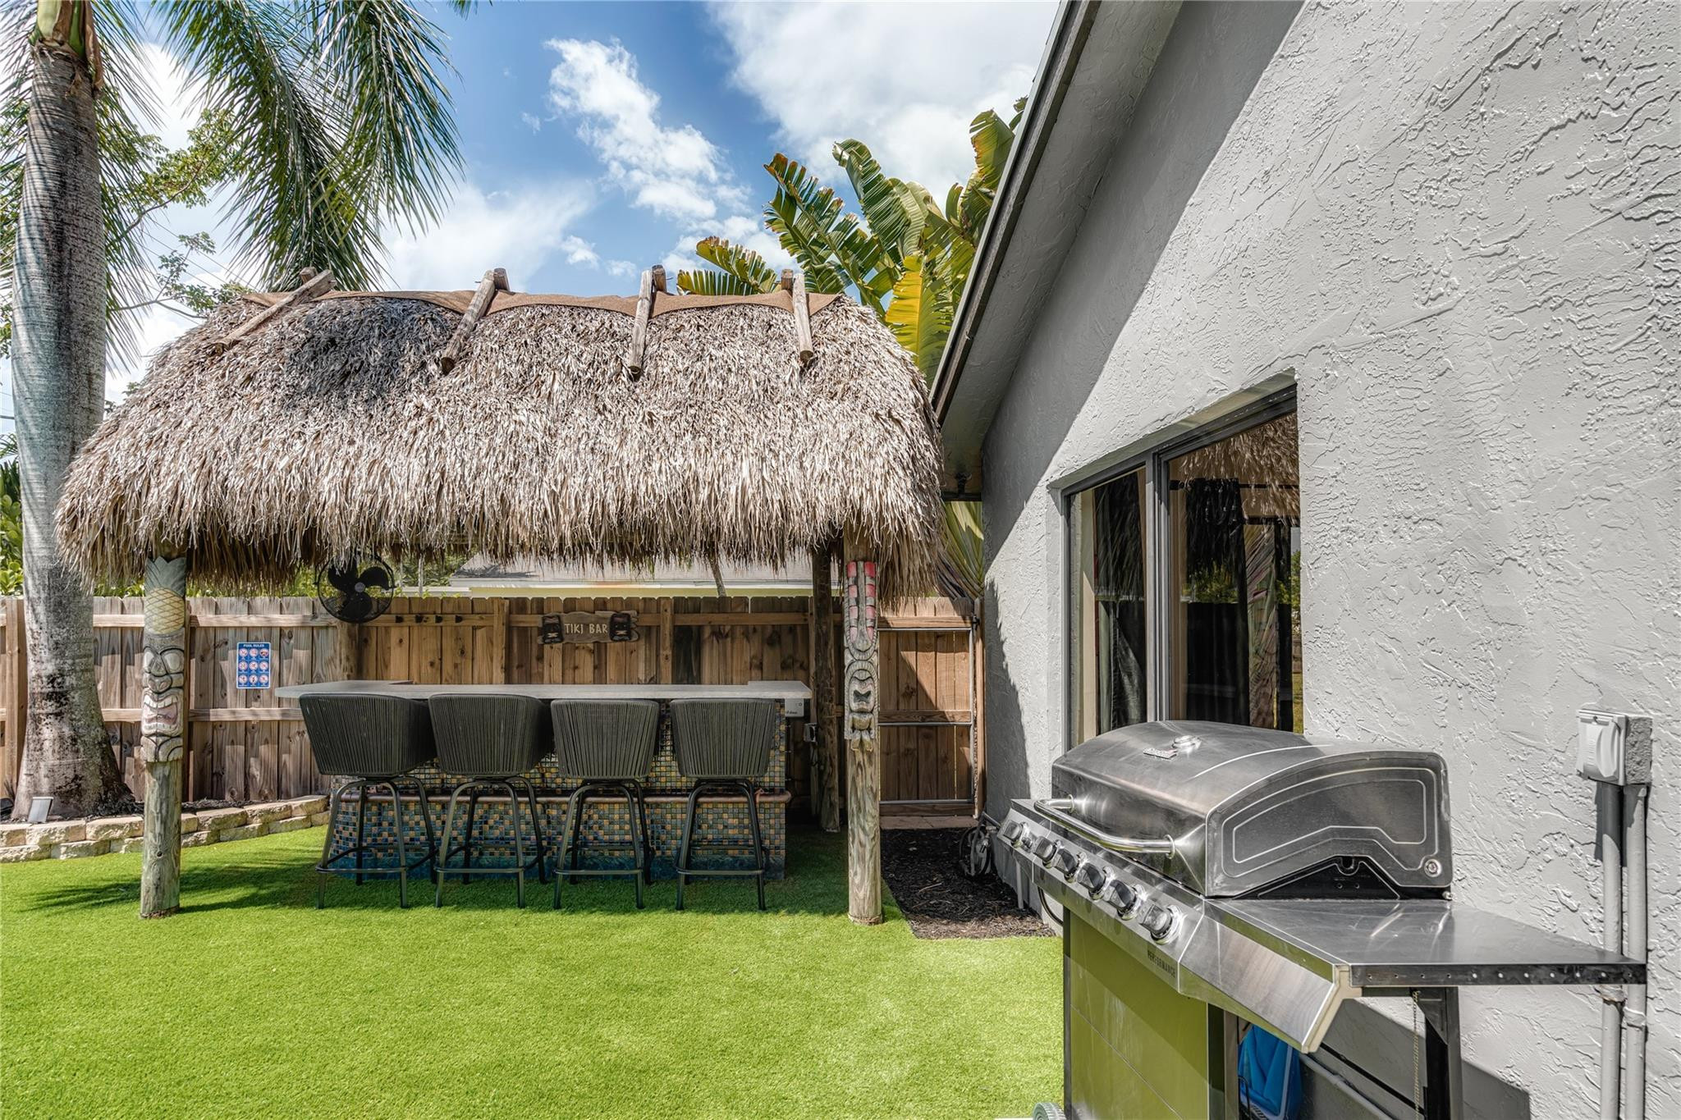
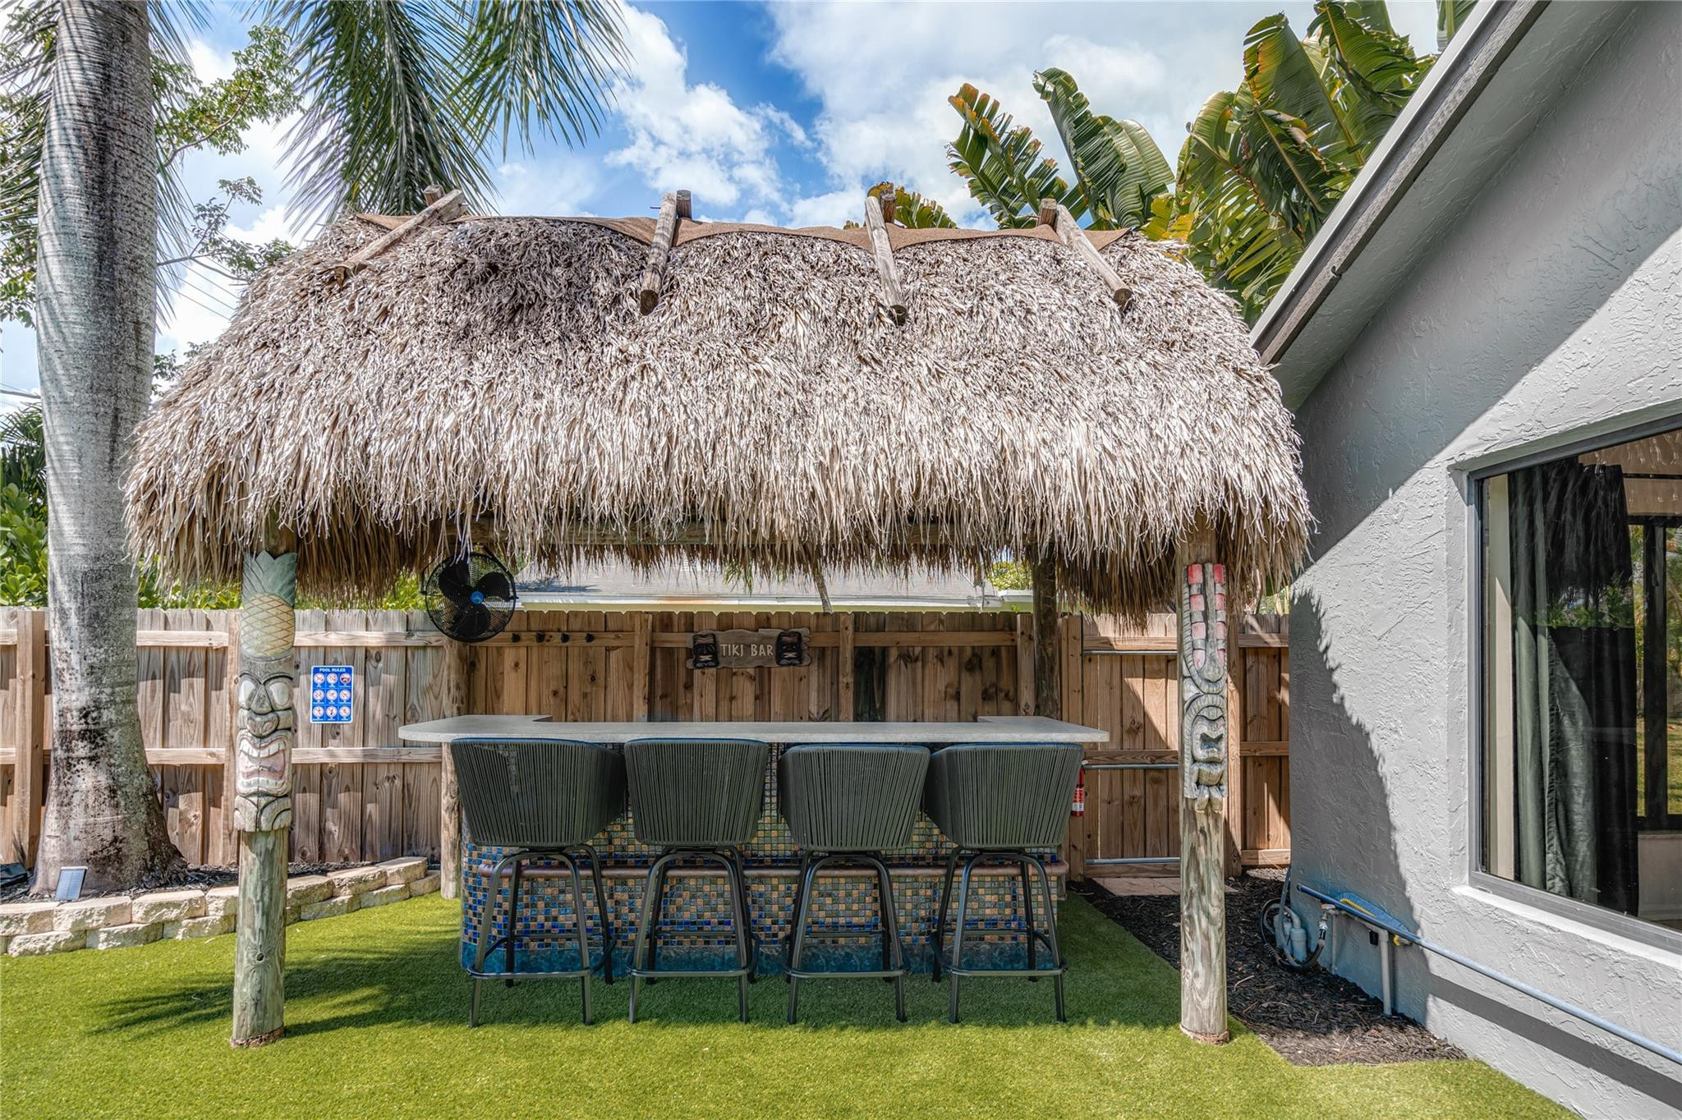
Backyard tiki bar with thatched roof and stools beside a stainless steel grill.
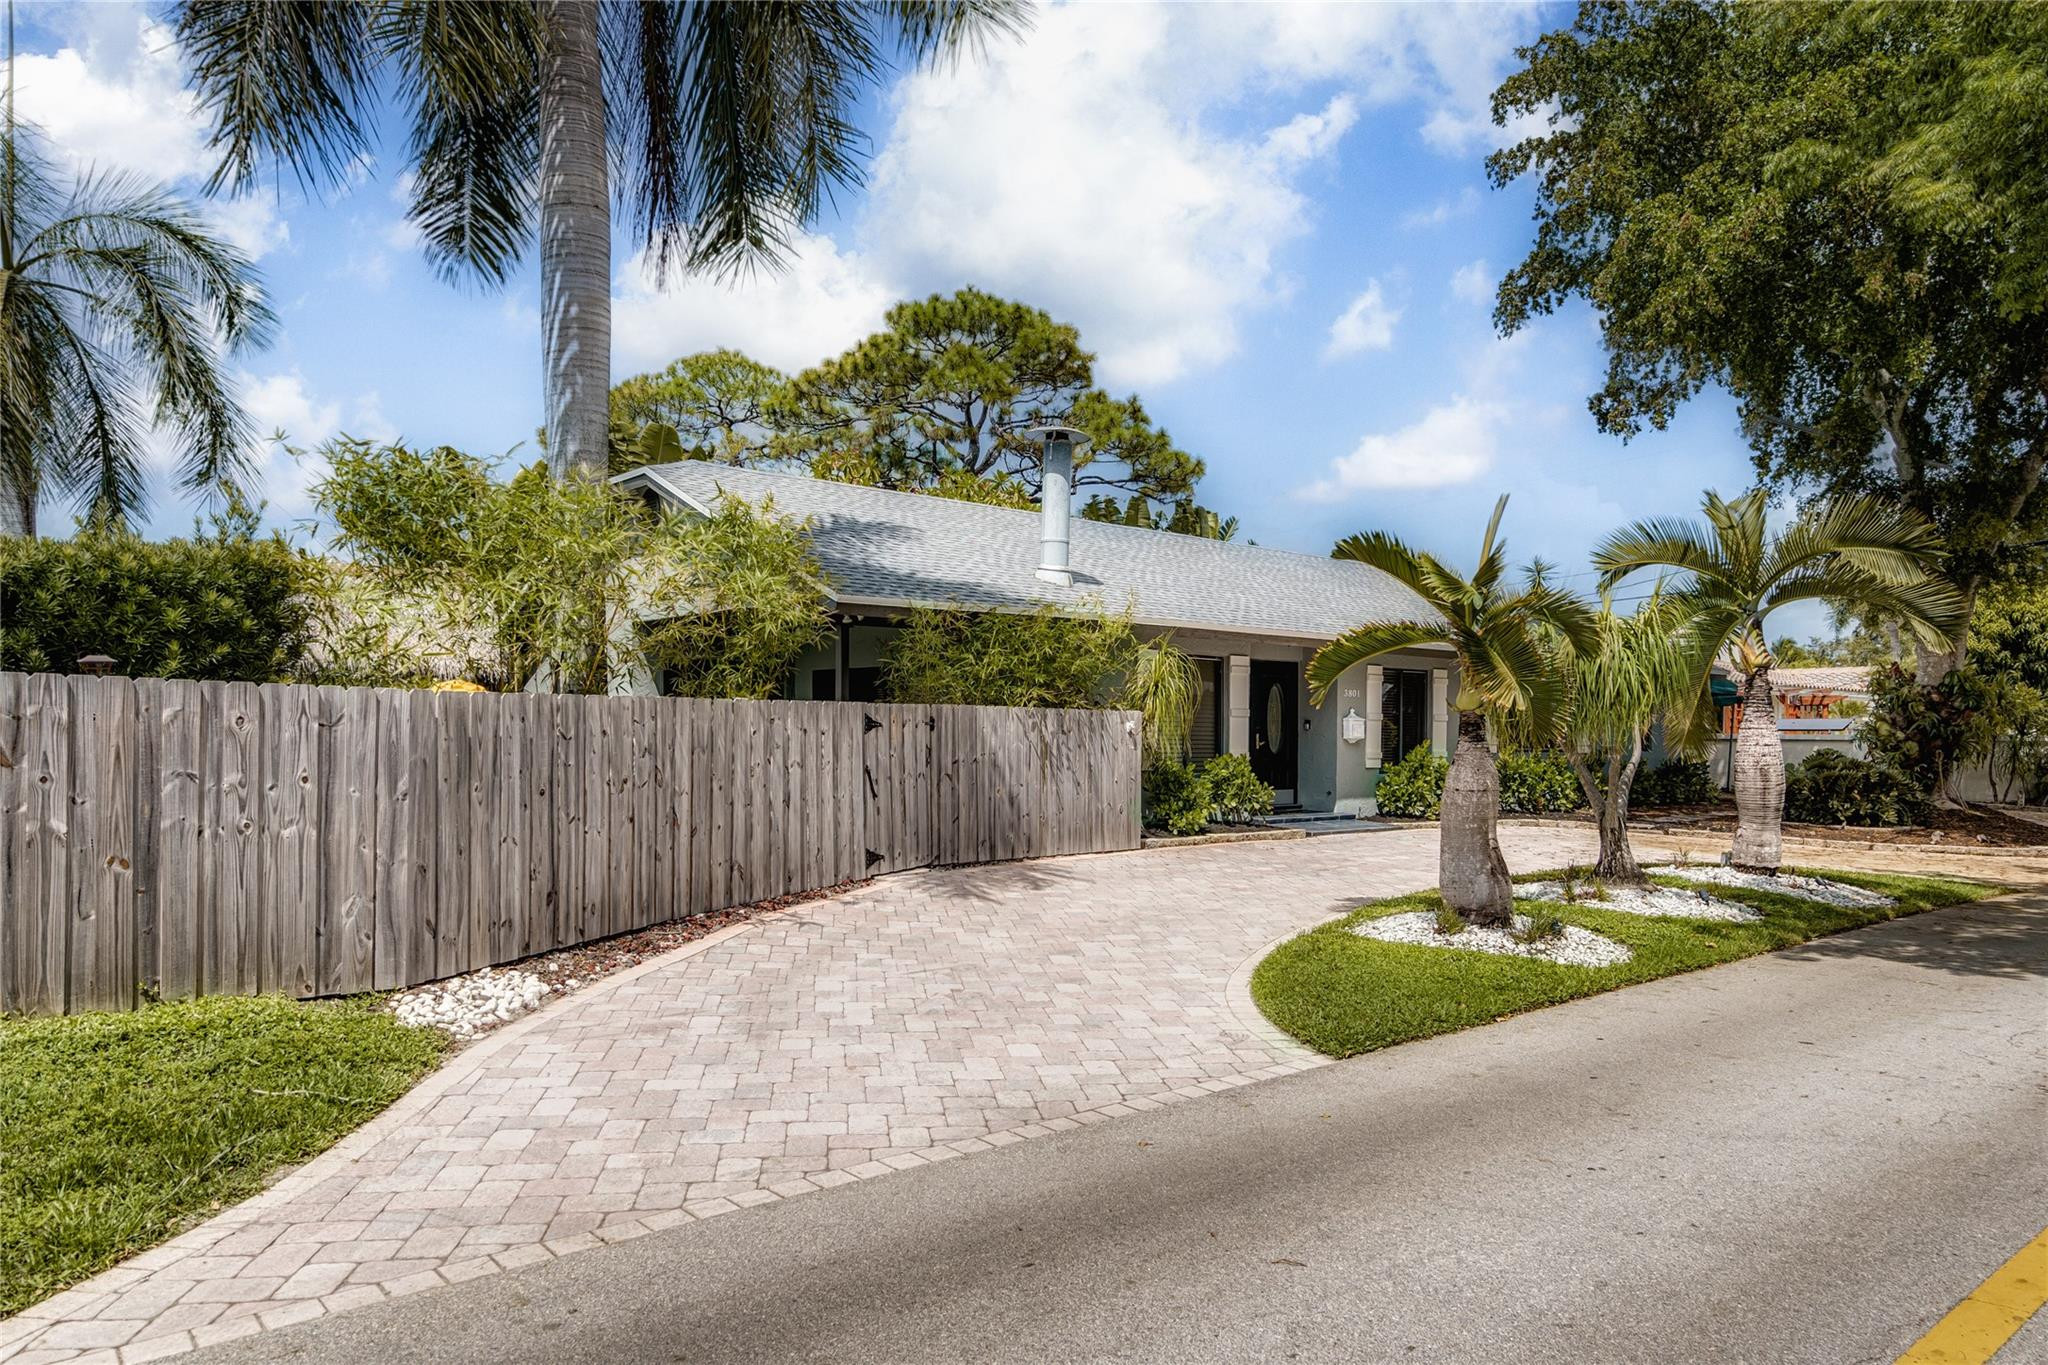
Single-story home behind a wooden fence, with a curved paver driveway and palm trees.
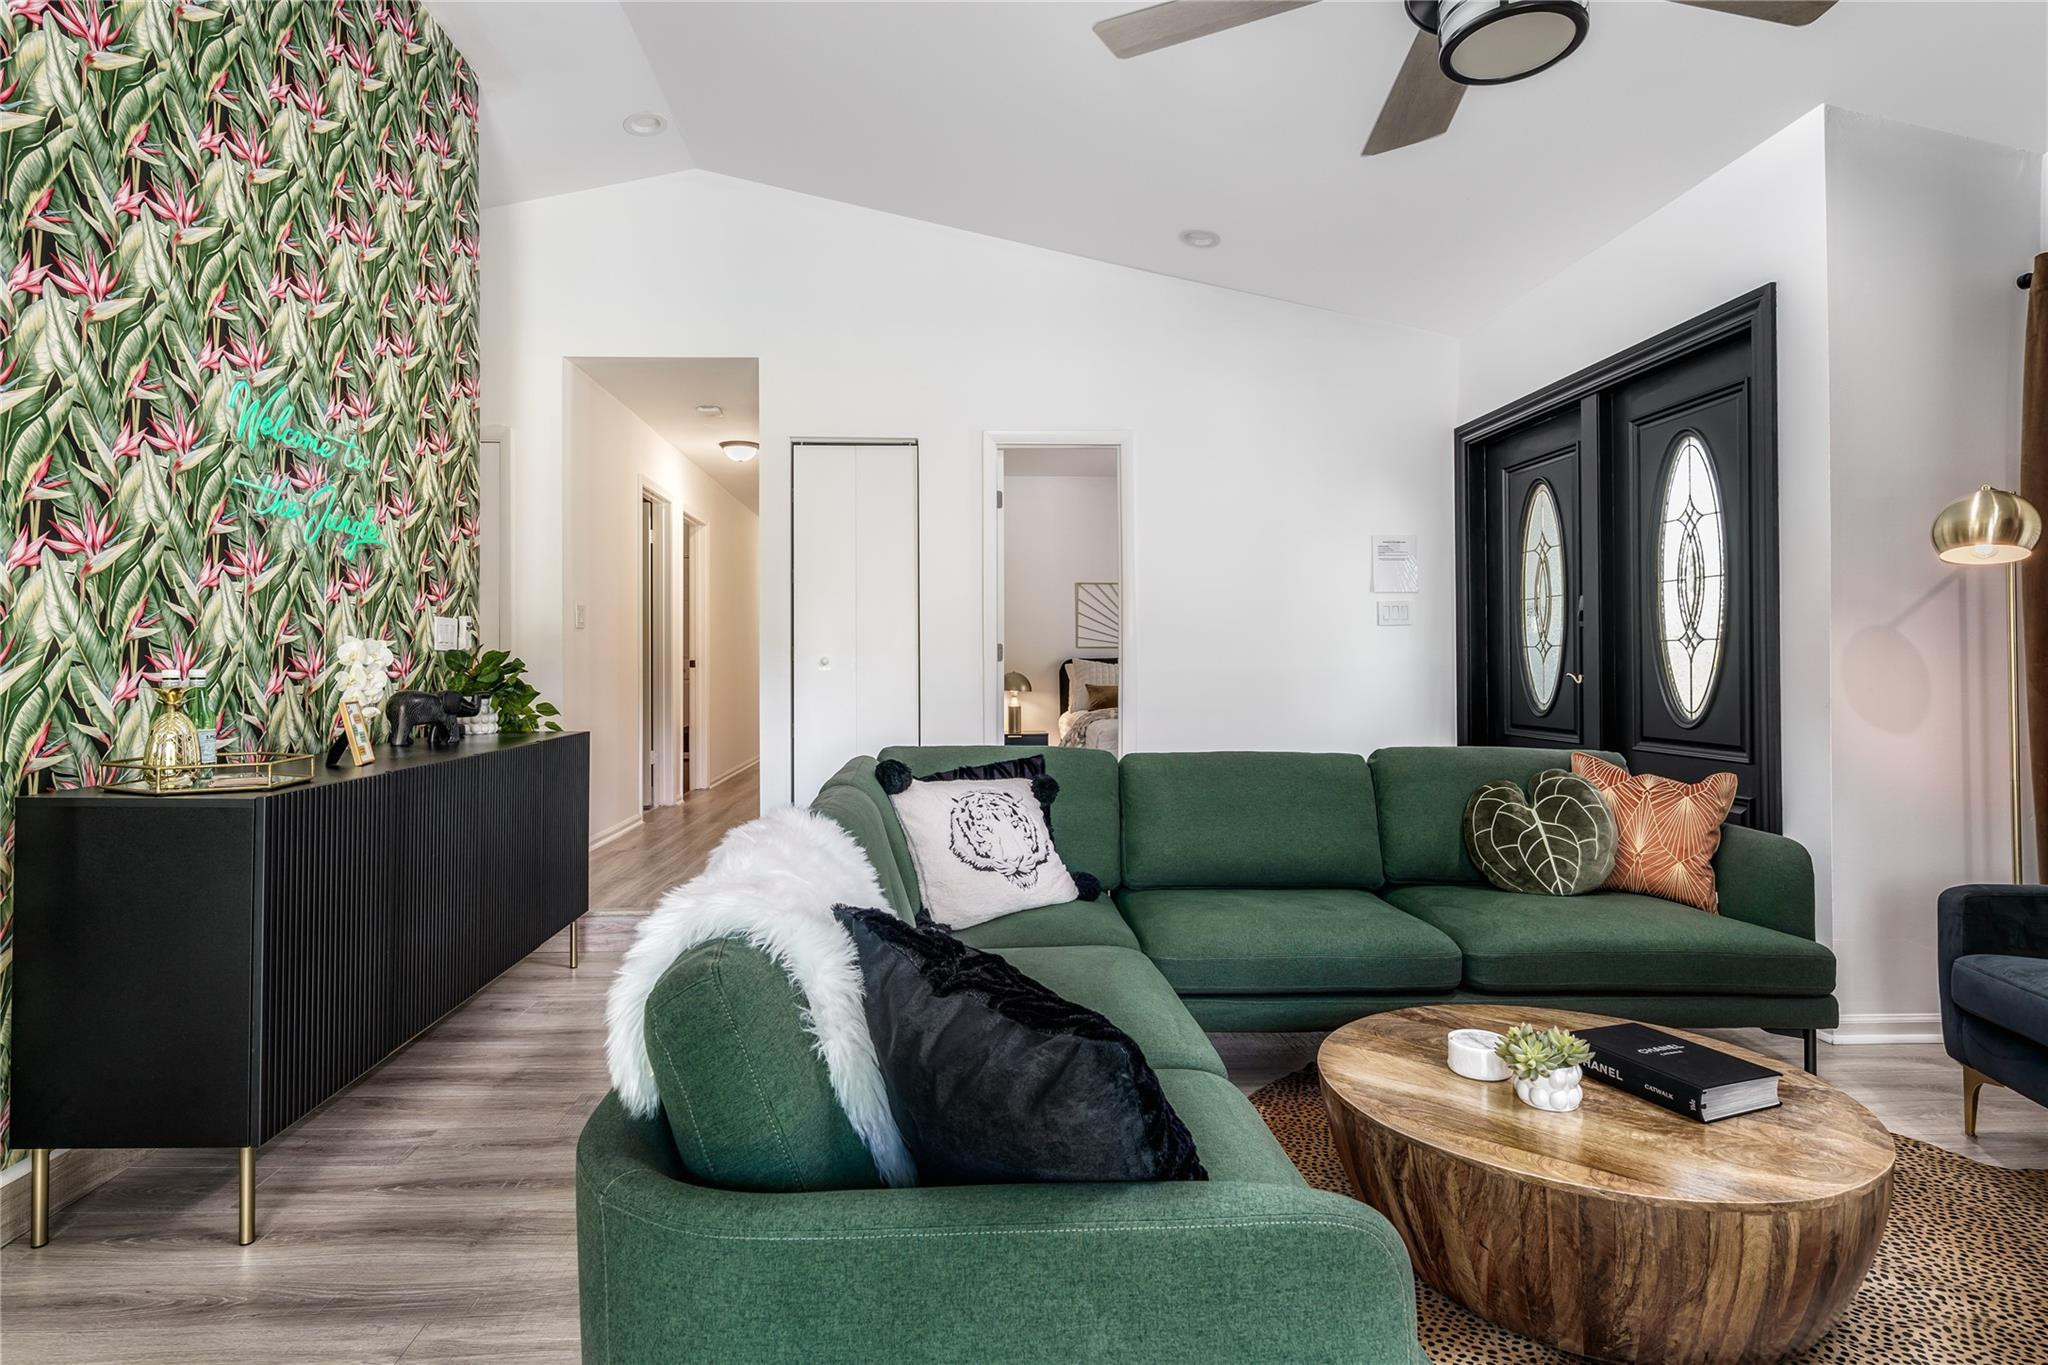
Living room with a green sectional, tropical wallpaper, and black double entry doors.
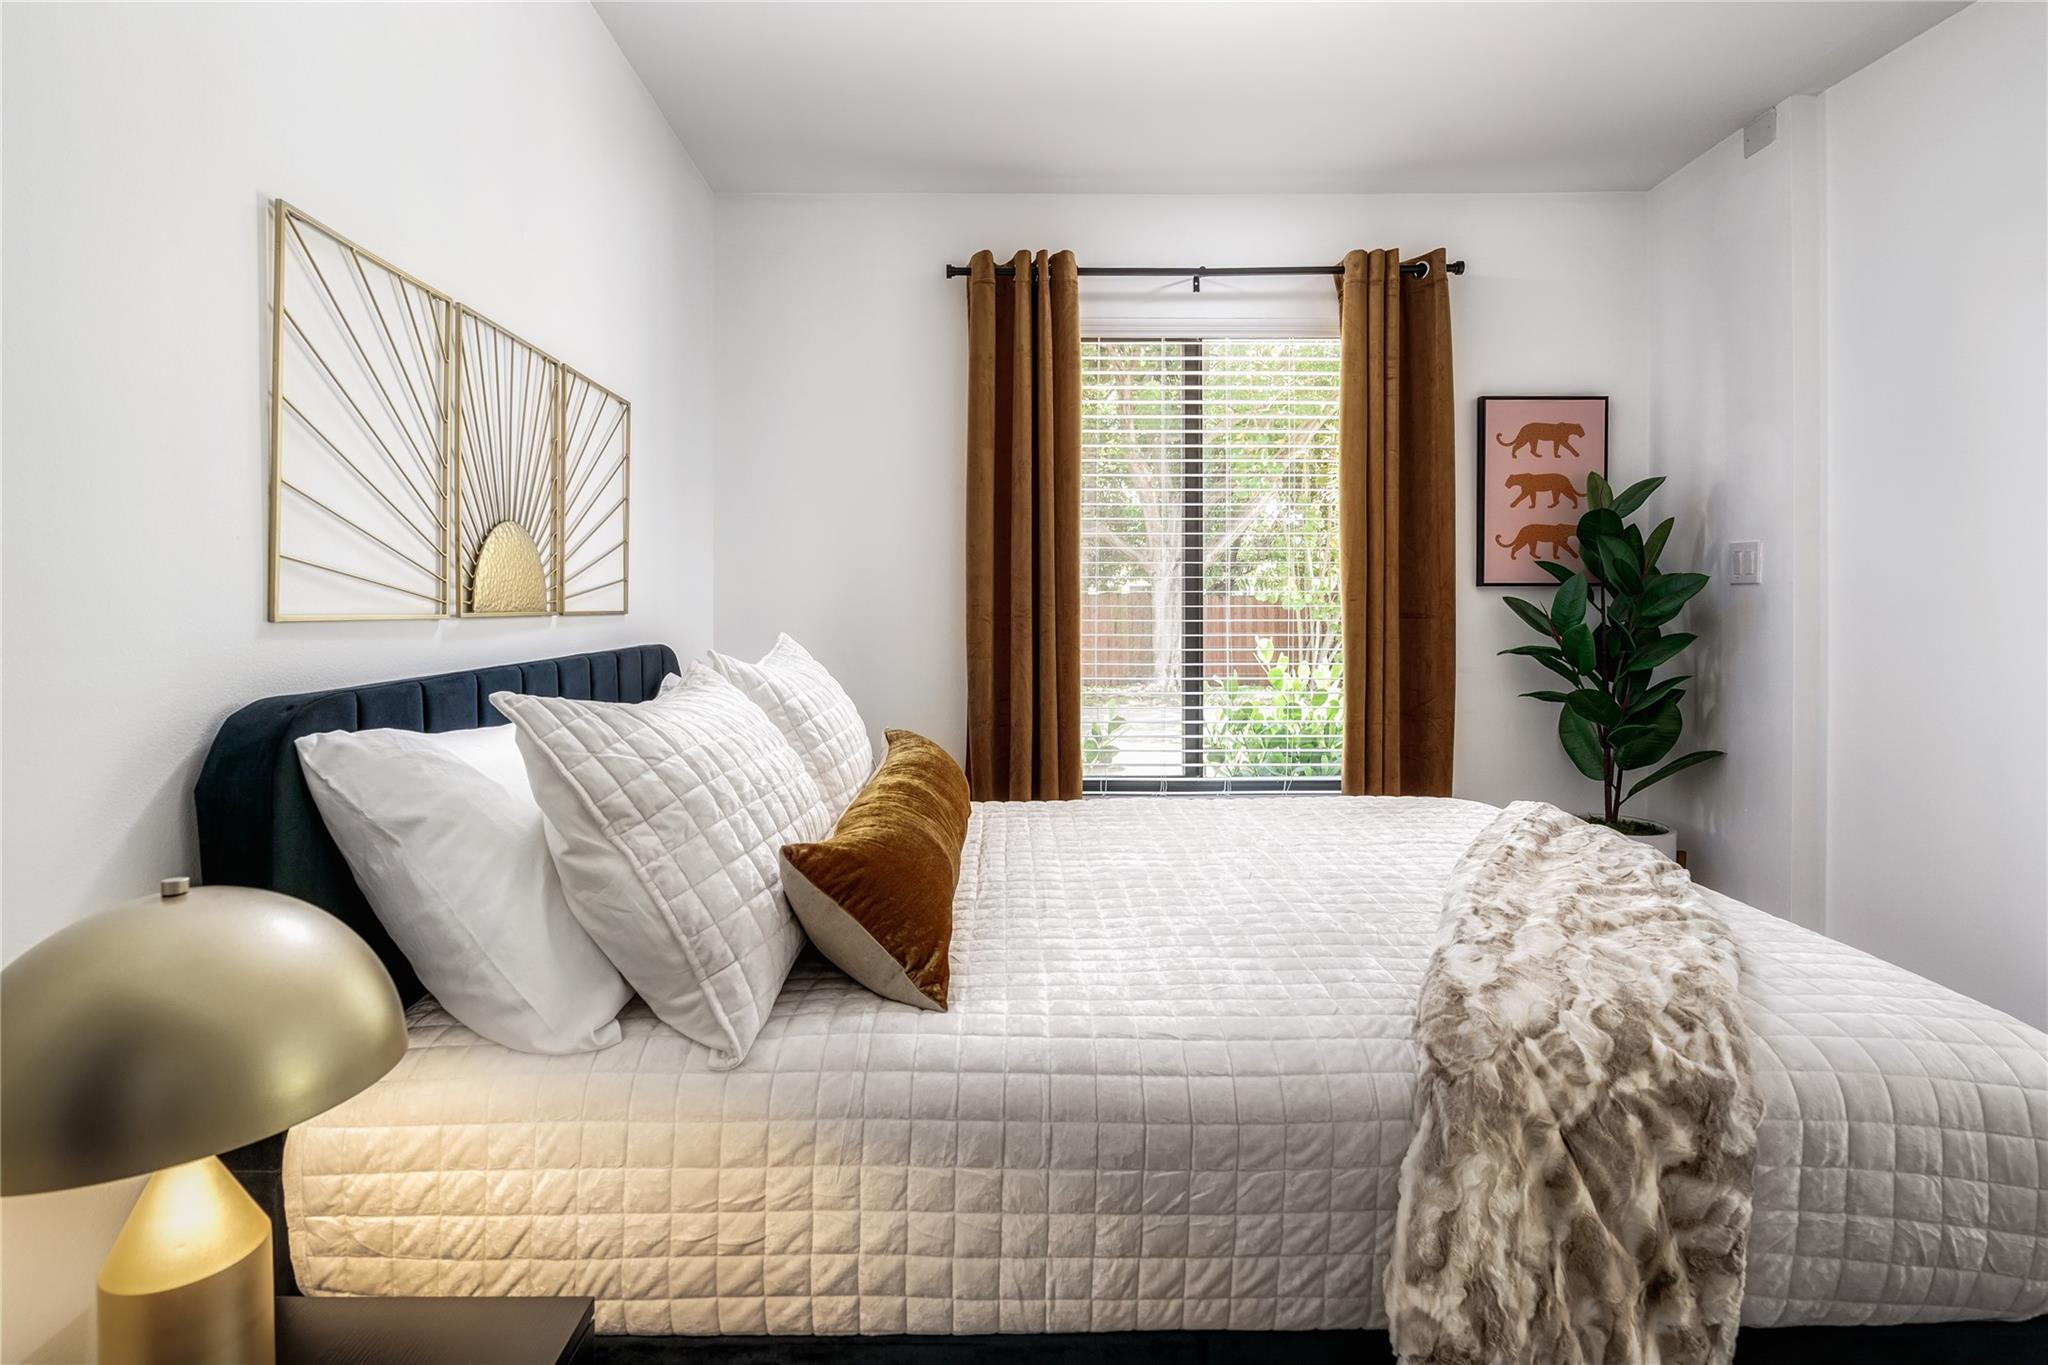
Staged bedroom with white quilted bedding, brown curtains, and gold sunburst wall art.
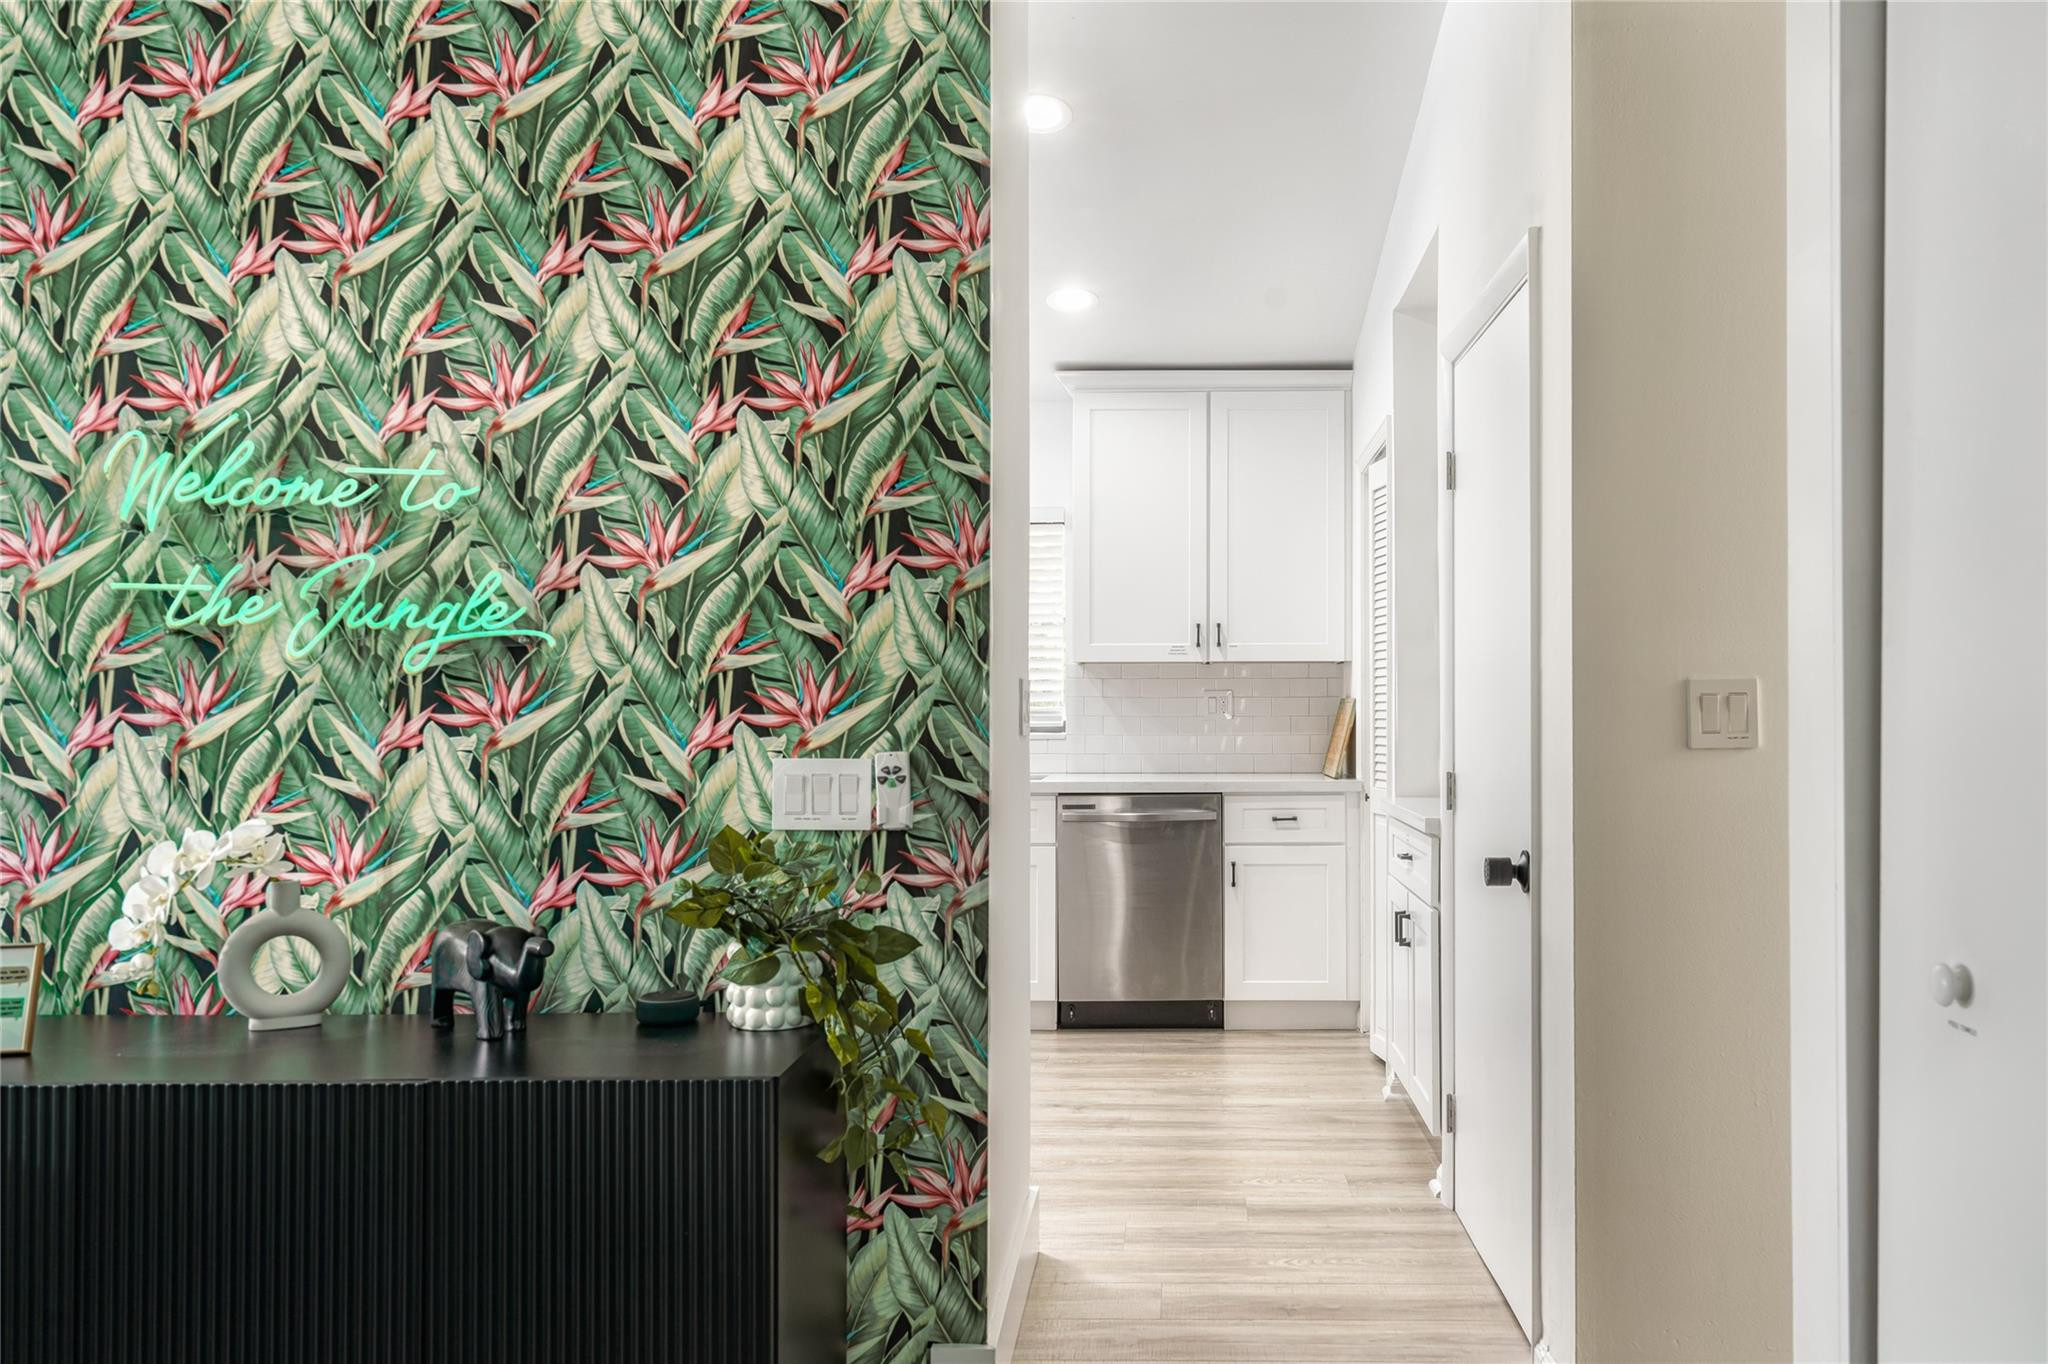
Tropical wallpaper and neon sign beside a hallway leading to a bright white kitchen.
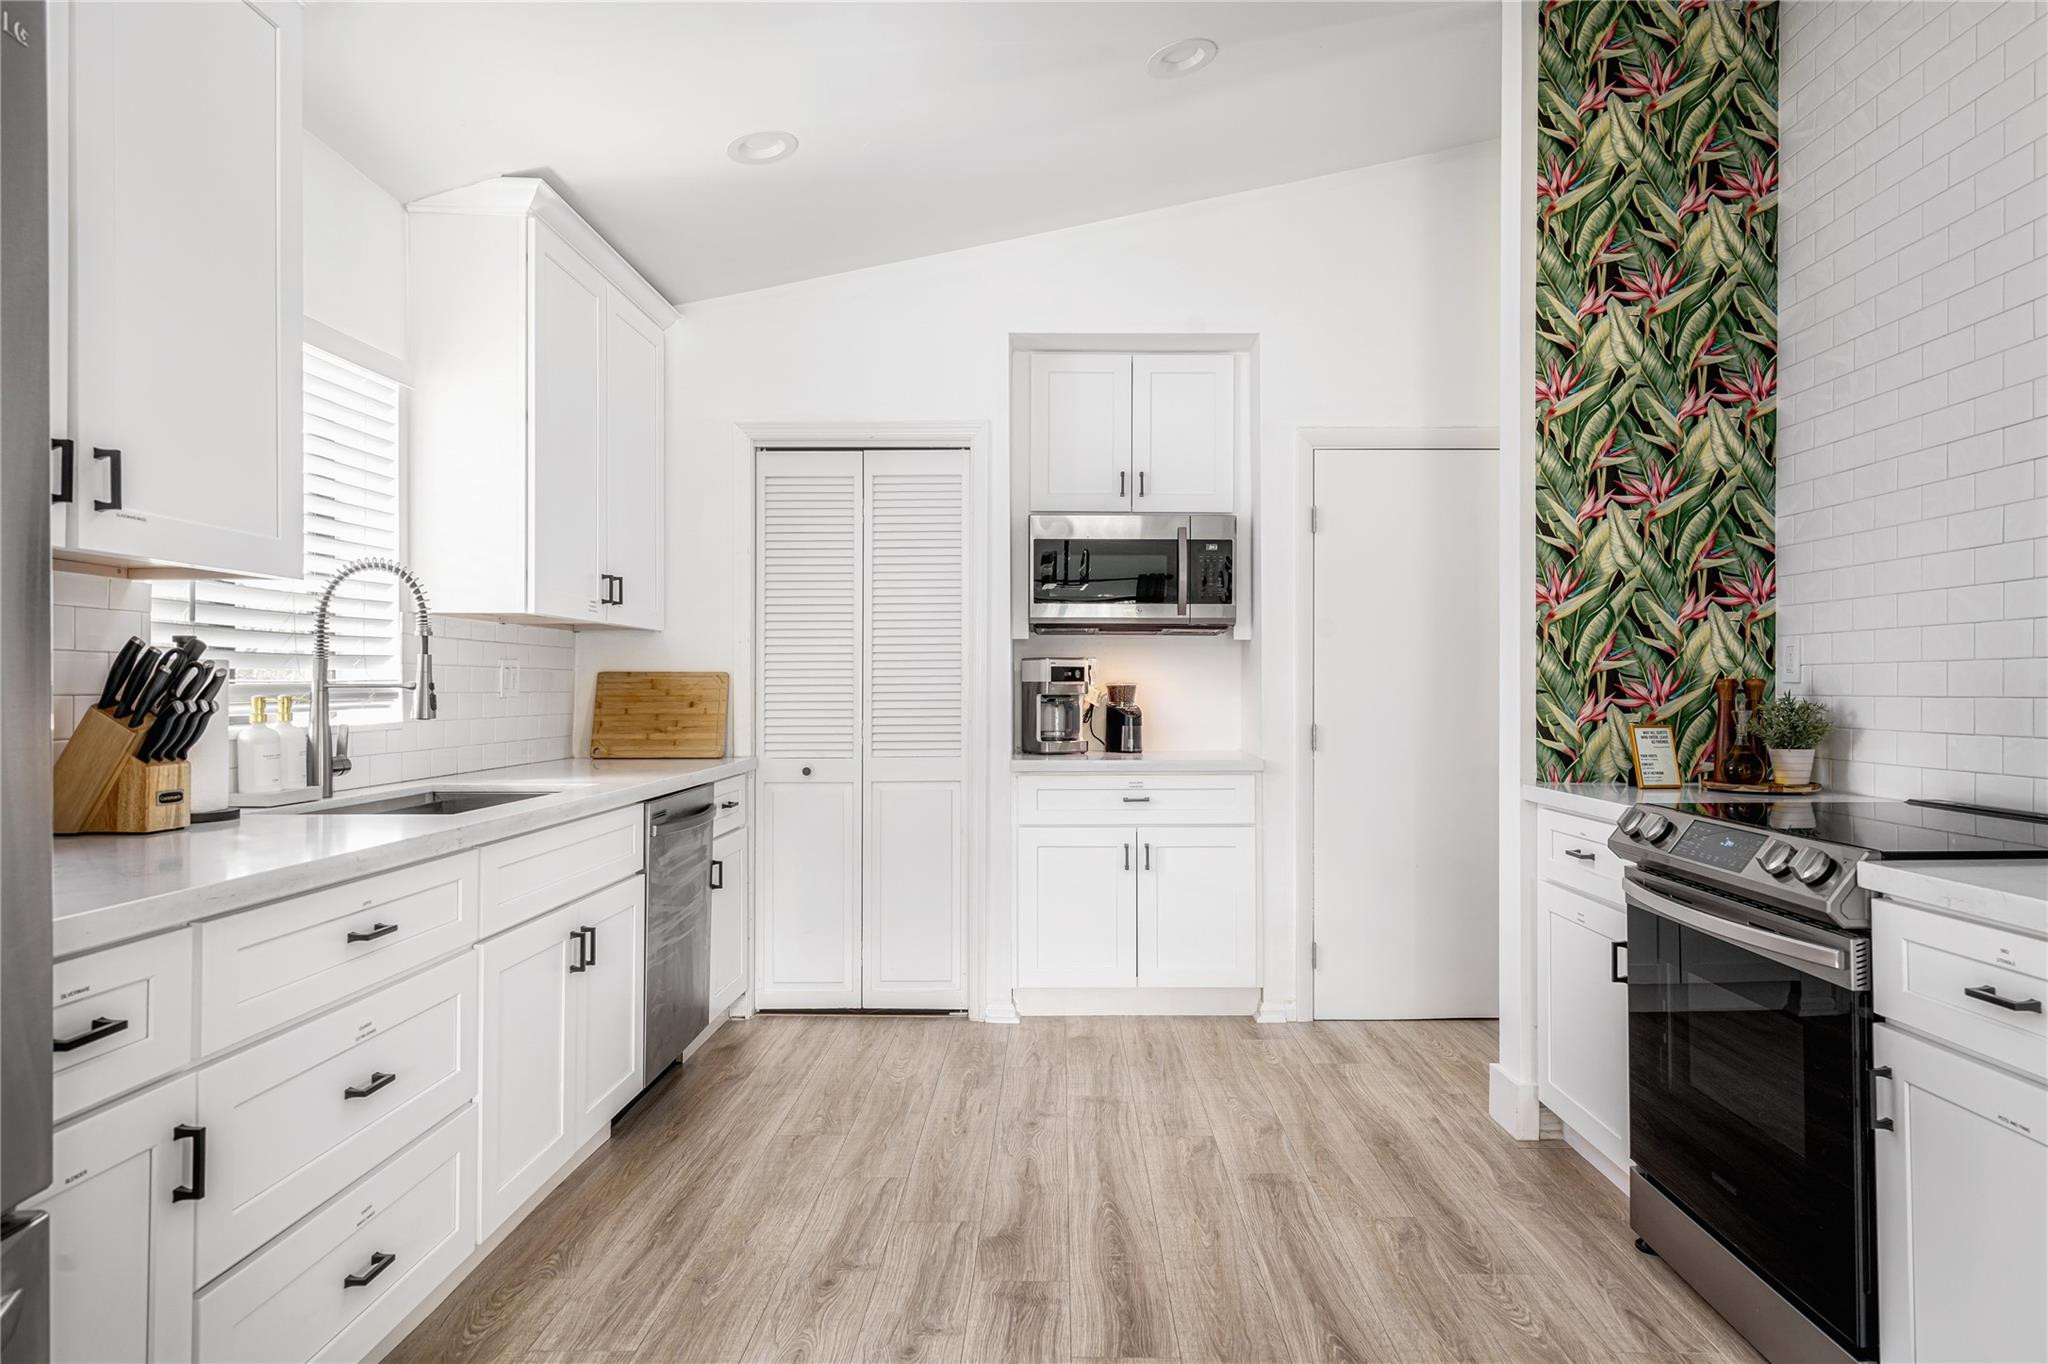
Bright white kitchen with stainless appliances, wood-look floors, and a tropical leaf accent wall.
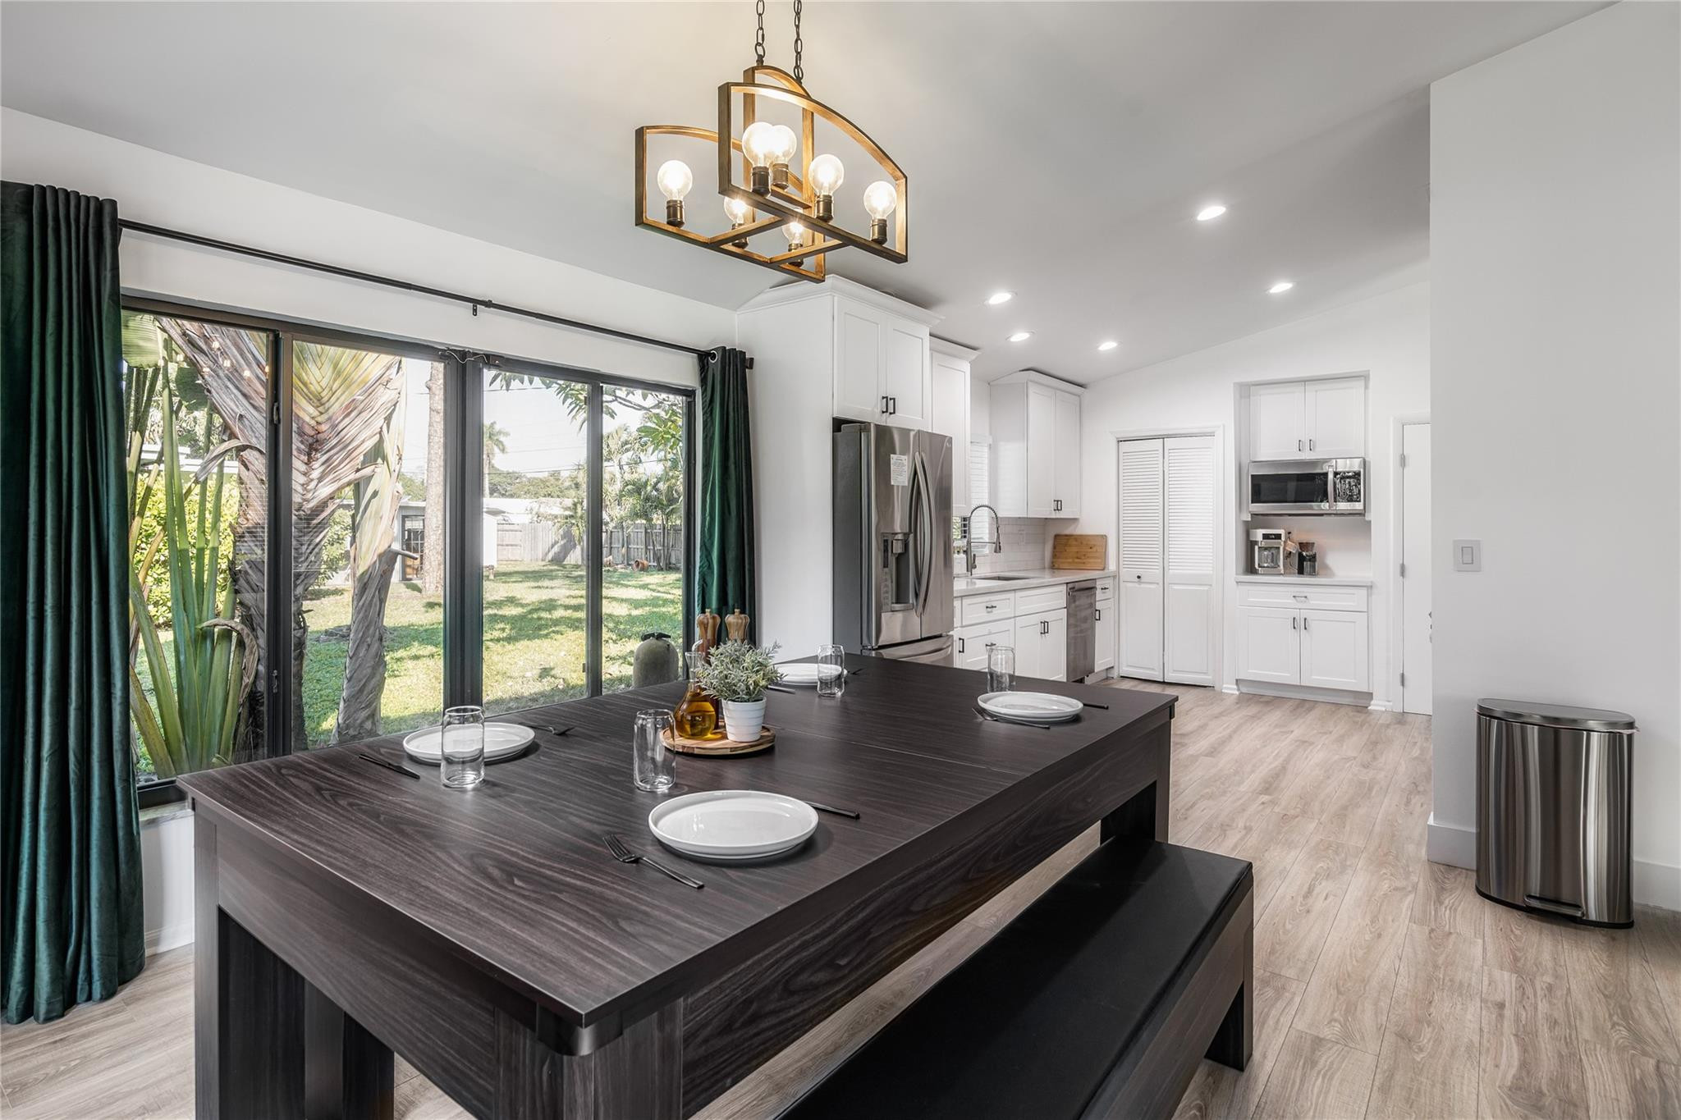
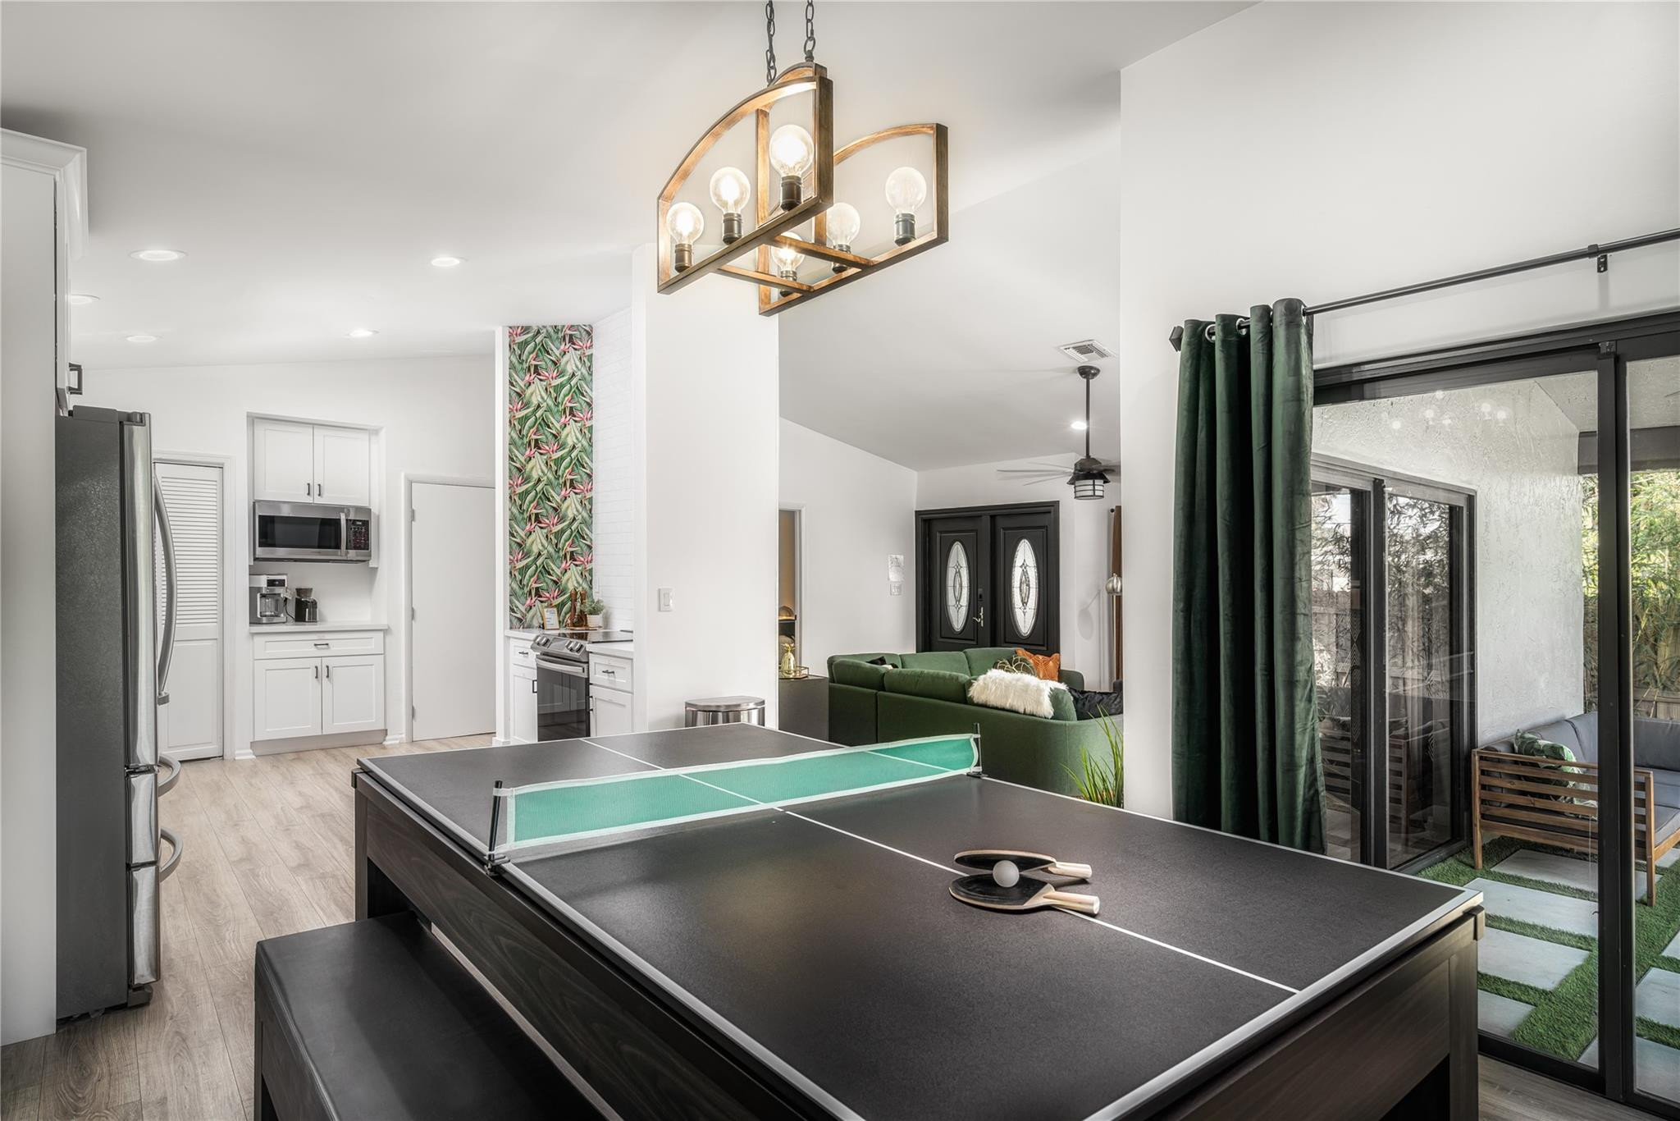
Open-plan kitchen and dining area with white cabinets, a dark wood table, and sliding doors to the backyard.
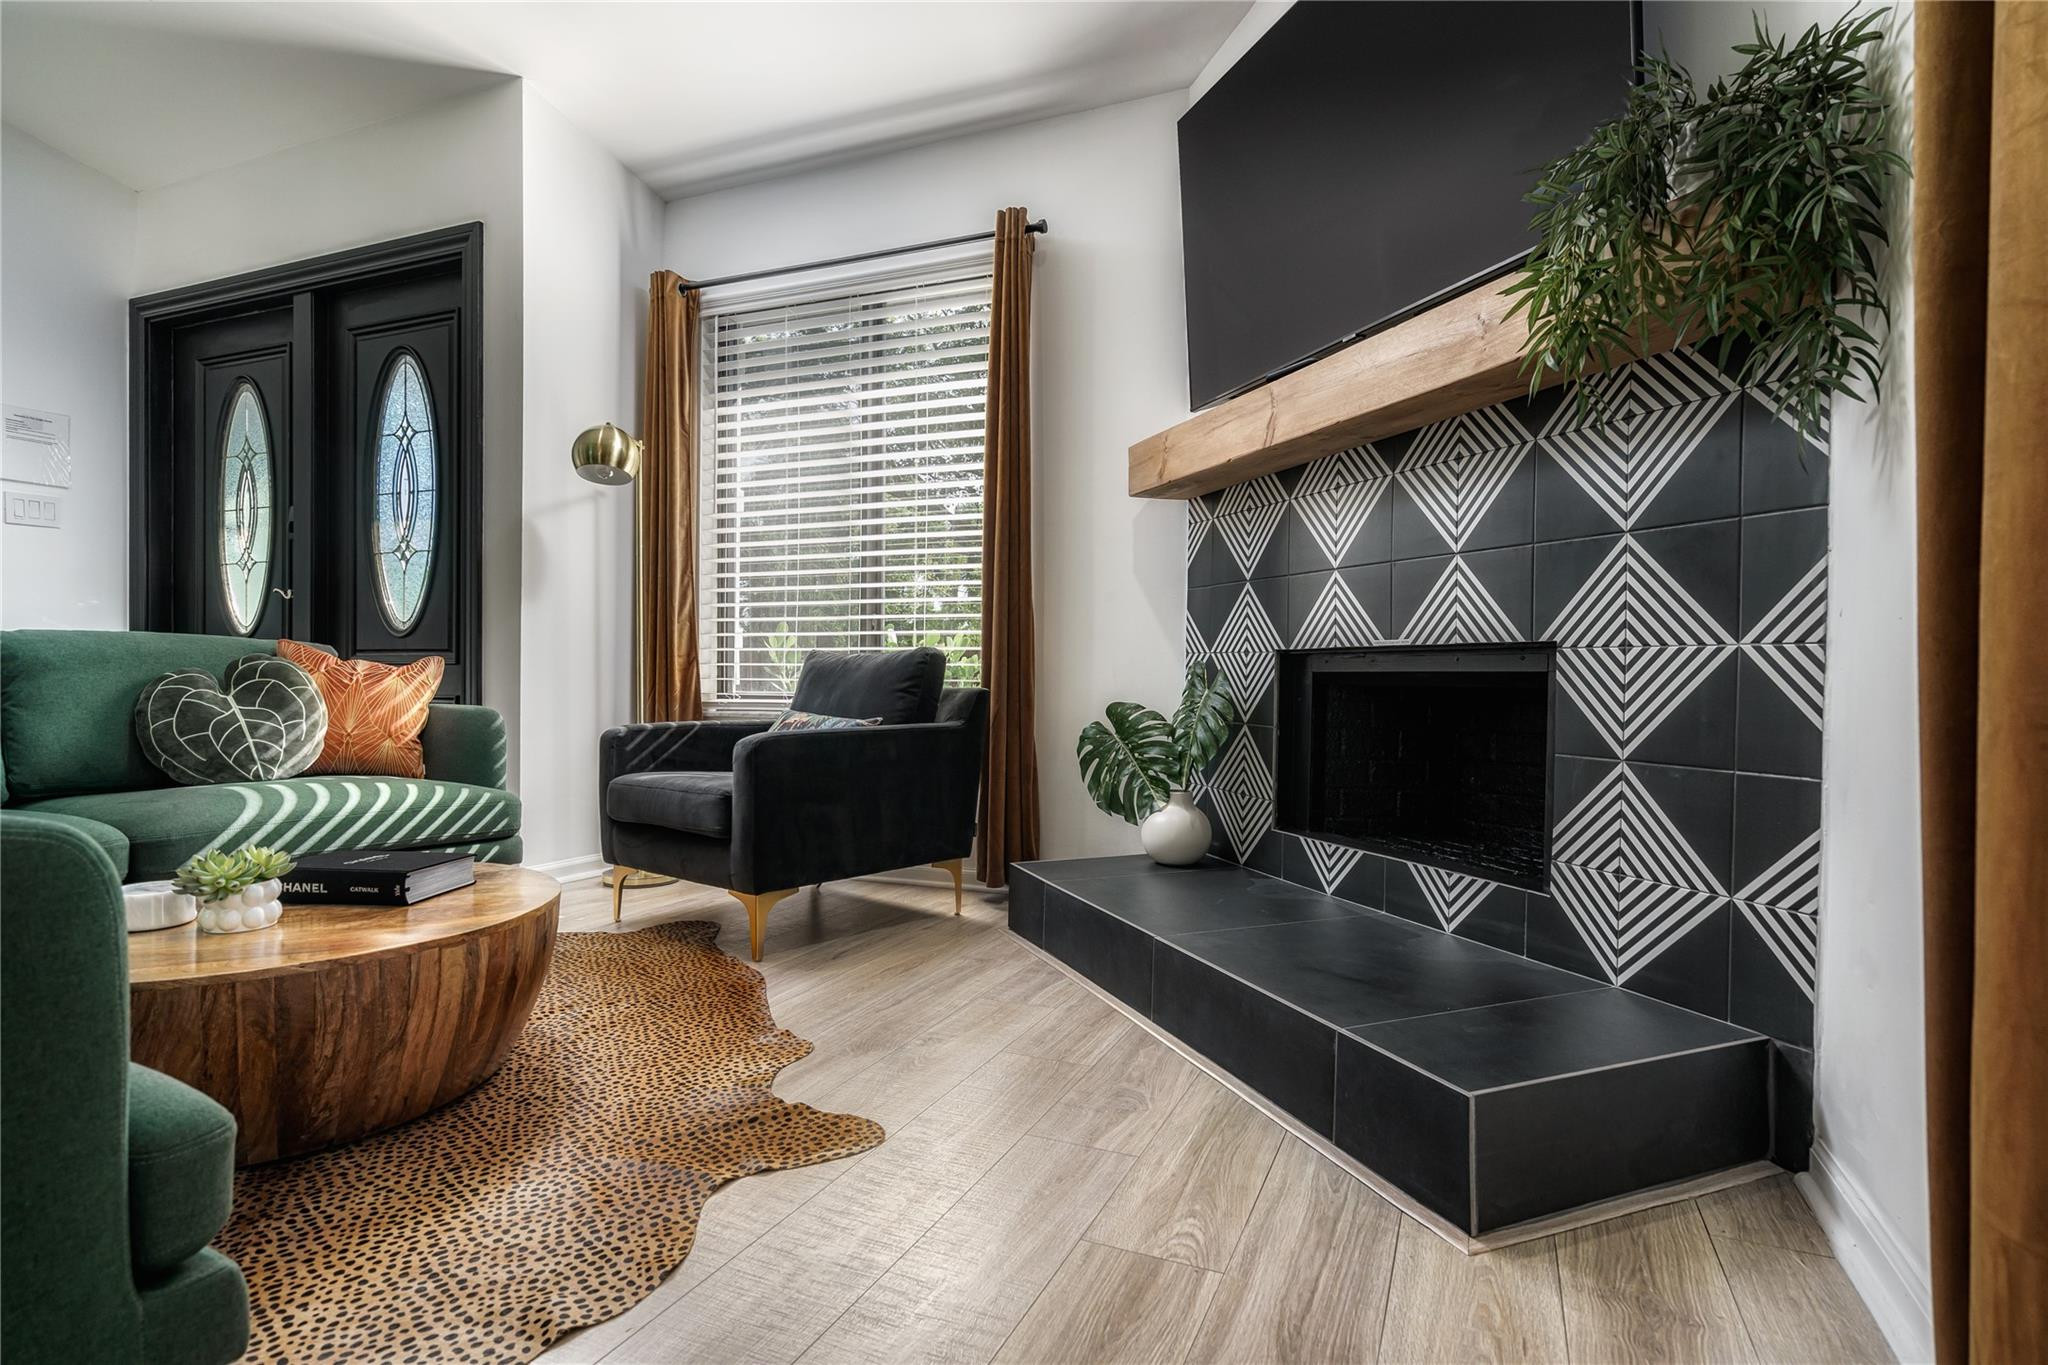
Living room with a geometric black fireplace, wood mantel, and green sofa.
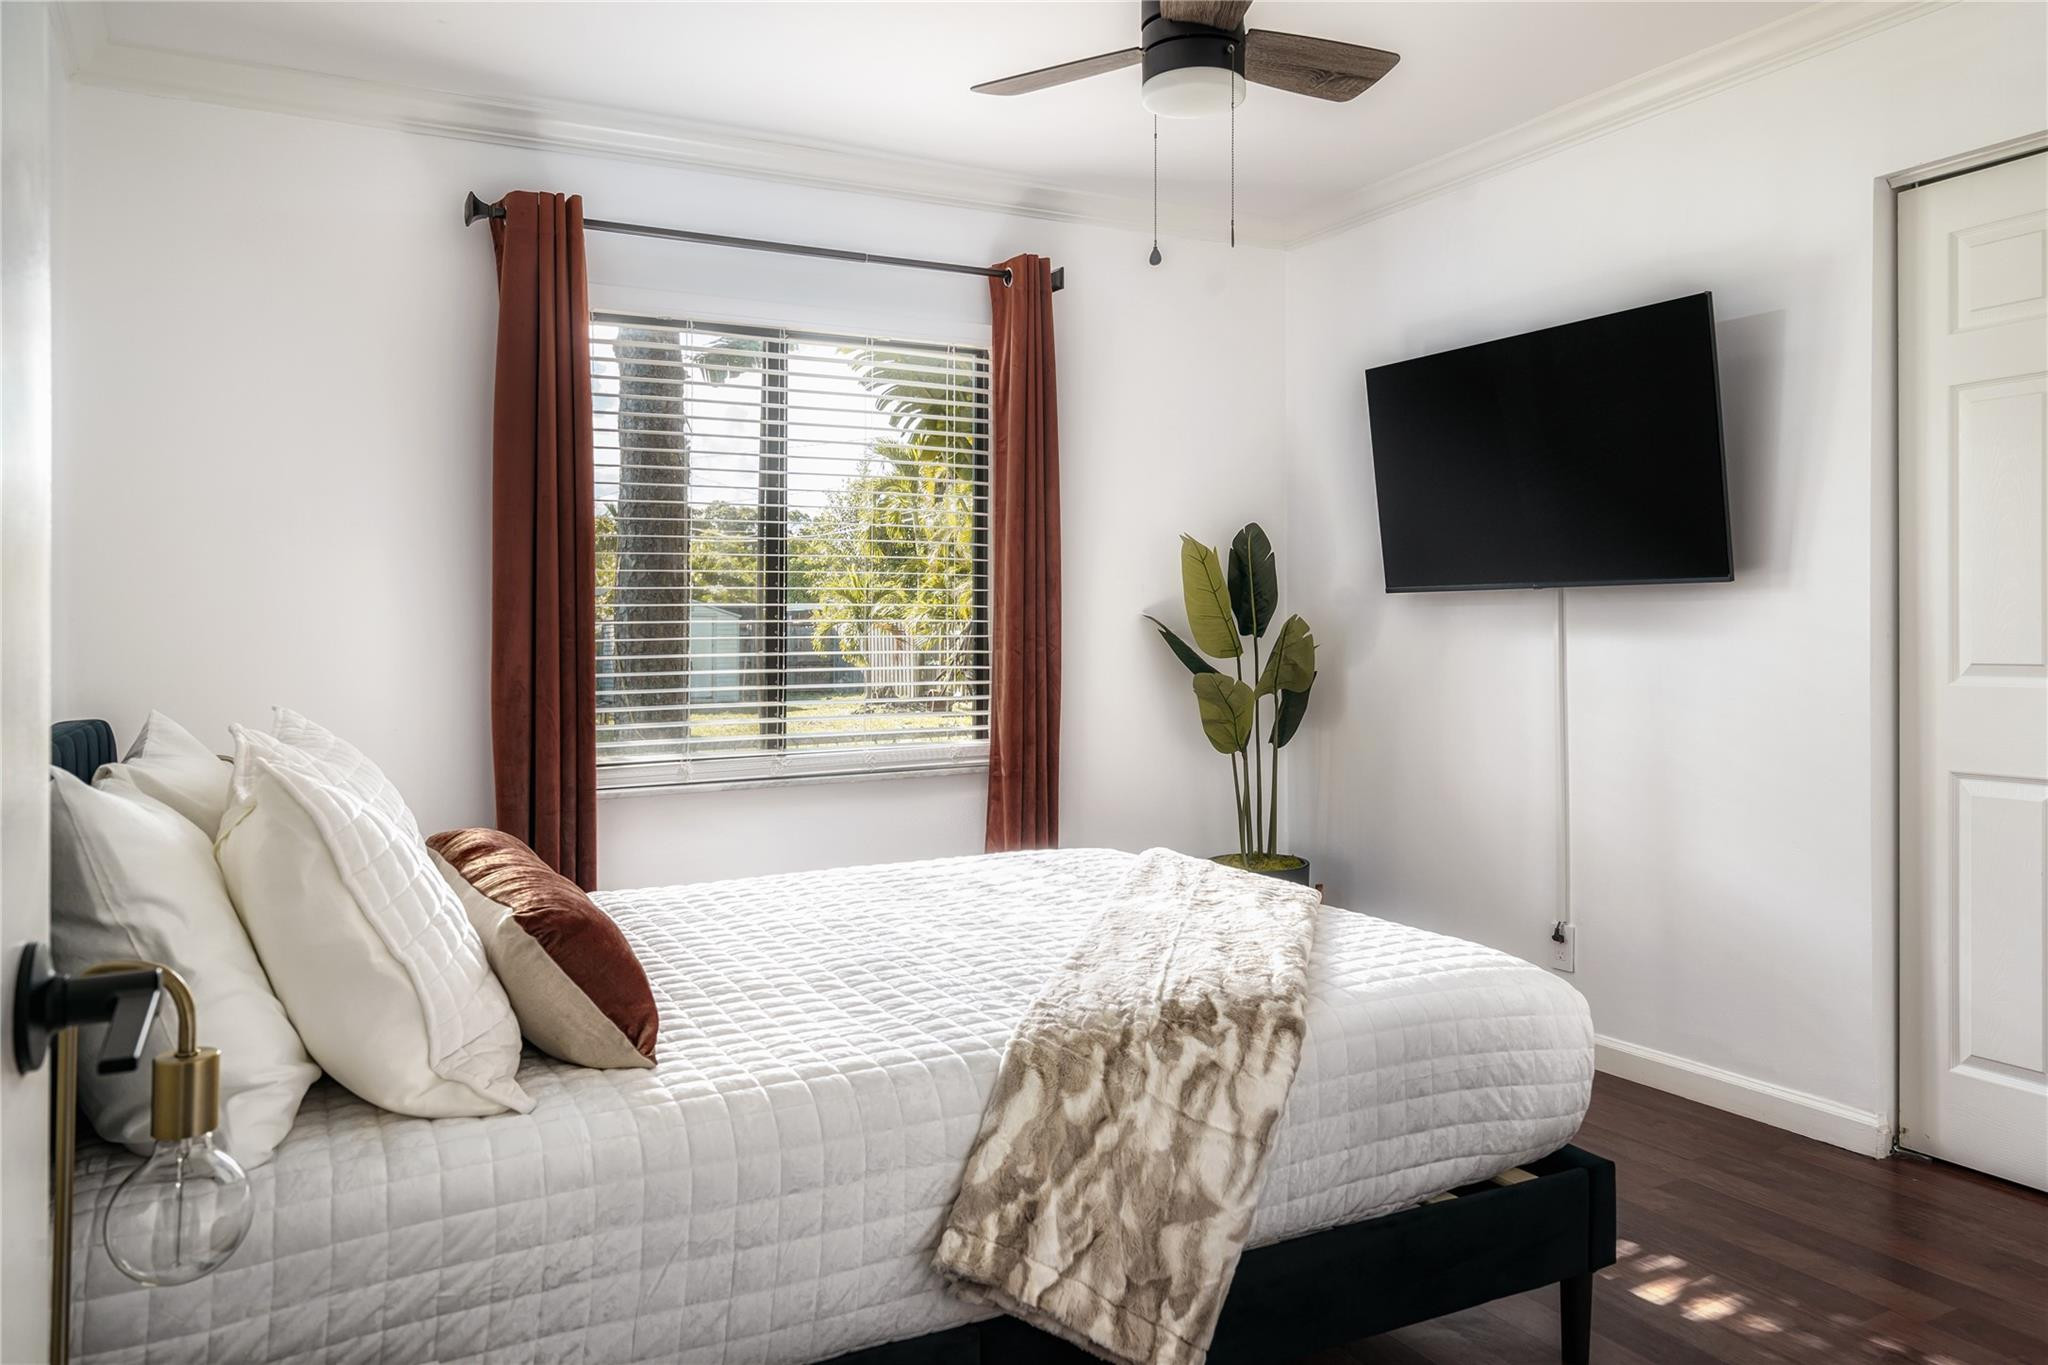
Staged bedroom with a white quilted bed, rust curtains, and a wall-mounted television.
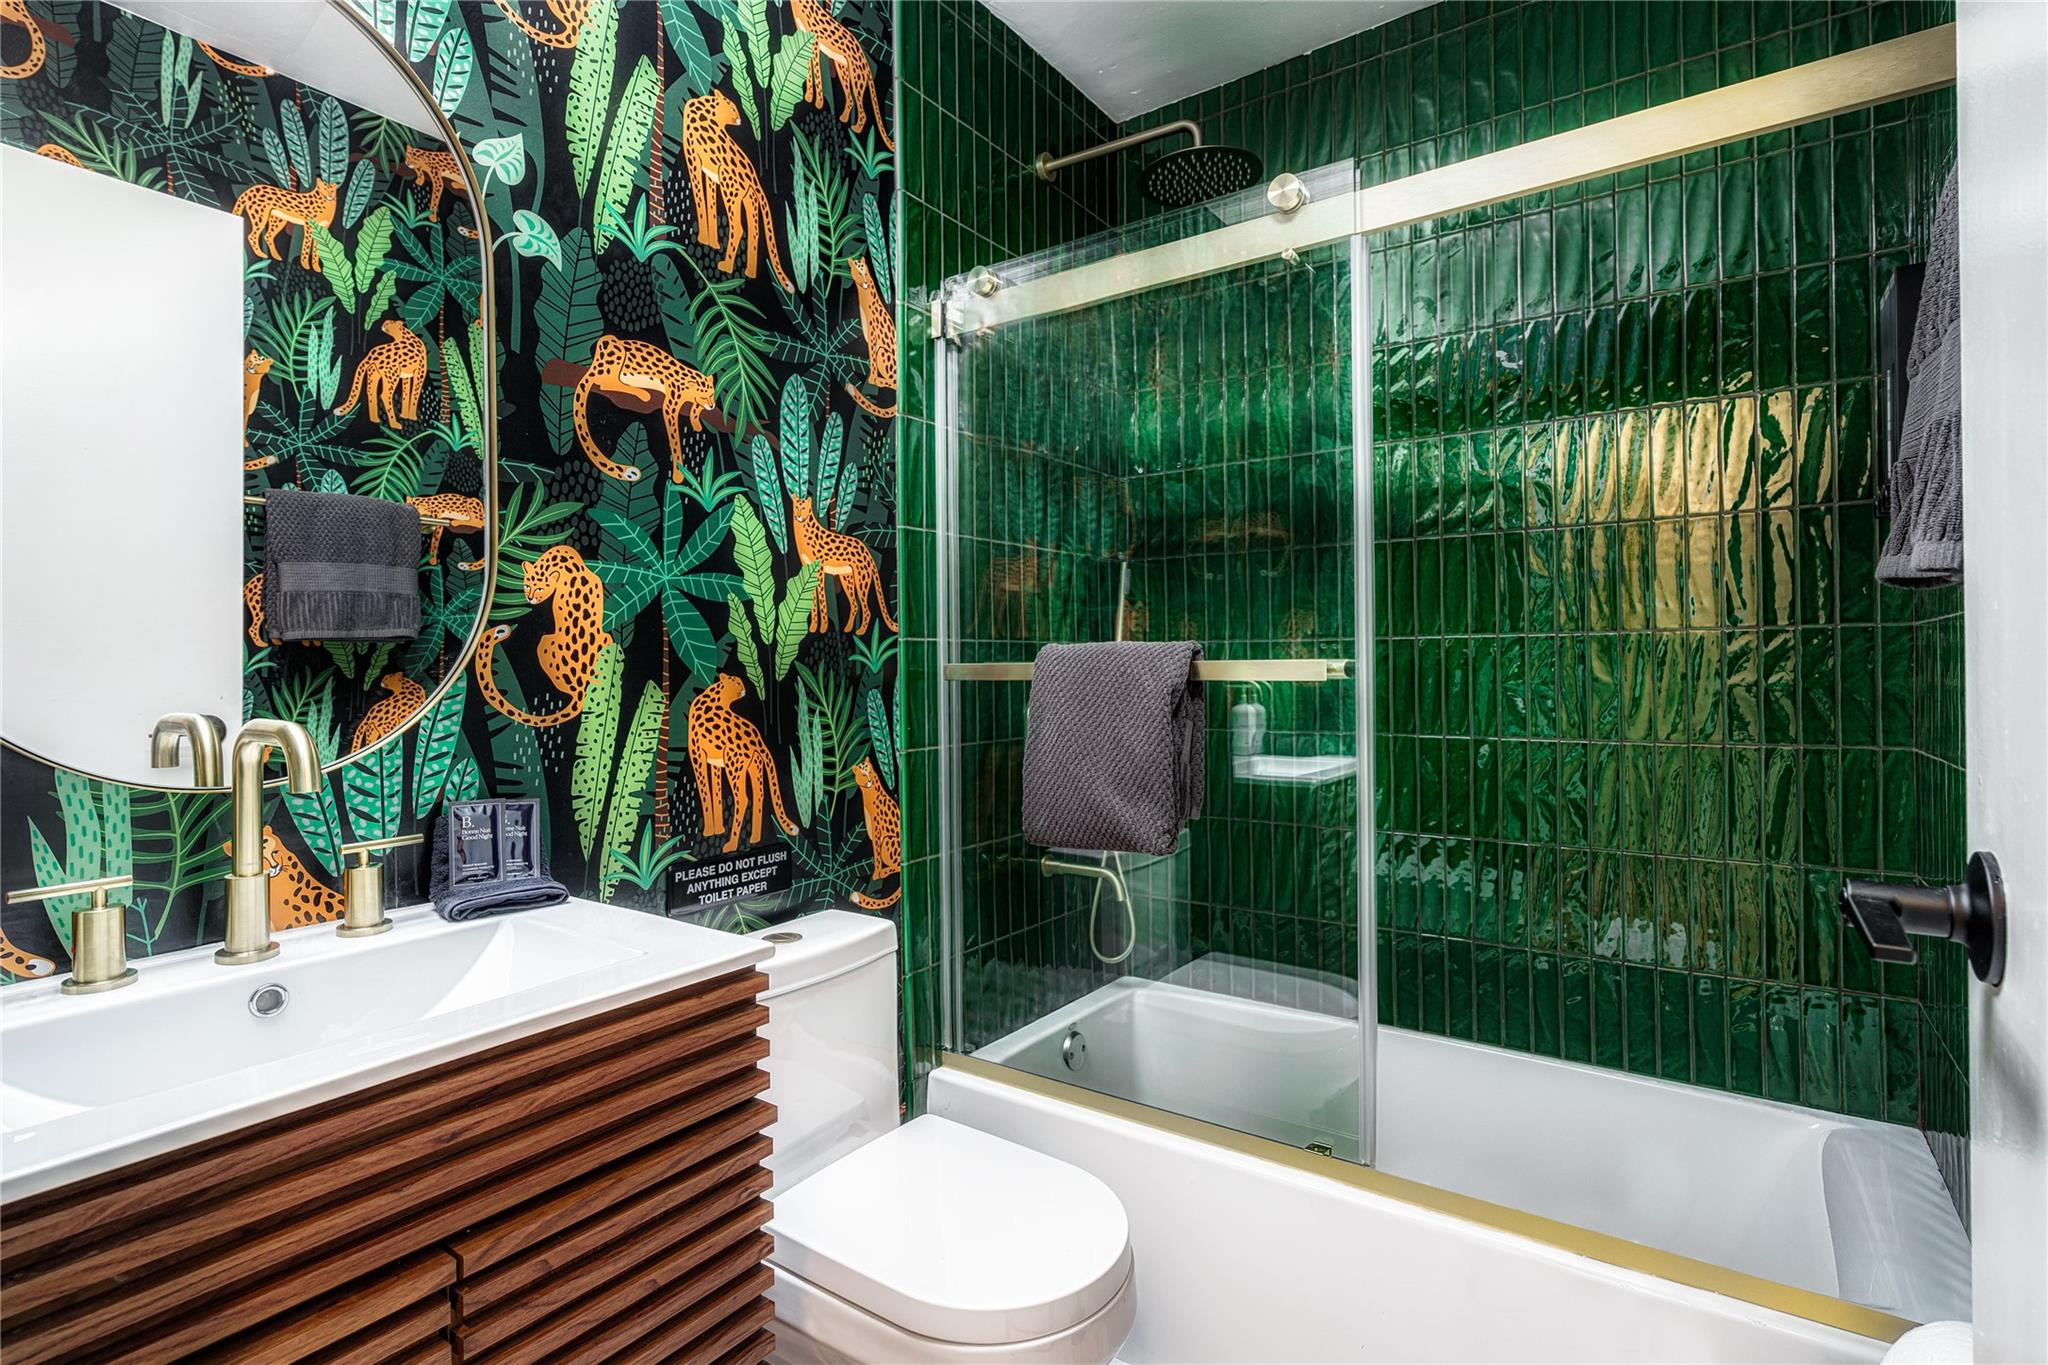
Bathroom with deep green tiled shower, tropical leopard wallpaper, and a walnut slatted vanity.
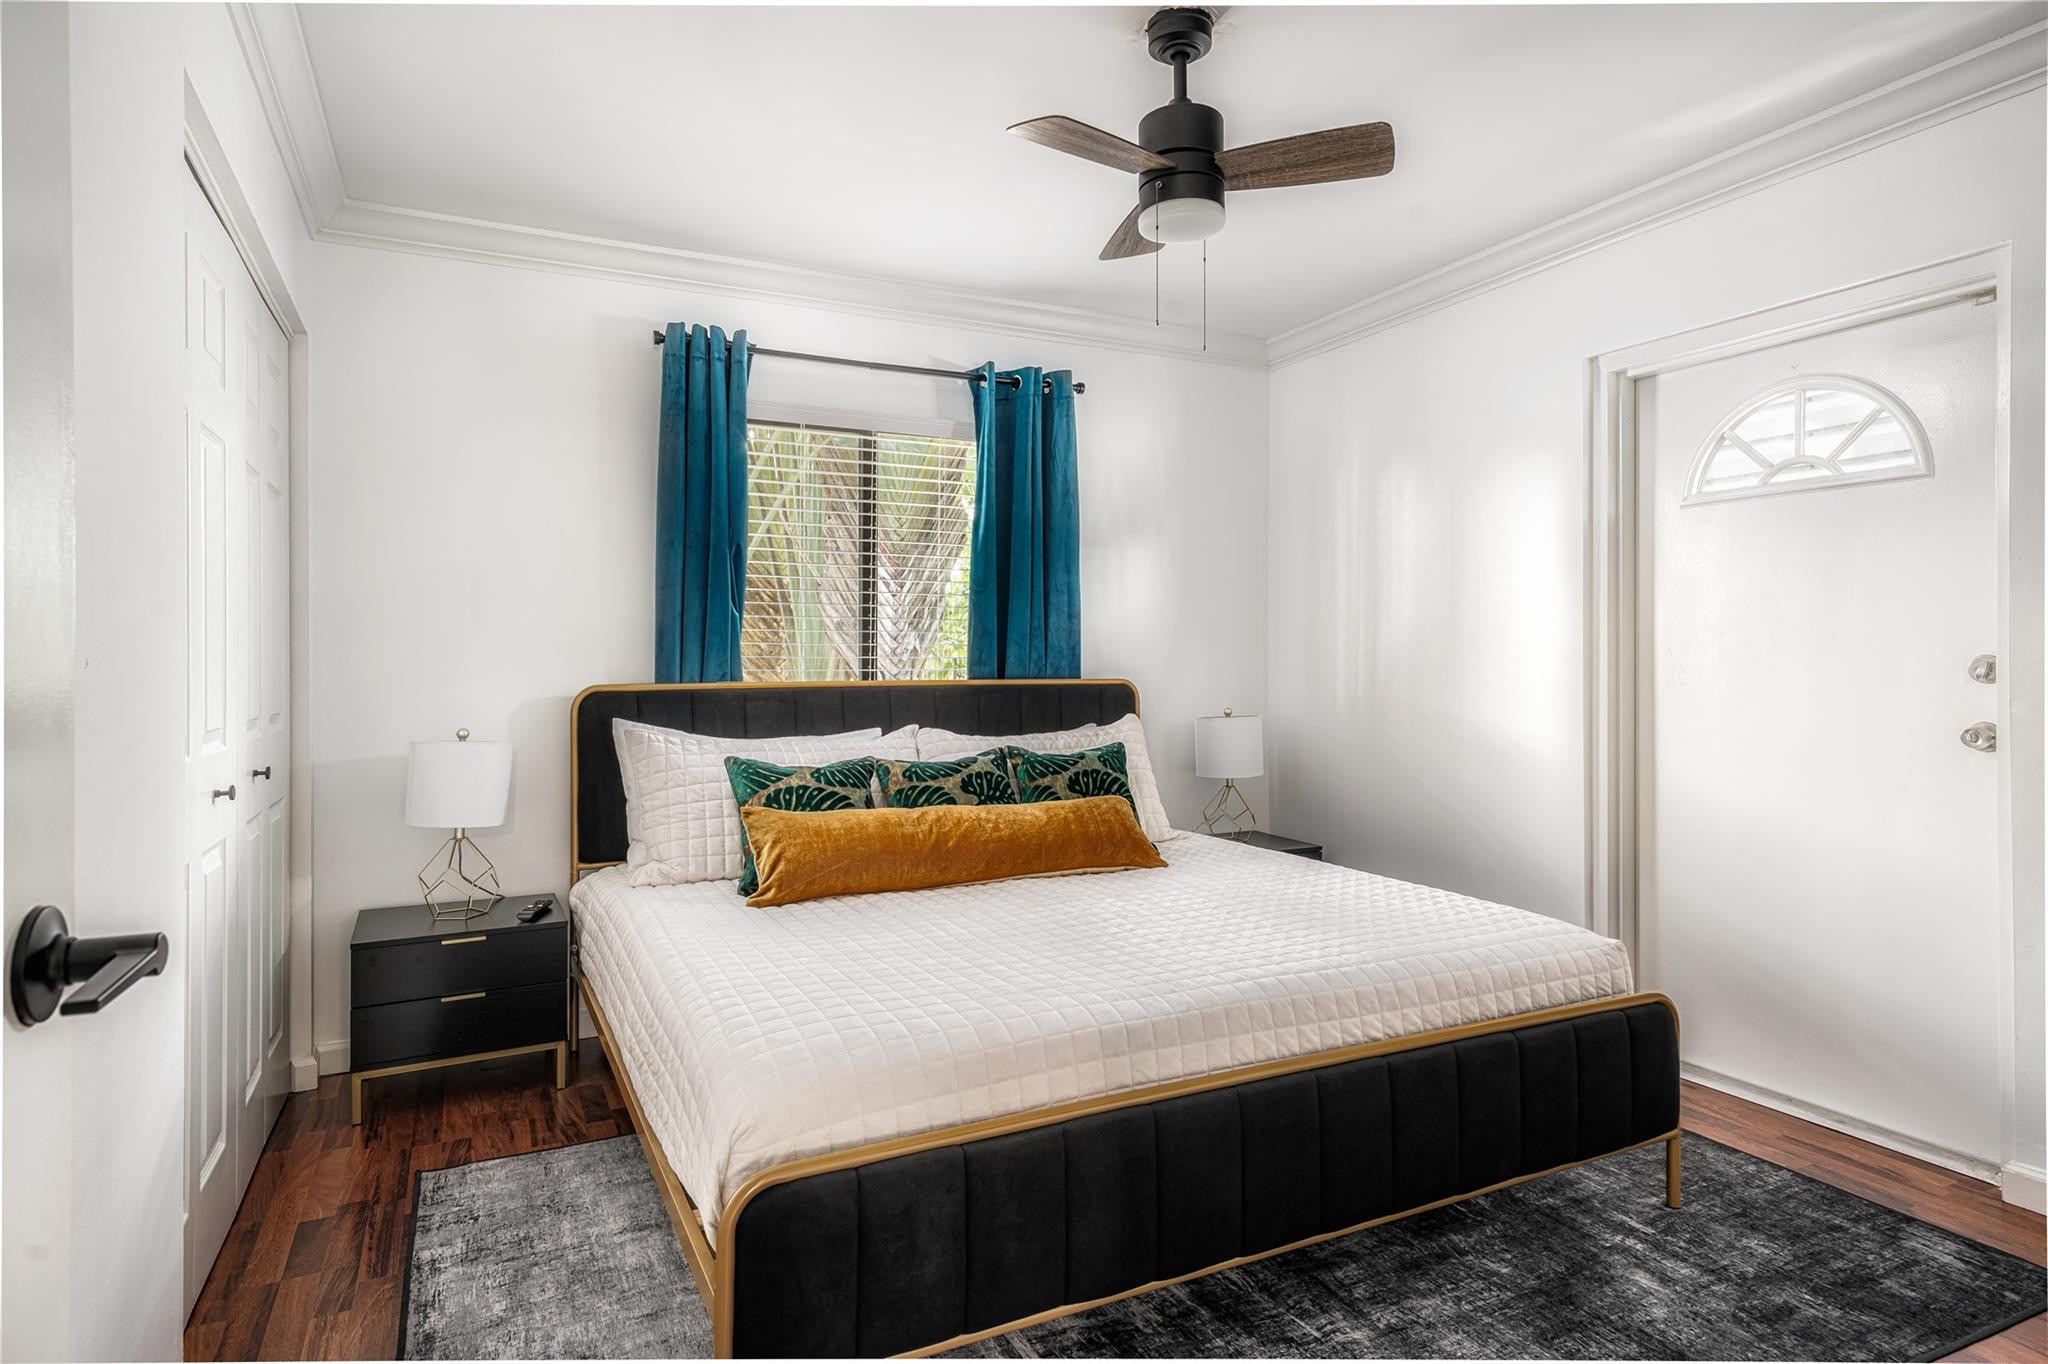
Bedroom with a black-and-gold bed, teal curtains, and dark wood flooring.
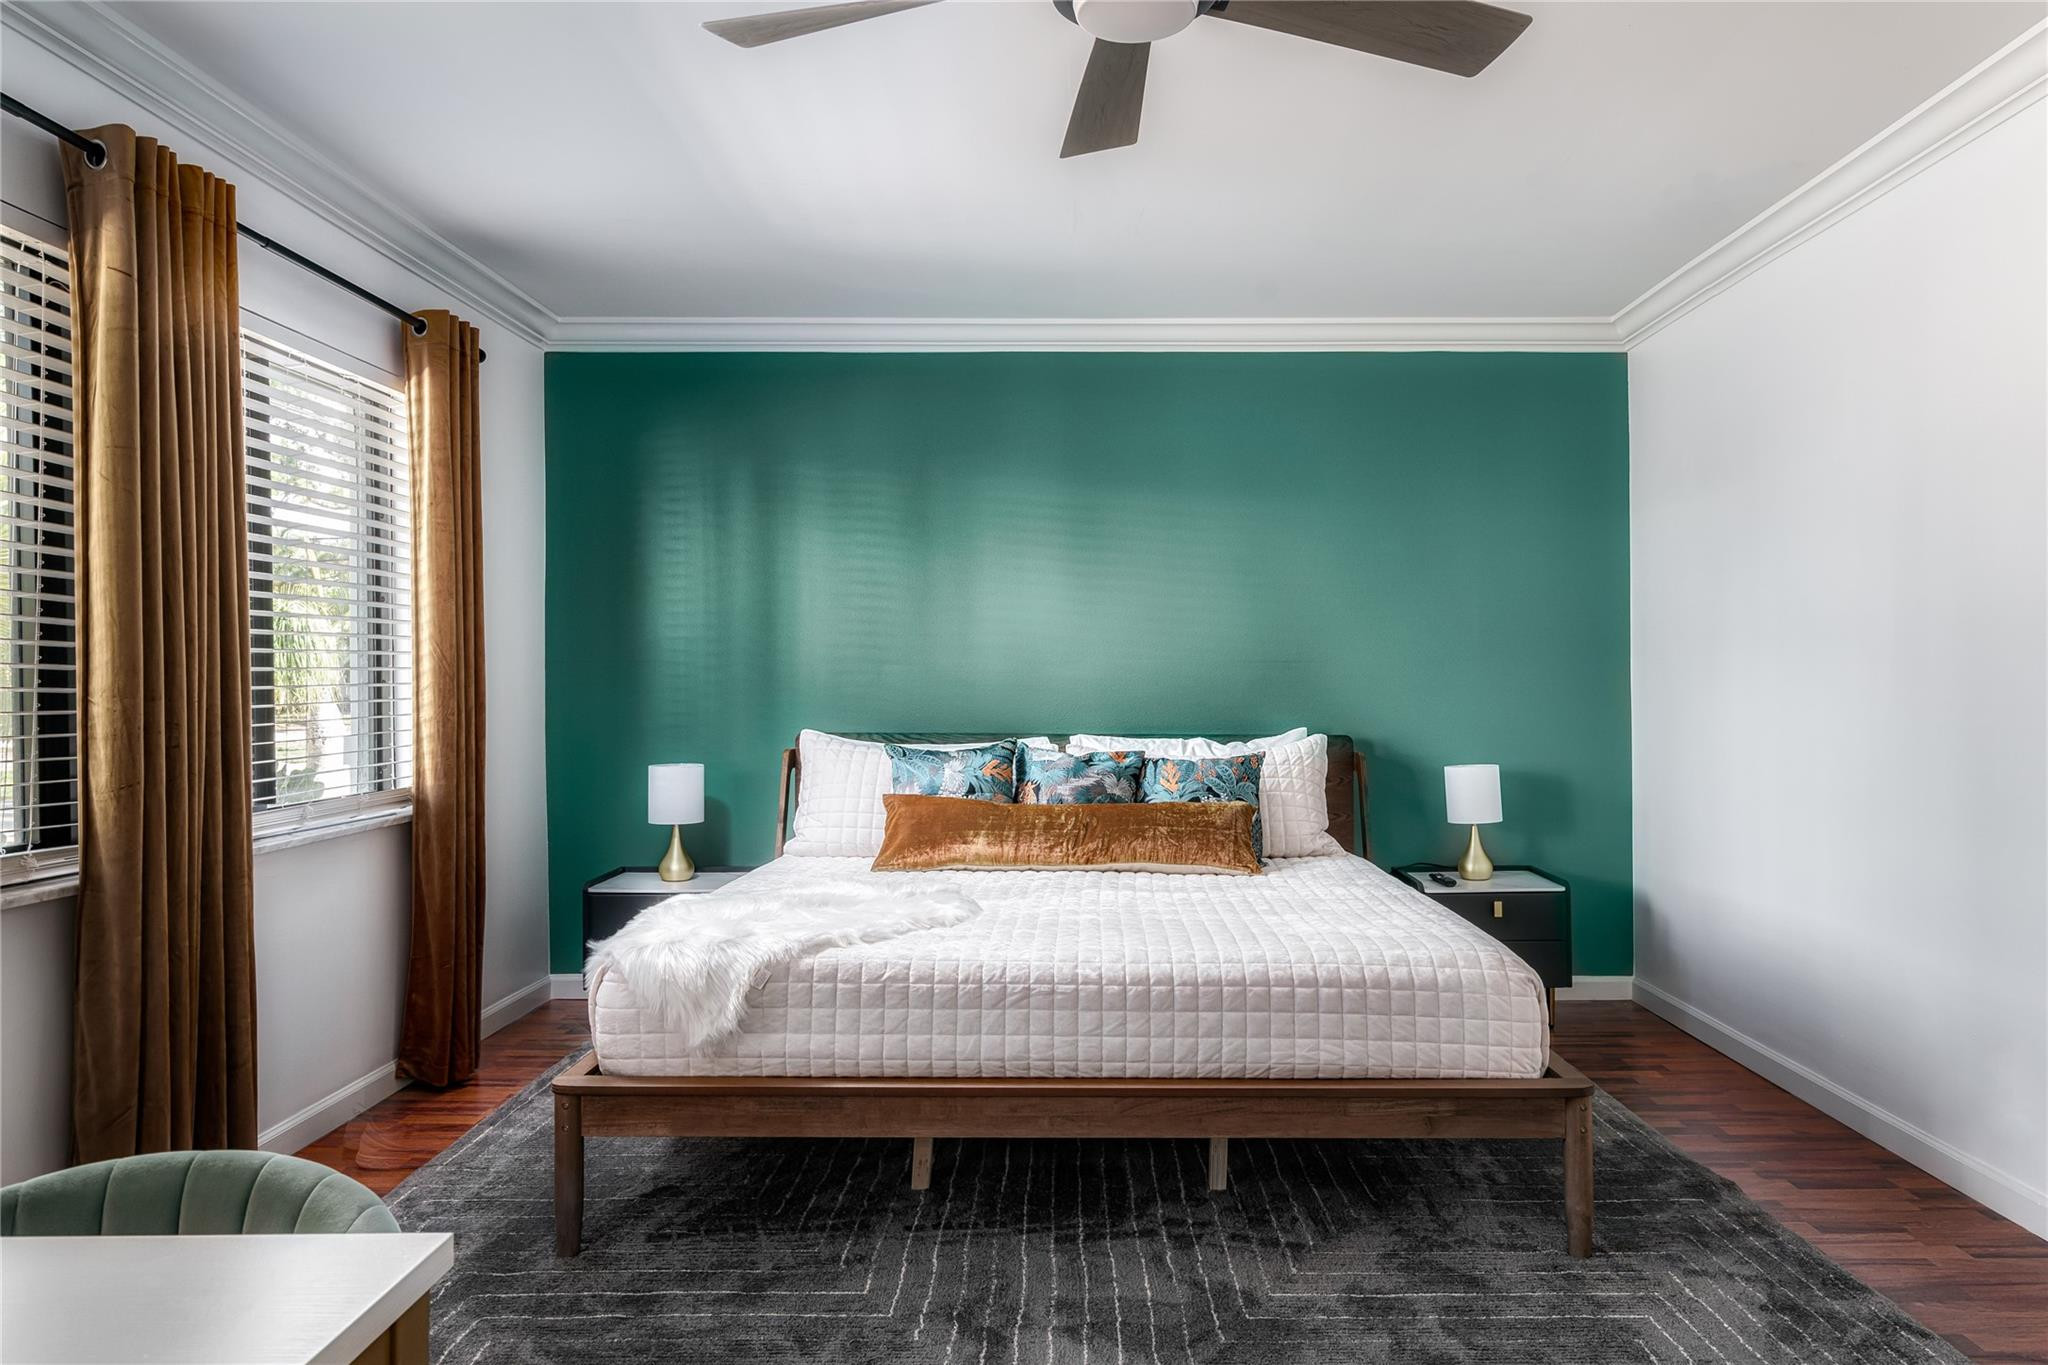
Staged bedroom with white bedding, a teal accent wall, and brown curtains.
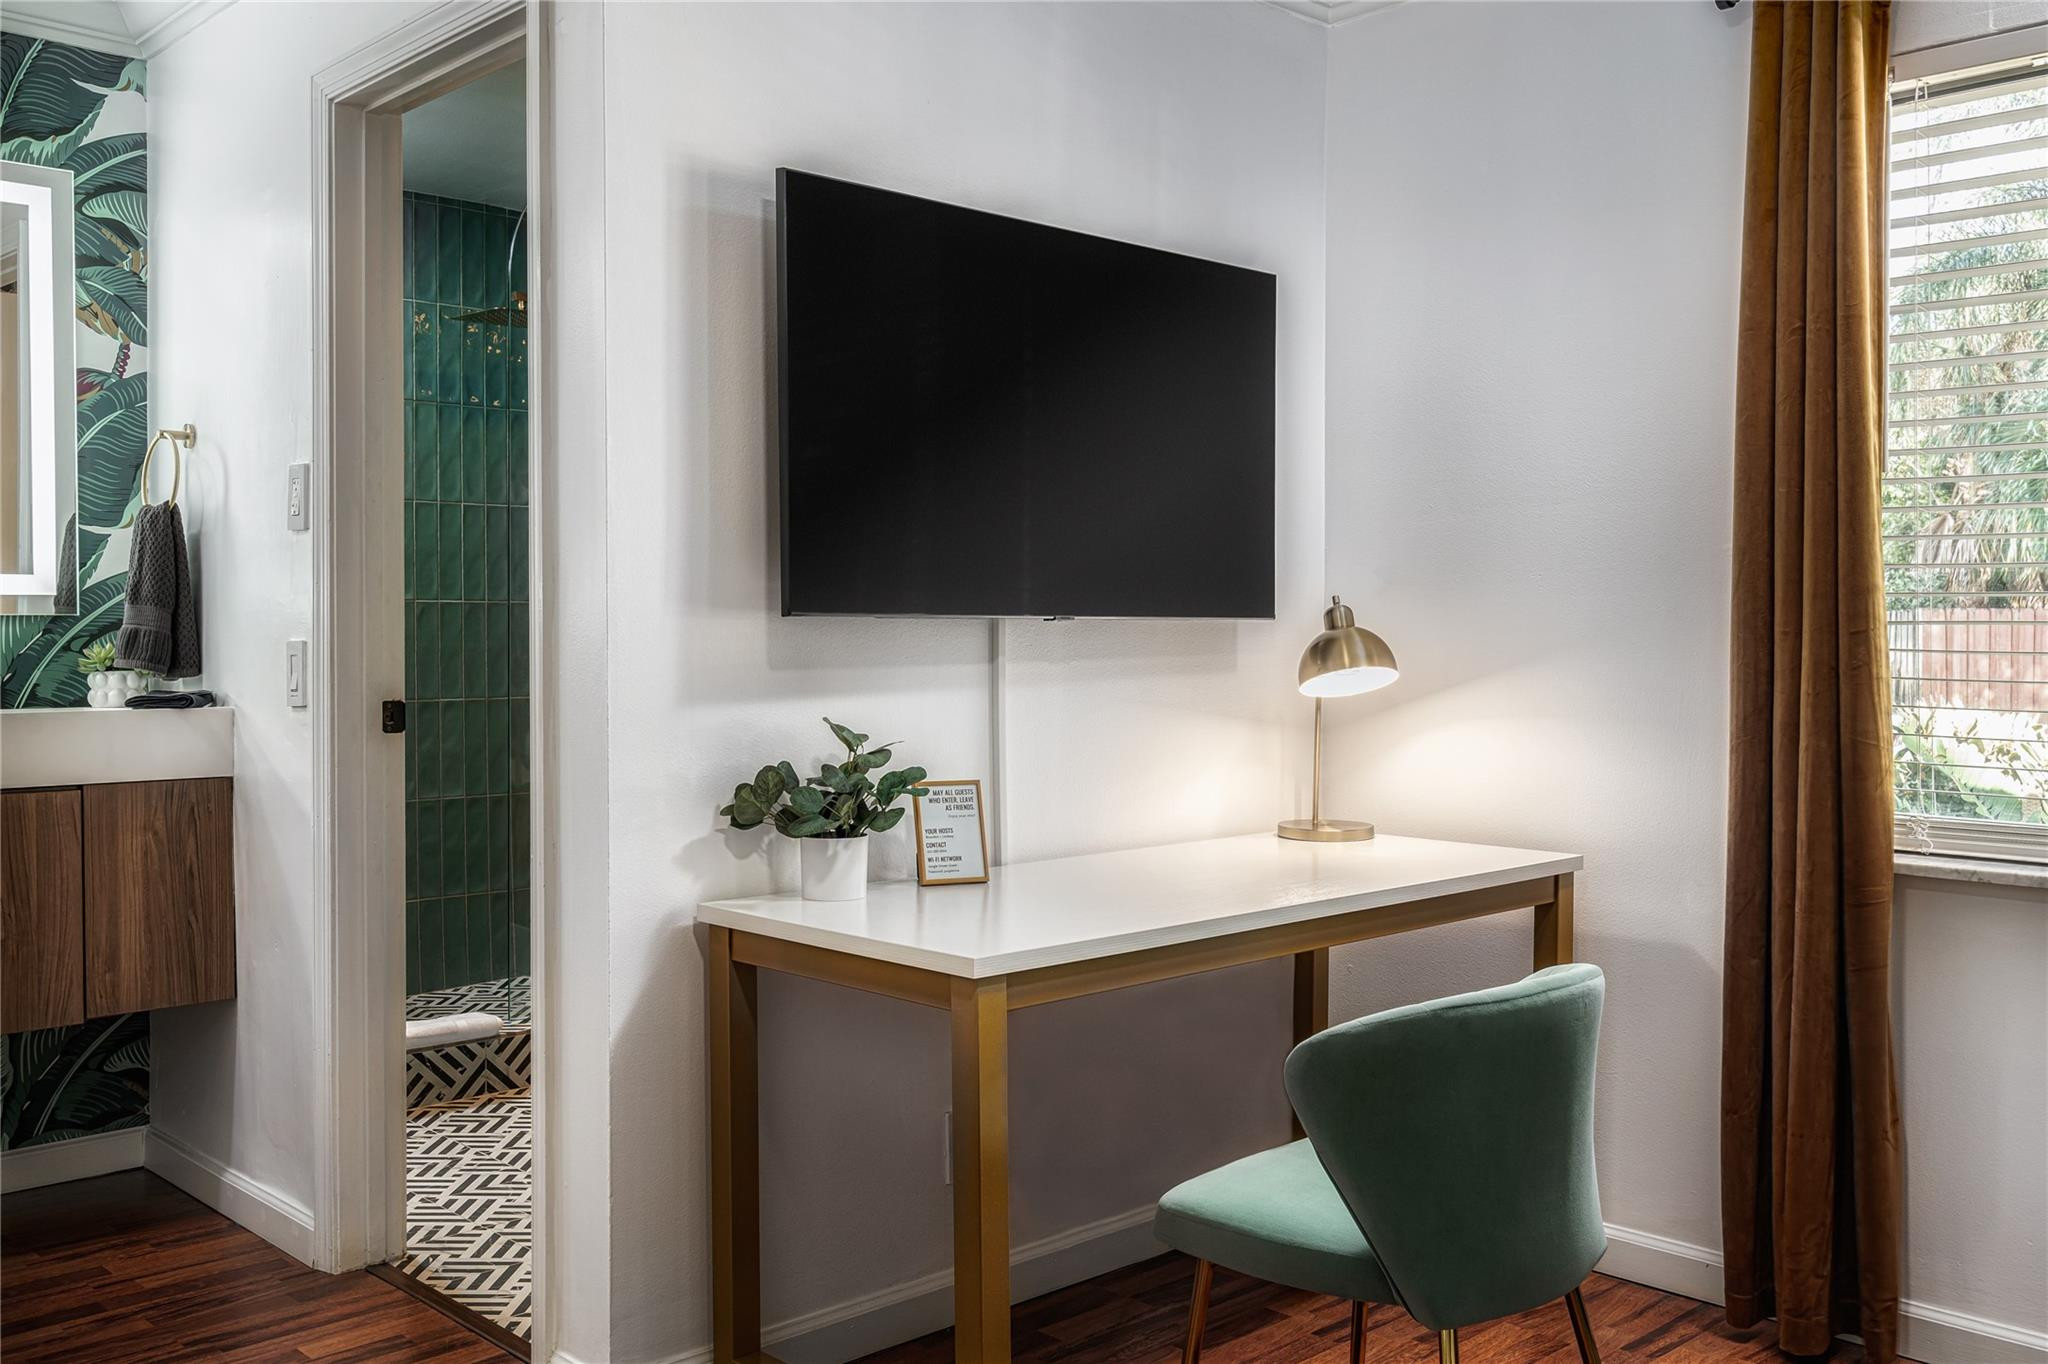
Furnished workspace with a wall-mounted television, green chair, and doorway to a green-tiled bathroom.
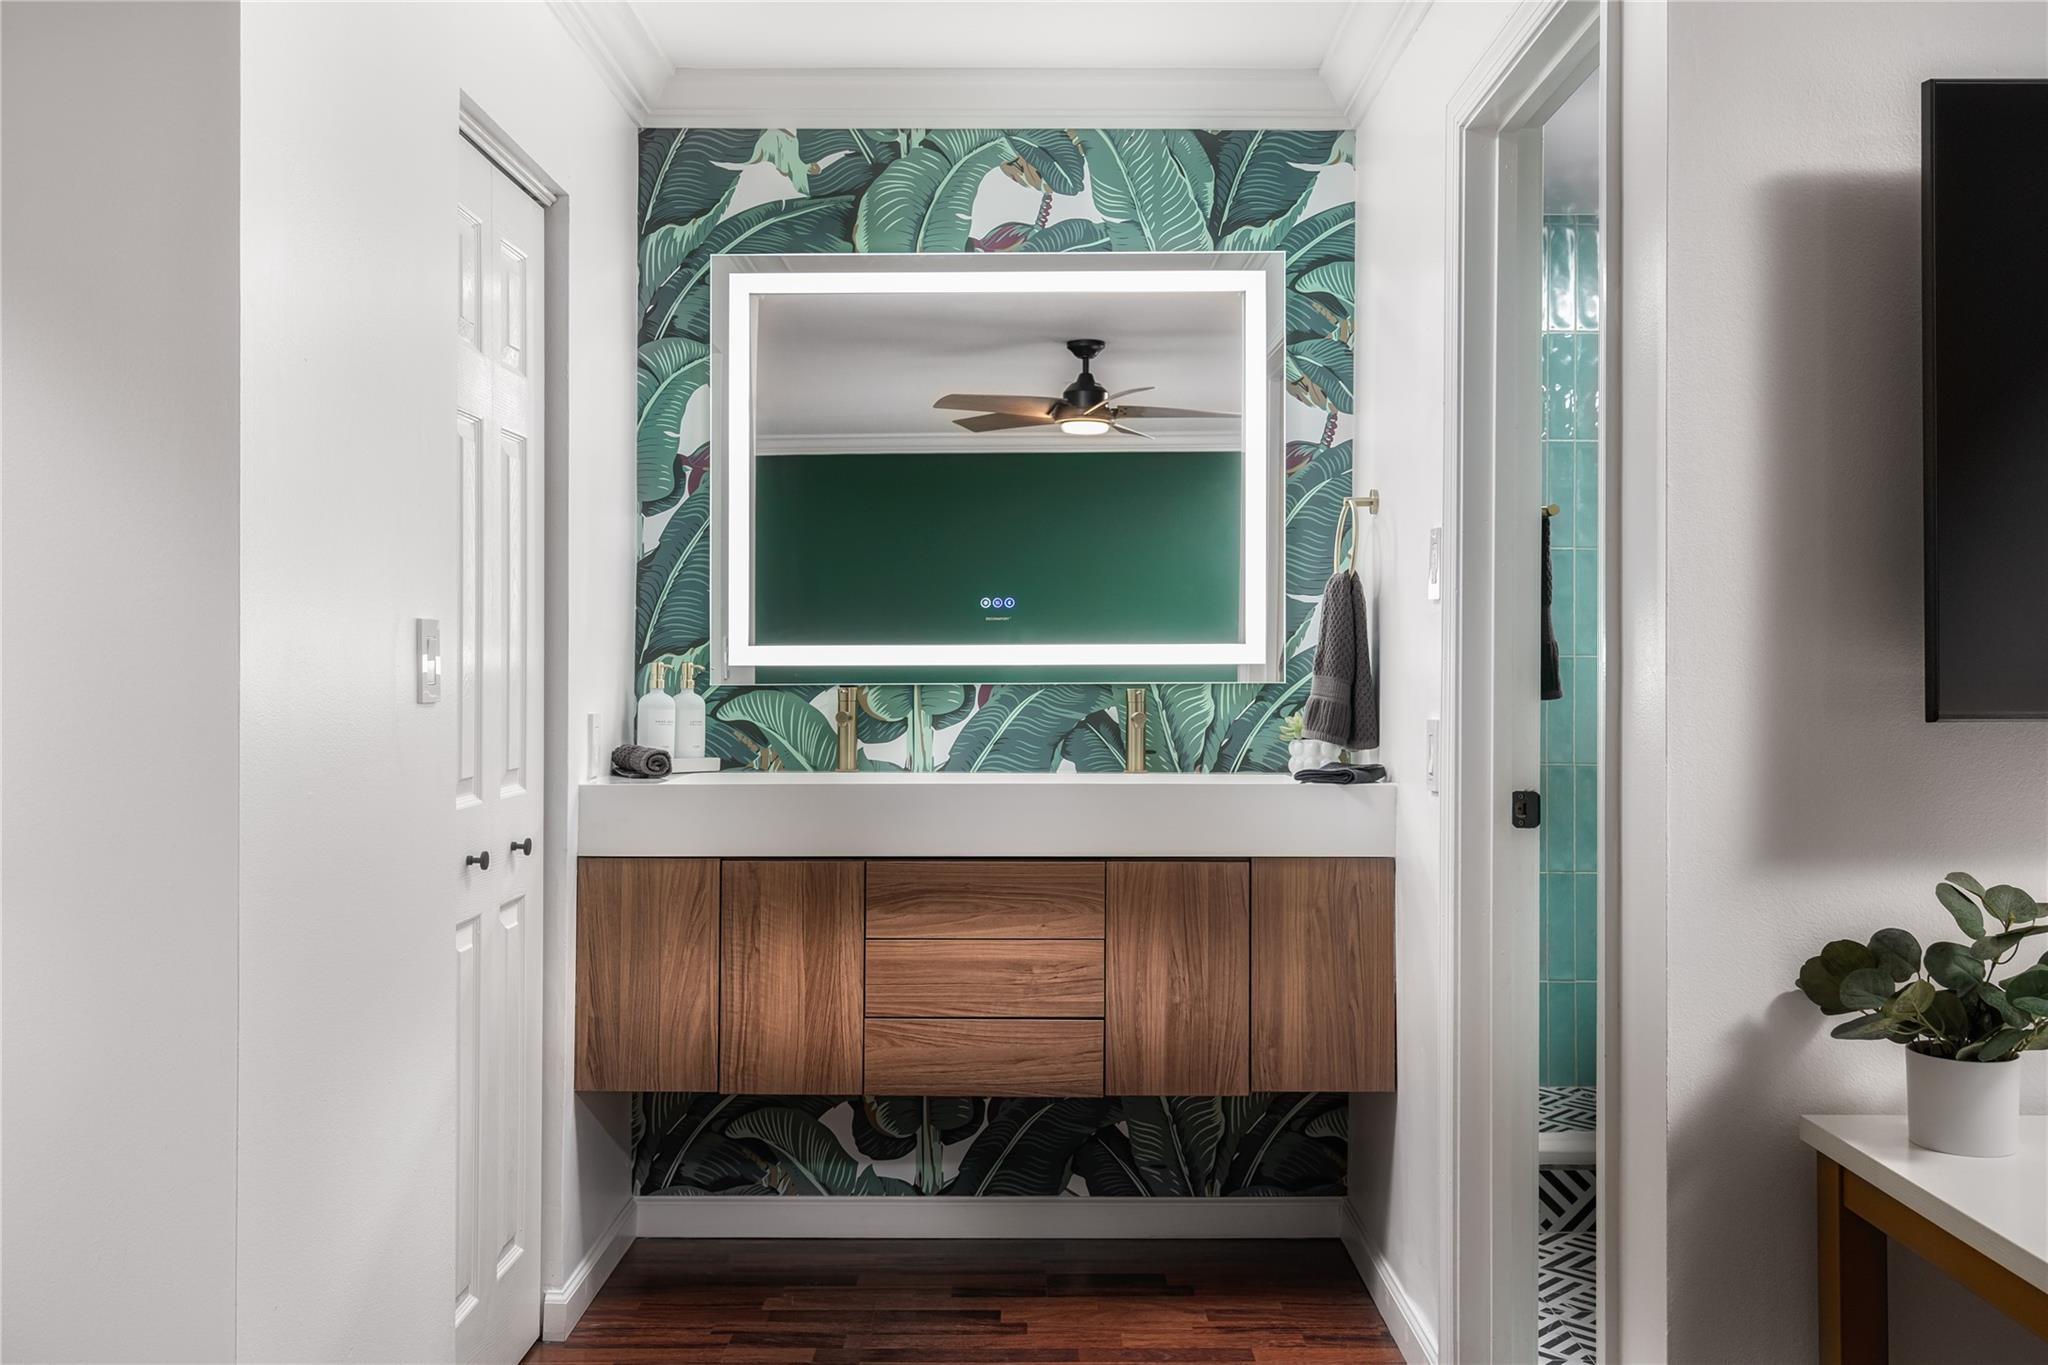
Bathroom vanity with tropical leaf wallpaper, a wood cabinet, and a large framed mirror.
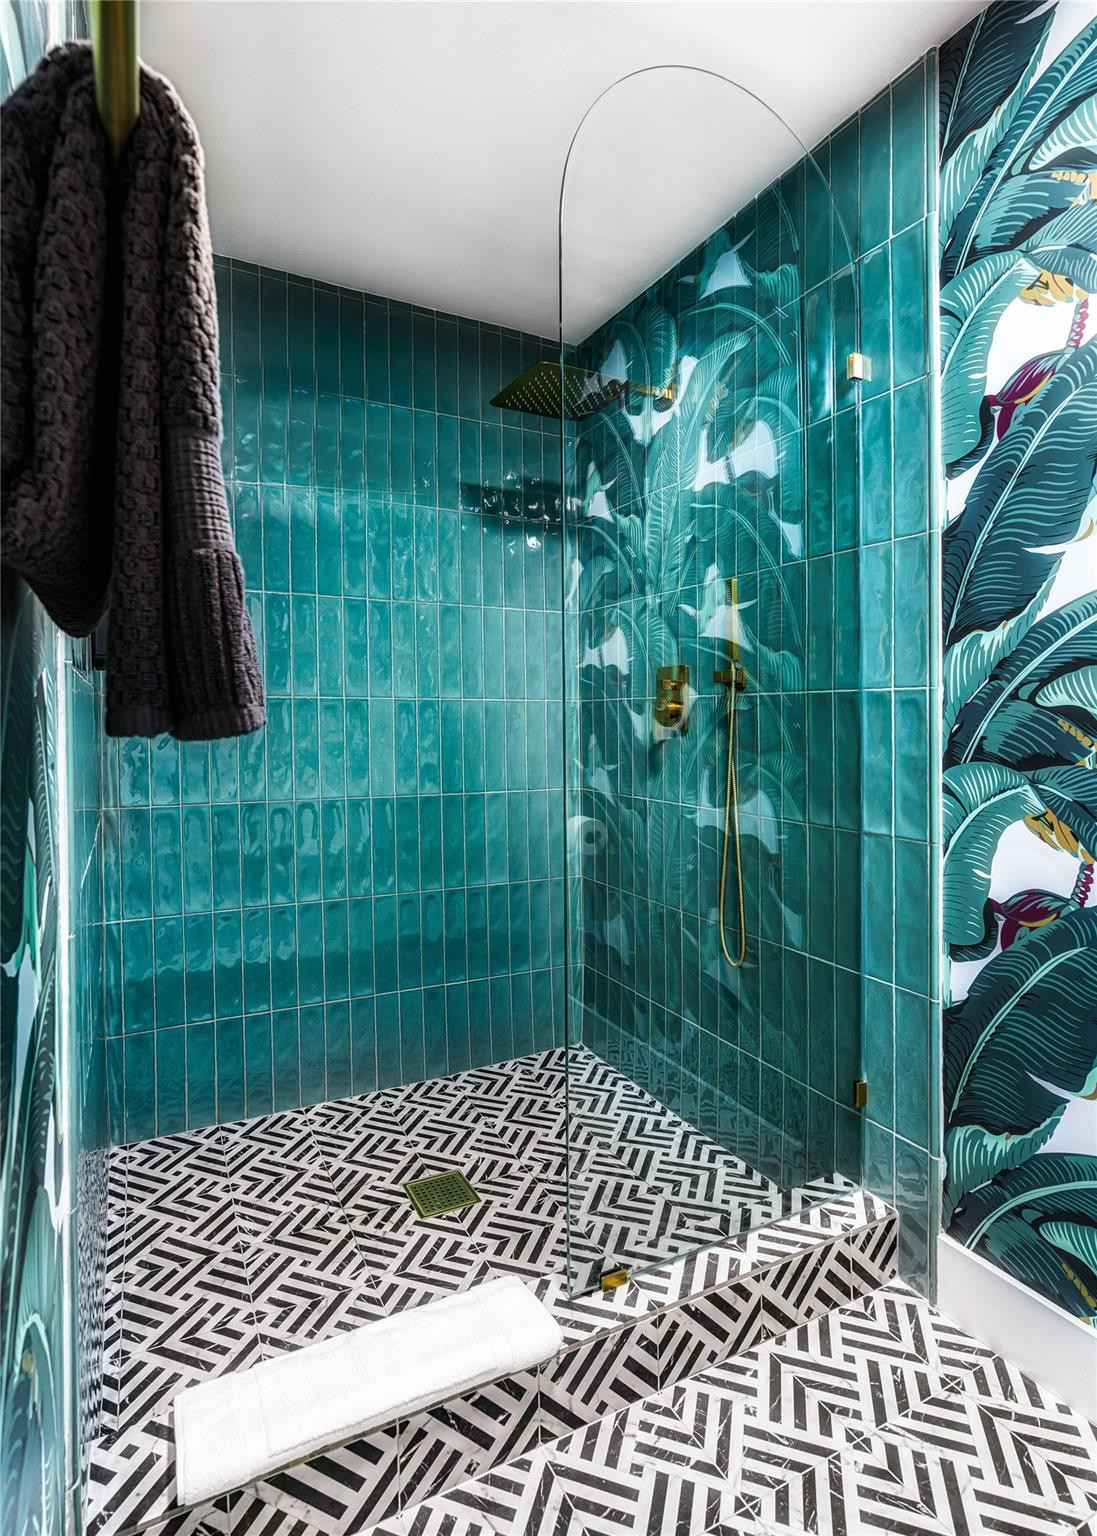
Walk-in shower with teal tile, gold fixtures, and a bold black-and-white geometric floor.
Open-plan kitchen and living room with a ping-pong table and sliding glass doors to a patio.
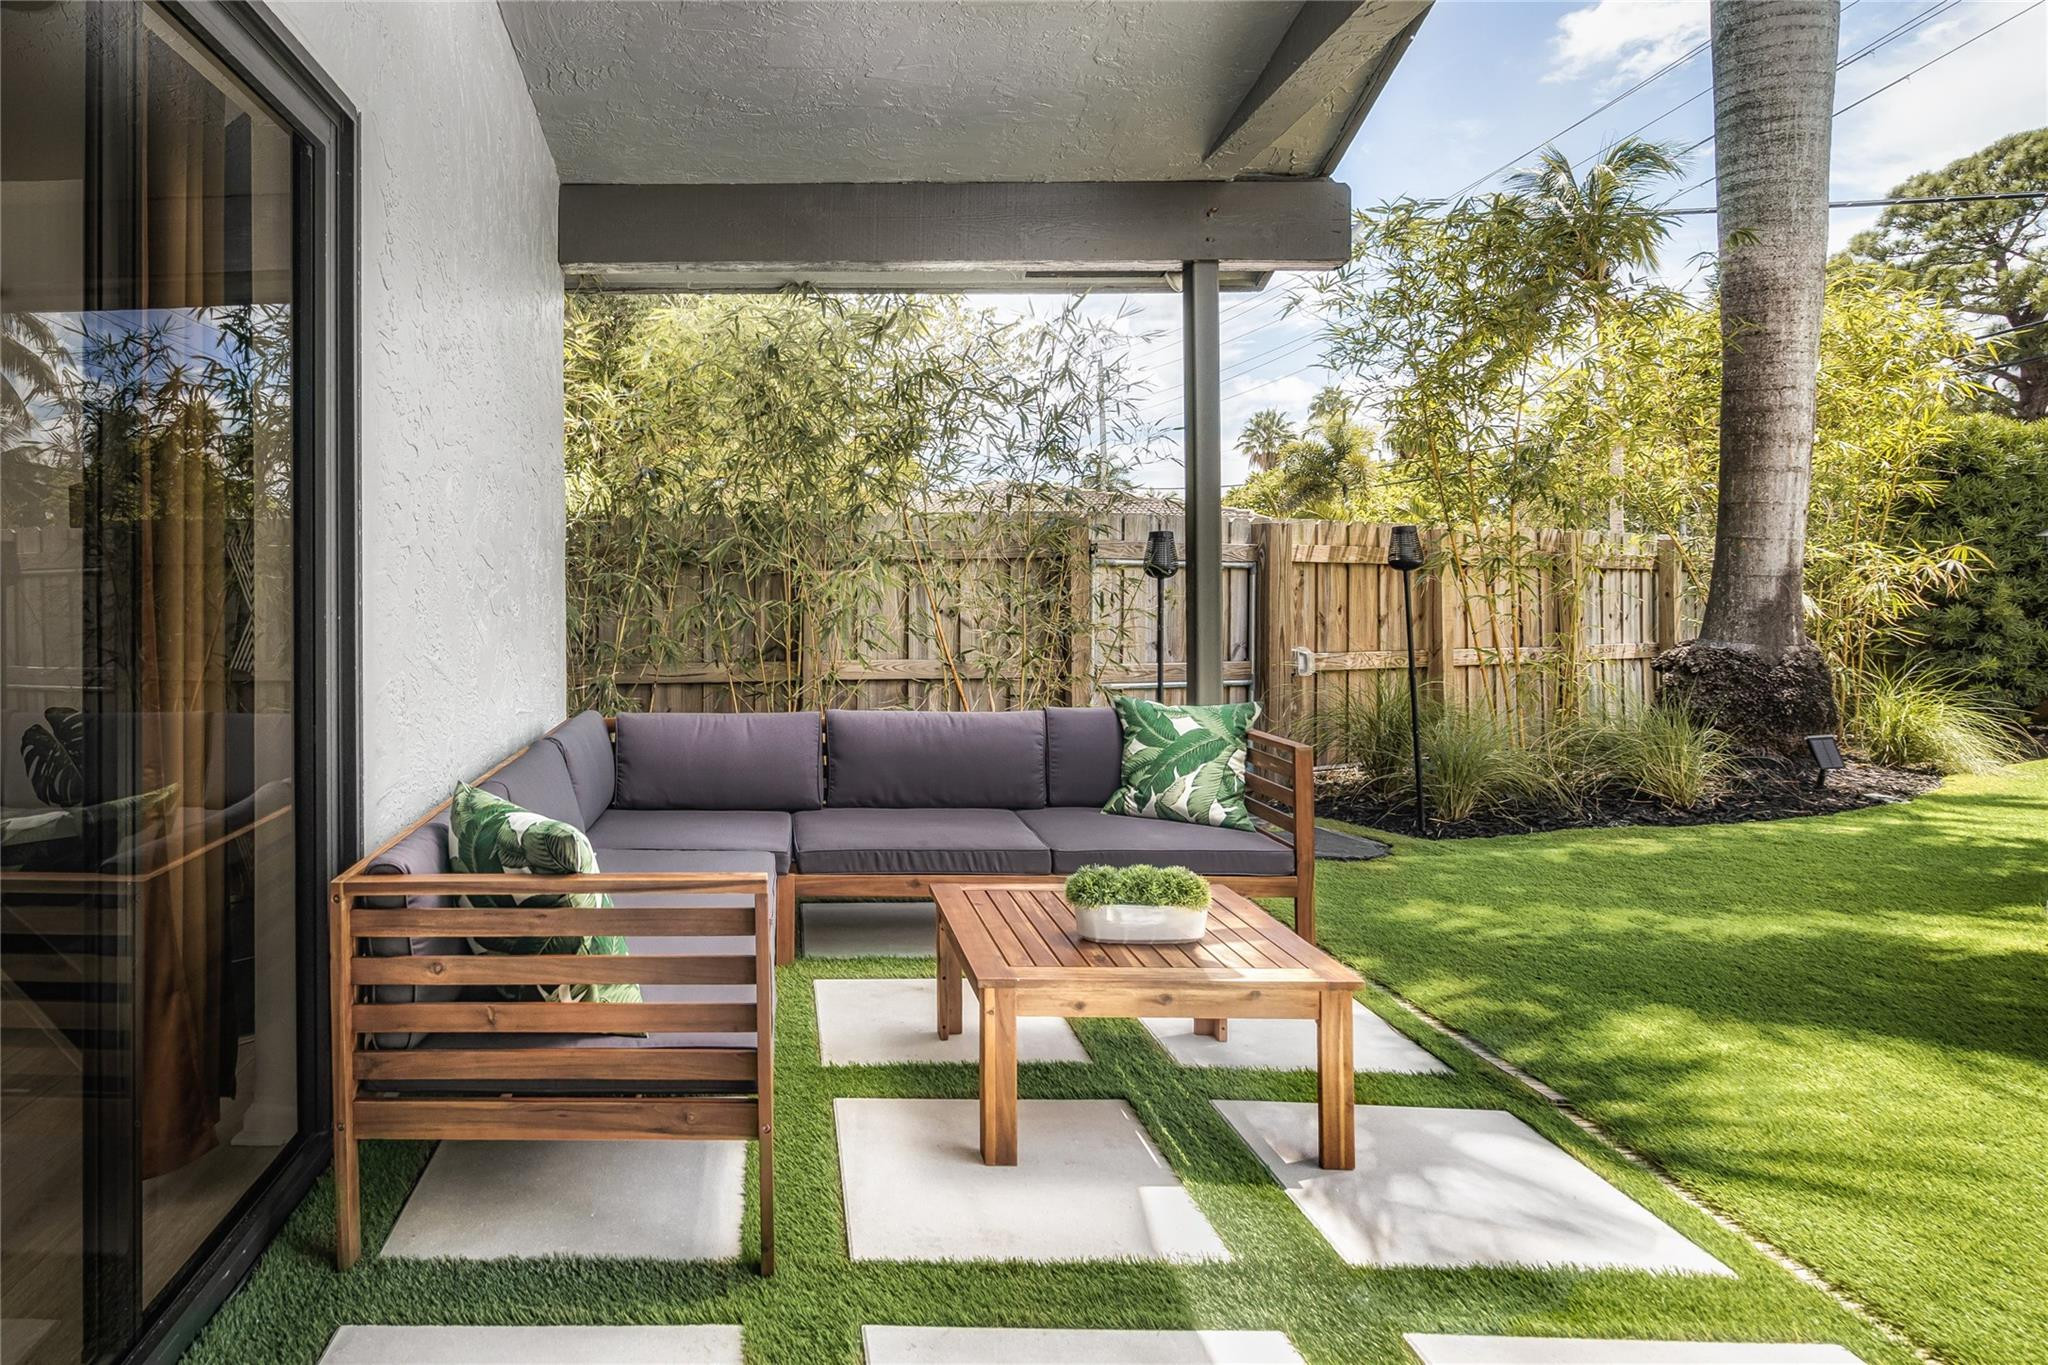
Covered patio with sectional seating, a wood coffee table, turf, and a bamboo-lined privacy fence.
Home’s backyard with a curving pool, thatched tiki bar, palm trees, and yellow umbrella.
Backyard tiki bar with a thatched roof, blue mosaic-tile counter, and four stools.
Backyard pool with sun-shelf loungers and a thatched-roof bar pavilion.
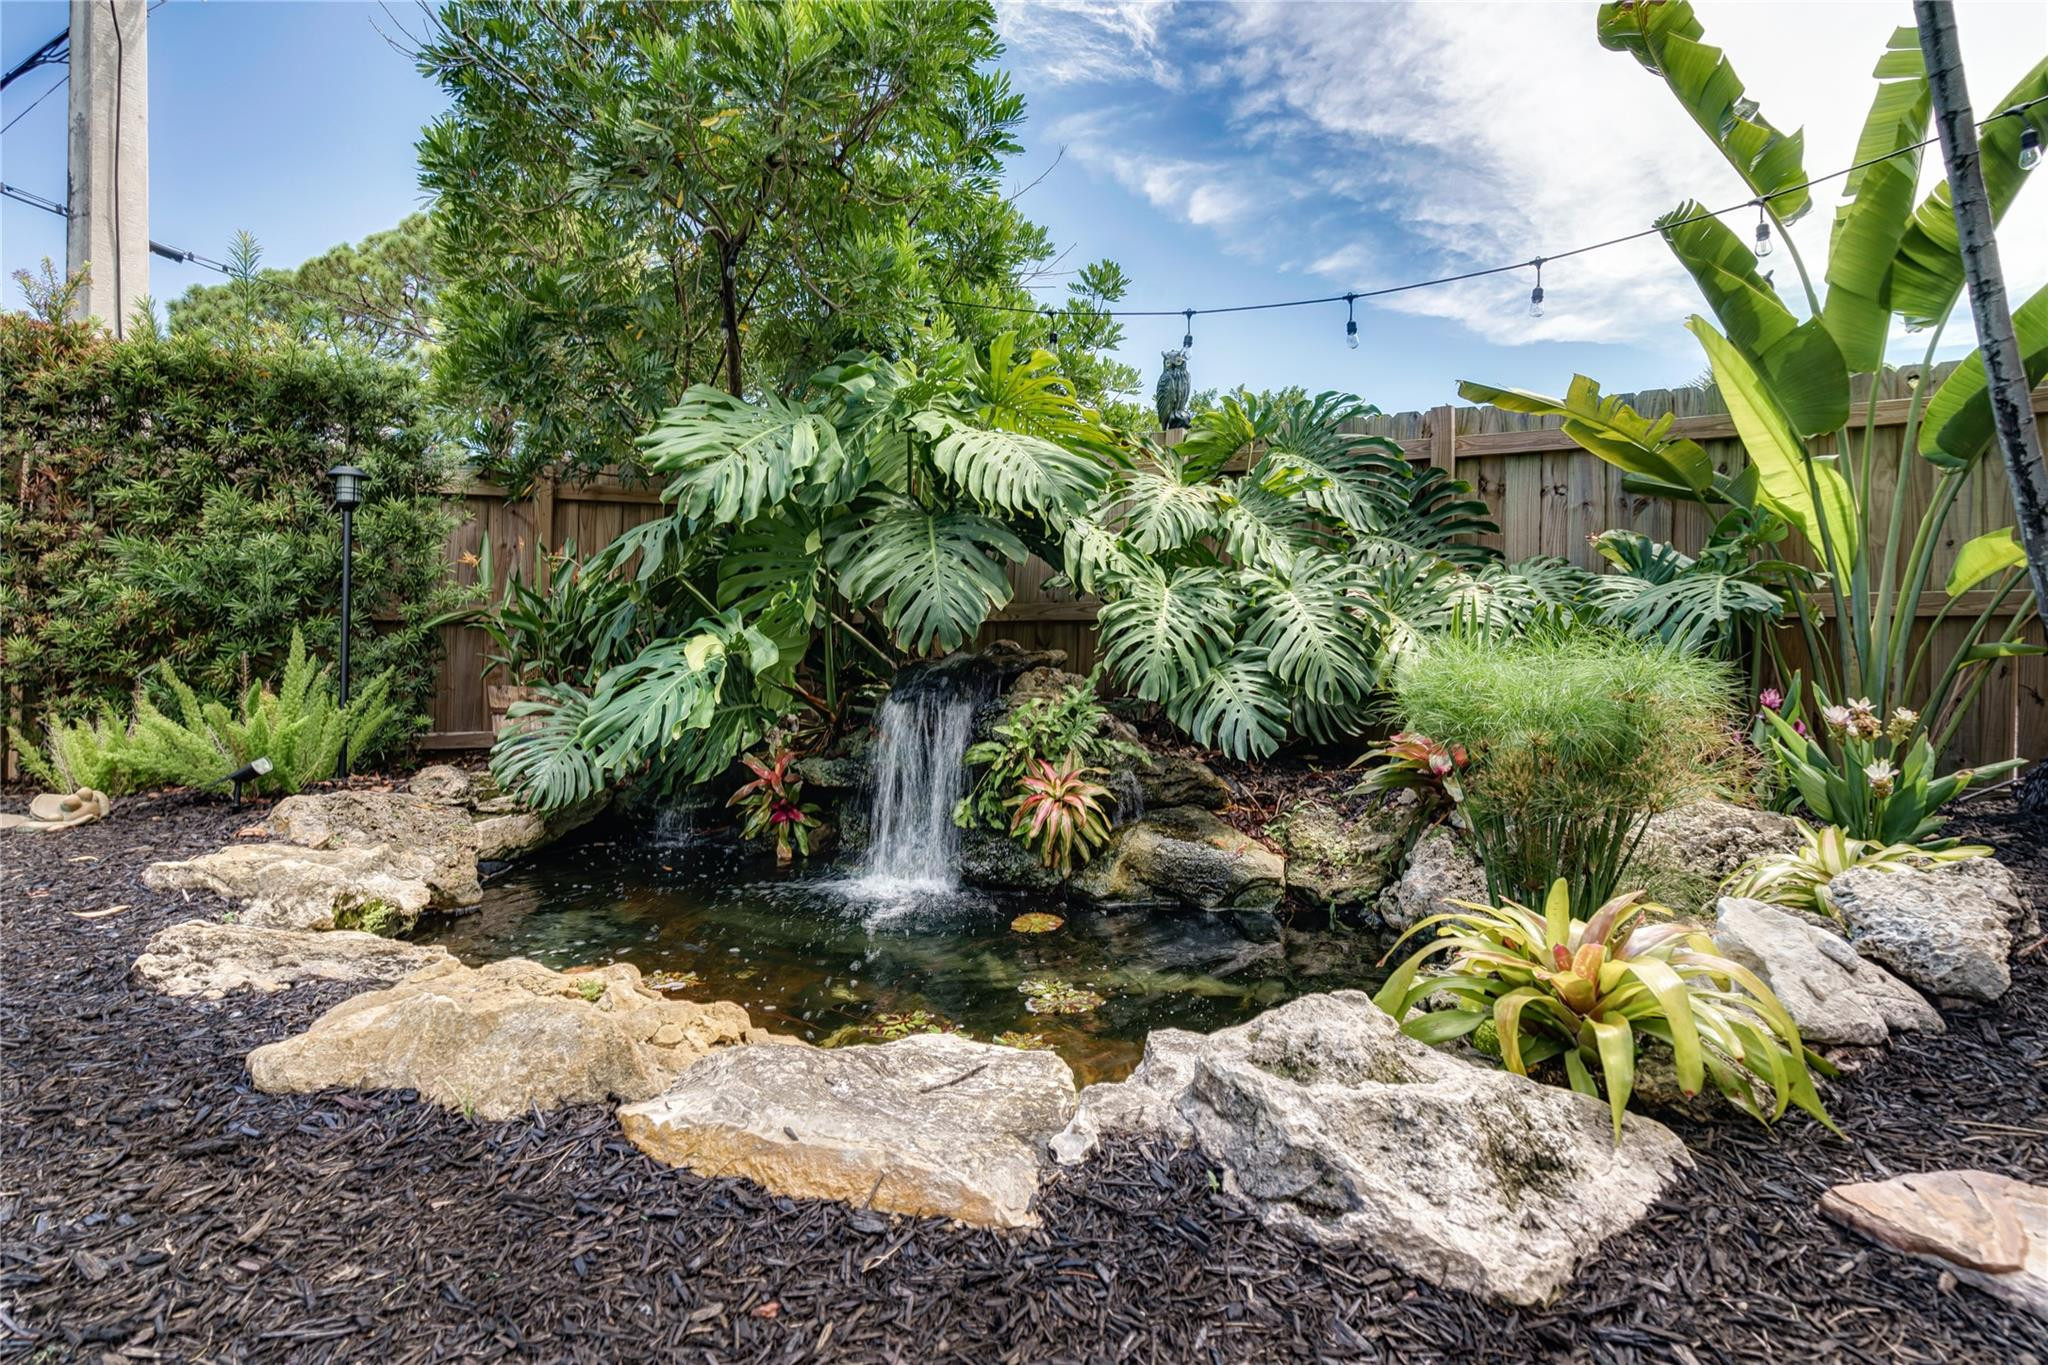
Backyard pond with a rock waterfall surrounded by tropical plants and stone edging.
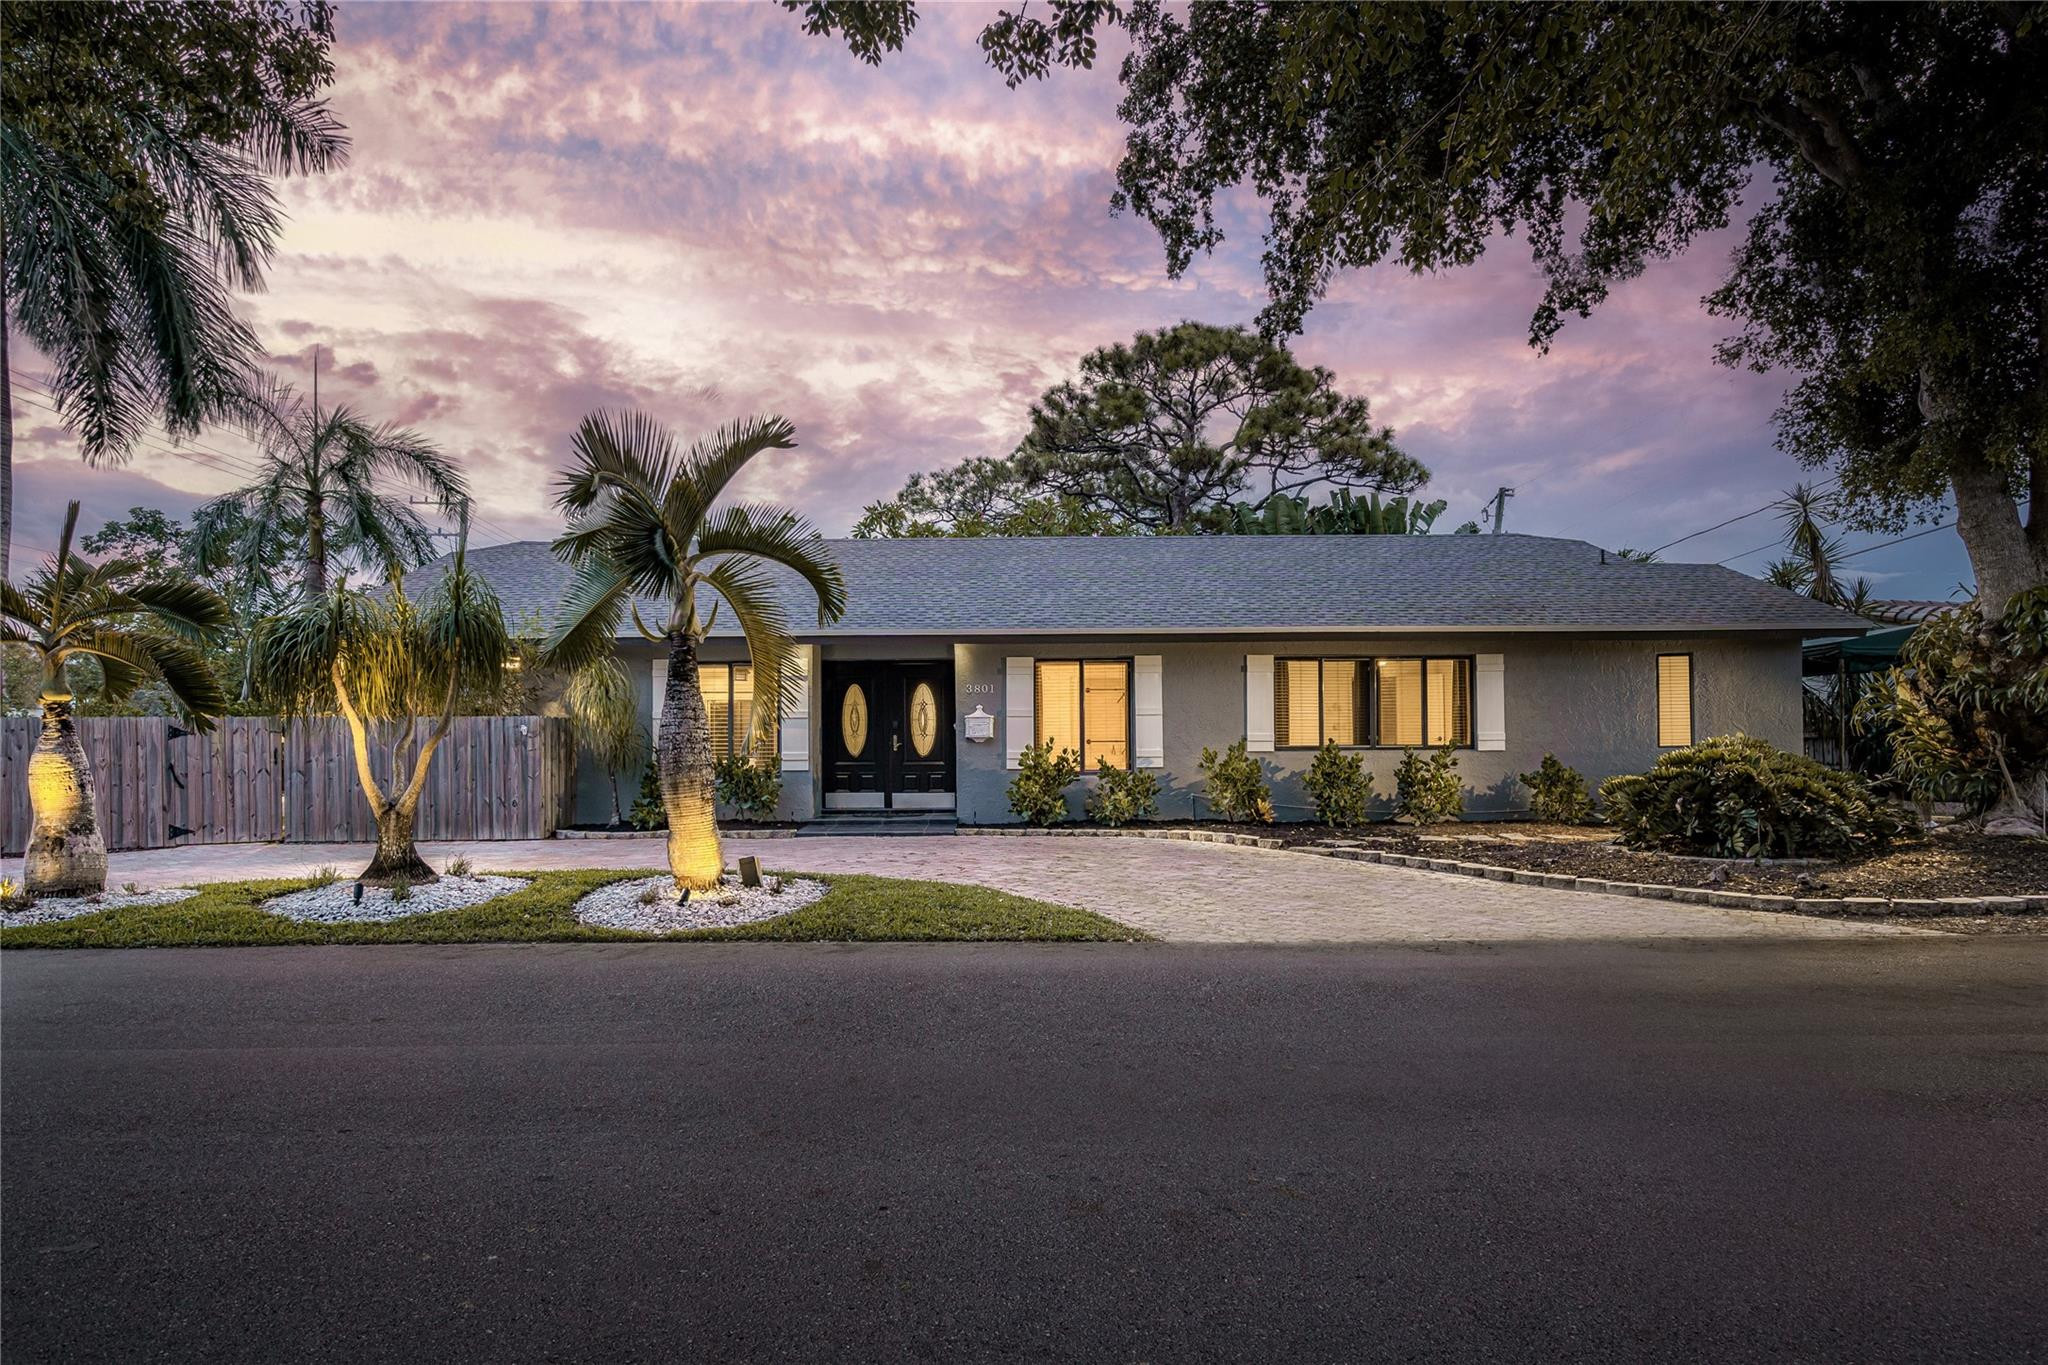
Gray single-story home with tropical palms and a curved paver driveway at dusk.
SEE ALL PHOTOS
Living room with a green sectional, tropical wallpaper, geometric fireplace, and sliding doors overlooking the pool.
Home’s tropical backyard with illuminated pool, thatched tiki bar, and covered patio at dusk.
Living room with a green sofa facing sliding glass doors and a backyard pool.
Backyard pool with in-water loungers beneath a yellow umbrella, surrounded by palms and a thatched tiki hut.
Backyard putting green with flagsticks beside a pool, patio seating, and tall privacy hedges.
Backyard tiki bar with thatched roof and stools beside a stainless steel grill.
Single-story home behind a wooden fence, with a curved paver driveway and palm trees.
Living room with a green sectional, tropical wallpaper, and black double entry doors.
Staged bedroom with white quilted bedding, brown curtains, and gold sunburst wall art.
Tropical wallpaper and neon sign beside a hallway leading to a bright white kitchen.
Bright white kitchen with stainless appliances, wood-look floors, and a tropical leaf accent wall.
Open-plan kitchen and dining area with white cabinets, a dark wood table, and sliding doors to the backyard.
Living room with a geometric black fireplace, wood mantel, and green sofa.
Staged bedroom with a white quilted bed, rust curtains, and a wall-mounted television.
Bathroom with deep green tiled shower, tropical leopard wallpaper, and a walnut slatted vanity.
Bedroom with a black-and-gold bed, teal curtains, and dark wood flooring.
Staged bedroom with white bedding, a teal accent wall, and brown curtains.
Furnished workspace with a wall-mounted television, green chair, and doorway to a green-tiled bathroom.
Bathroom vanity with tropical leaf wallpaper, a wood cabinet, and a large framed mirror.
Walk-in shower with teal tile, gold fixtures, and a bold black-and-white geometric floor.
Open-plan kitchen and living room with a ping-pong table and sliding glass doors to a patio.
Covered patio with sectional seating, a wood coffee table, turf, and a bamboo-lined privacy fence.
Home’s backyard with a curving pool, thatched tiki bar, palm trees, and yellow umbrella.
Backyard tiki bar with a thatched roof, blue mosaic-tile counter, and four stools.
Backyard pool with sun-shelf loungers and a thatched-roof bar pavilion.
Backyard pond with a rock waterfall surrounded by tropical plants and stone edging.
Gray single-story home with tropical palms and a curved paver driveway at dusk.
Sold

3801 NE 15th Ave

3801 NE 15th Avenue, Oakland Park, FL 33334

$960,000
Netting Impressive $160k Annually as Short Term Rental, This Stunning 4 Bed / 2 Bath Corner Lot Property is Your New Florida Escape! Private Fenced Yard NEW Turf, Resurfaced In-Ground POOL/Spa with NEW Equipment, NEW Modern Outdoor Lighting, Tiki Hut Complete with a Bar, Fridge, & Sink, Koi Pond w Waterfall, & NEW Mini Golf Area. Property Has Been Meticulously Upgraded w Newer Kitchen, NEW Flooring, NEW Bathrooms, & Soaring Cathedral Ceilings, Plus Moore! Additional Features include a Cozy Fireplace, Laundry Room, Walk-in Closet, and Covered Patio! ROOF IS 2020. Abundant Parking with Circular Driveway in Front & Additional Driveway on the North Side. Located east of Dixie Highway, this Property is in Prime Location near Funky Buddha, Beaches & Major Roadways!

4
beds

2
baths

1,676 Sq.Ft. LIVING AREA

7,005 Acres lot

Megan  Romine

Megan Romine

Features & Amenities

Interior

  • total bedrooms4
  • Total bathrooms2
  • full bathrooms2
  • Flooring Laminate, Tile
  • APPLIANCES Dishwasher, Electric Range, Electric Water Heater, Microwave, Refrigerator, Water Heater, Washer
  • other interior Features Living/Dining Room, Main Level Primary, Separate Shower, Vaulted Ceiling(s), Walk-In Closet(s)

Area & Lot

  • Status Sold
  • Date Sold August 8, 2024
  • Living Area1,676 Sq.Ft.
  • Lot Area7,005 Acres
  • MLS® IDF10450273
  • TypeResidential
  • YEAR BUILT1983
  • View DescriptionGolf Course, Garden, Pool

Exterior

  • STORIES1
  • water SourcePublic
  • utilitiesCable Available
  • PoolIn Ground
  • roofComposition, Shingle
  • lot featuresSprinklers Automatic, 1/4 Acre
  • parkingCircular Driveway, Covered, Carport, Detached Carport
  • HEAT TYPECentral
  • AIR CONDITIONINGCentral Air, Ceiling Fan(s)
  • sewerPublic Sewer
  • security FeaturesSmoke Detector(s)

Financial

  • Sales Price$960,000
  • Real Estate Tax $9,739/yr
  • Zoning R-1

Work With Megan

With deep local insight, honest advice, and a passion for helping people, Megan is more than a real estate agent—she’s a trusted partner who listens, leads, and delivers. Reach out today and let’s take the first step together.

Follow Me on Instagram