Leave a Message

Thank you for your message. We will be in touch with you shortly.

Explore Properties
9600 NW 18th St
9600 NW 18th St
9600 NW 18th St
9600 NW 18th St
9600 NW 18th St
9600 NW 18th St
9600 NW 18th St
9600 NW 18th St
9600 NW 18th St
9600 NW 18th St
9600 NW 18th St
9600 NW 18th St
9600 NW 18th St
9600 NW 18th St
9600 NW 18th St
9600 NW 18th St
9600 NW 18th St
9600 NW 18th St
9600 NW 18th St
9600 NW 18th St
9600 NW 18th St
9600 NW 18th St
9600 NW 18th St
9600 NW 18th St
9600 NW 18th St
9600 NW 18th St
9600 NW 18th St
9600 NW 18th St
9600 NW 18th St
9600 NW 18th St
9600 NW 18th St
9600 NW 18th St
9600 NW 18th St
9600 NW 18th St
SEE ALL PHOTOS
9600 NW 18th St
9600 NW 18th St
9600 NW 18th St
9600 NW 18th St
9600 NW 18th St
9600 NW 18th St
9600 NW 18th St
9600 NW 18th St
9600 NW 18th St
9600 NW 18th St
9600 NW 18th St
9600 NW 18th St
9600 NW 18th St
9600 NW 18th St
9600 NW 18th St
9600 NW 18th St
9600 NW 18th St
9600 NW 18th St
9600 NW 18th St
9600 NW 18th St
9600 NW 18th St
9600 NW 18th St
9600 NW 18th St
9600 NW 18th St
9600 NW 18th St
9600 NW 18th St
9600 NW 18th St
9600 NW 18th St
9600 NW 18th St
9600 NW 18th St
9600 NW 18th St
9600 NW 18th St
9600 NW 18th St
9600 NW 18th St
Leased

9600 NW 18th St

9600 NW 18th Street, Plantation, FL 33322

$5,900/month
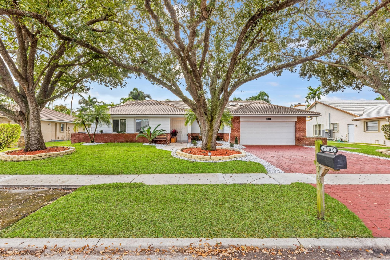
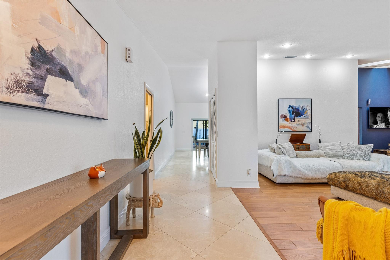
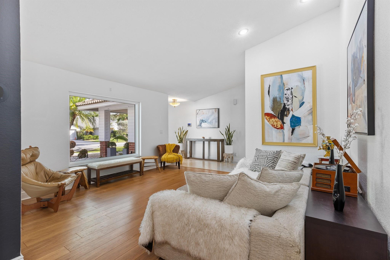
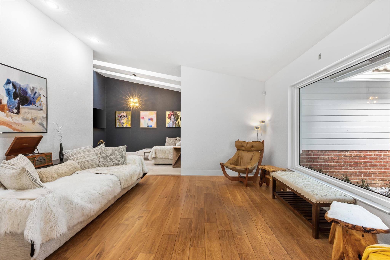
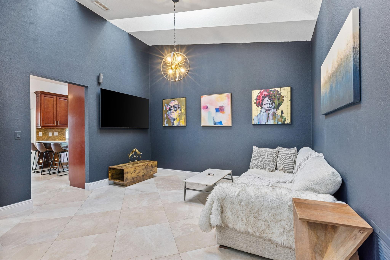
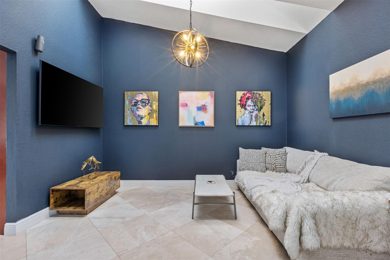
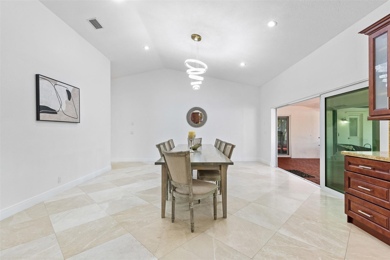
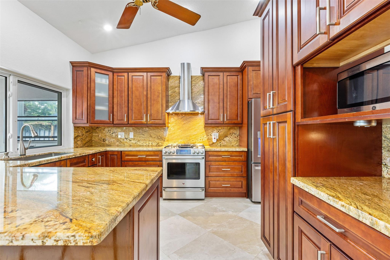
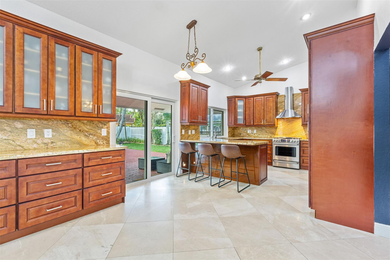
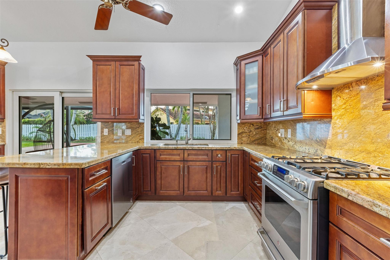
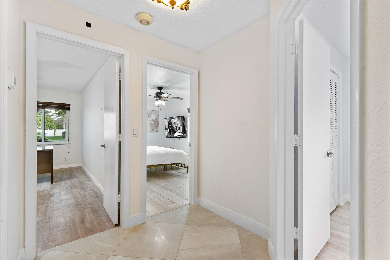
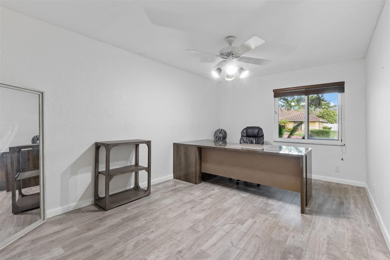
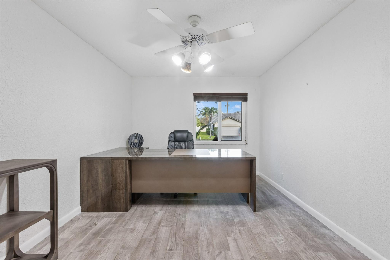
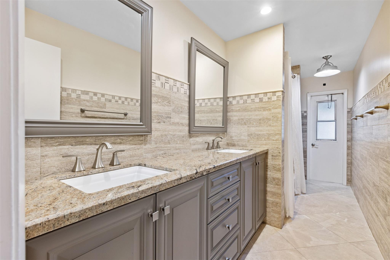
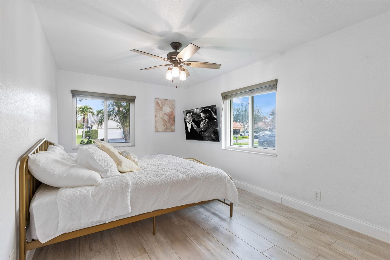
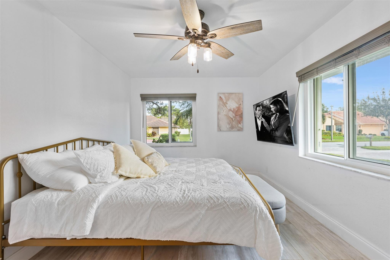
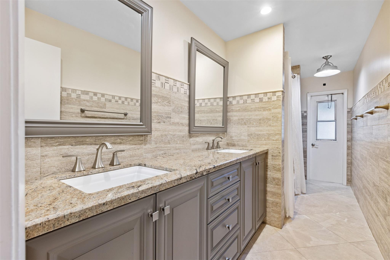
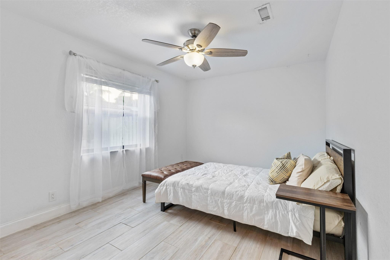
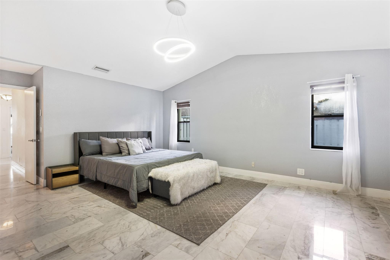
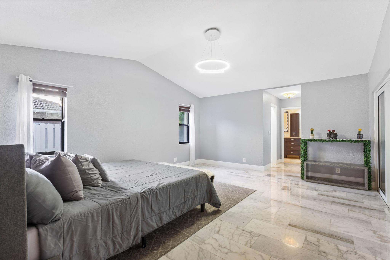
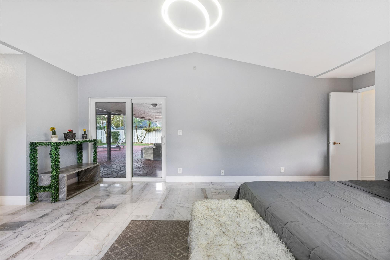
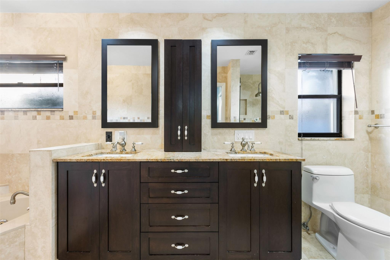
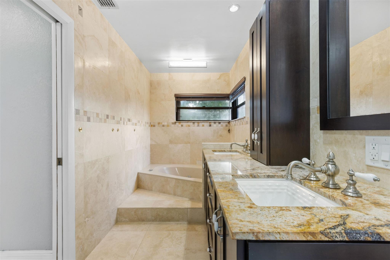
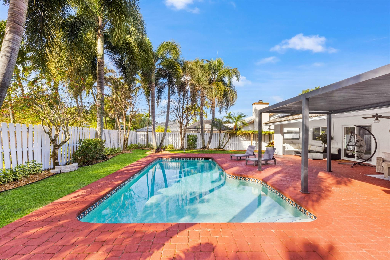
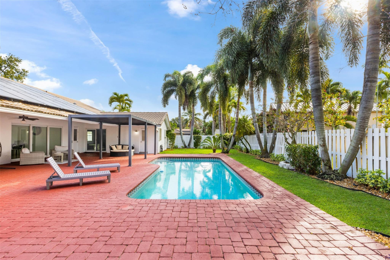
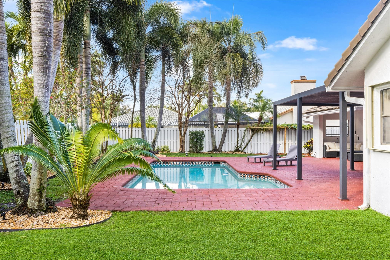
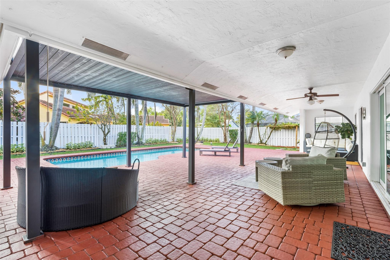
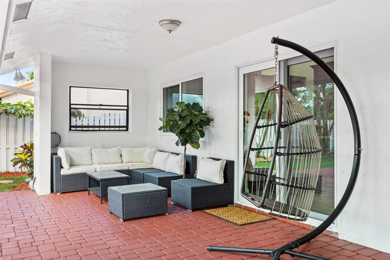
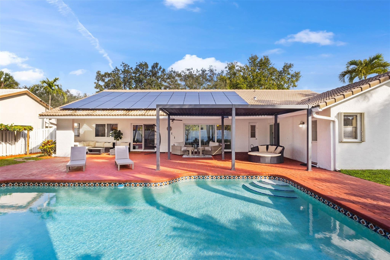
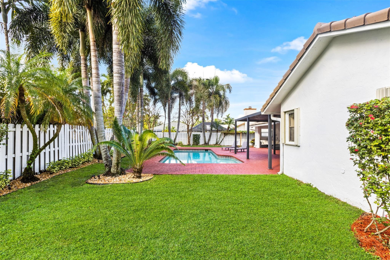
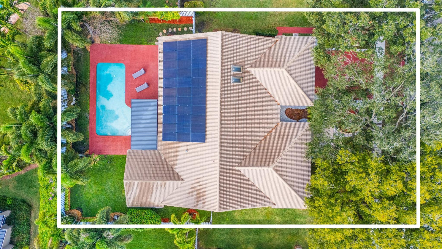
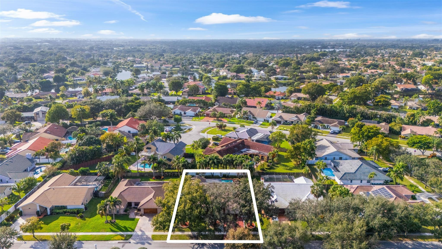
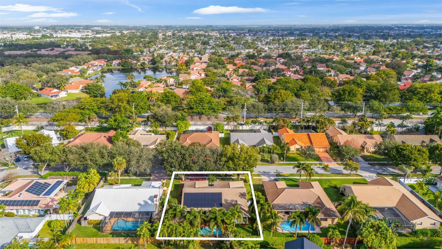
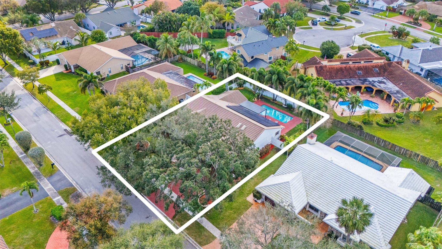
Step into this stunning 4-bed, 2-bath pool home in the heart of Plantation, where timeless design meets modern convenience. An open floor plan with soaring ceilings creates a sense of space and sophistication, seamlessly connecting the living, dining, and kitchen areas--ideal for effortless entertaining. The oversized owner's suite is a private retreat; offering a spa-like bath with a jacuzzi tub, and walk-in closets. Outside, an expansive covered patio invites year-round relaxation by the pool, all set within a lush, private backyard. With energy-efficient solar panels offering potential long-term savings and a whole-home generator for added peace of mind, this home is the perfect blend of luxury, comfort, and modern sustainability.

4
beds

2
baths

2,648 Sq.Ft. LIVING AREA

10,625 Acres lot

Megan  Romine

Megan Romine

Features & Amenities

Interior

  • total bedrooms4
  • Total bathrooms2
  • full bathrooms2
  • Flooring Vinyl
  • APPLIANCES Dryer, Dishwasher, Disposal, Gas Range, Ice Maker, Microwave, Refrigerator, Water Heater, Washer
  • other interior Features Breakfast Area, Dining Area, Separate/Formal Dining Room, Entrance Foyer, High Ceilings, Pantry, Walk-In Closet(s)

Area & Lot

  • Status Leased
  • Date Leased April 15, 2025
  • Living Area2,648 Sq.Ft.
  • Lot Area10,625 Acres
  • MLS® IDF10494767
  • TypeResidential
  • YEAR BUILT1986
  • View DescriptionGarden, Pool

Exterior

  • STORIES1
  • Garage Space2.0
  • utilitiesSewer Available
  • PoolIn Ground
  • roofBarrel
  • lot featuresFruit Trees, 1/4 Acre
  • parkingAttached, Garage, Garage Door Opener
  • HEAT TYPECentral, Zoned
  • AIR CONDITIONINGCentral Air, Ceiling Fan(s), Zoned
  • other exterior FeaturesOutdoor Living Area

Financial

  • Lease Price$5,900/mo
View Virtual Tour

Work With Megan

With deep local insight, honest advice, and a passion for helping people, Megan is more than a real estate agent—she’s a trusted partner who listens, leads, and delivers. Reach out today and let’s take the first step together.

Follow Me on Instagram